
Search results for "Masking" in Home Design Ideas
 A to Z Renovations
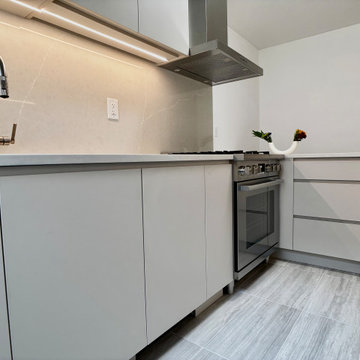
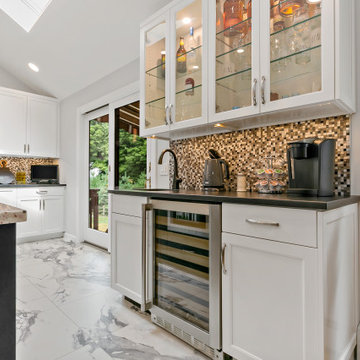
This East Village kitchen design focuses on a sleek, integrated look using high-pressure laminate cabinetry in a soft grey tone and matching custom panels for all major appliances. The space is defined by Bria Elephantino quartz countertops and a full-height backsplash that complements the white-honed porcelain floor tiles. Professional-grade Bosch appliances and matte black Brizo fixtures are used throughout, while clever architectural details—like hidden lighting grooves and a custom cabinet to mask utility pipes—ensure the kitchen is both highly functional and visually uncluttered.
 INTEGRATA architecture + construction
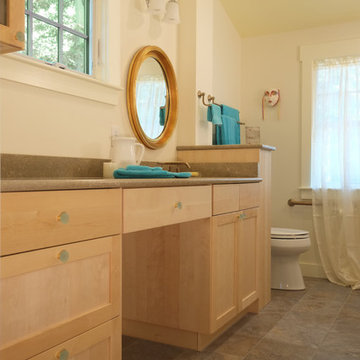
Not just a bathroom vanity but a make-up area too.
Photo by © John Moore ARCPHOTO
Bathroom - large transitional master brown tile ceramic tile bathroom idea in Boston with shaker cabinets, light wood cabinets, a two-piece toilet, yellow walls, a drop-in sink and laminate countertops
Bathroom - large transitional master brown tile ceramic tile bathroom idea in Boston with shaker cabinets, light wood cabinets, a two-piece toilet, yellow walls, a drop-in sink and laminate countertops
 Mi Decor

Stunning Hallway and dining room transformation in Cobham KT11 by #midecor.
Dust free sanding and bespoke hand paint application.
We prepare and mask client space and we use Farrow and Ball product as requested by clients.
For more information please visit : https://midecor.co.uk/air-filtration-service/
Find the right local pro for your project
 HAUS | Architecture For Modern Lifestyles

Art Studio features colorful walls and unique art + furnishings - Architect: HAUS | Architecture For Modern Lifestyles - Builder: WERK | Building Modern - Photo: HAUS
 Fusion Bowling
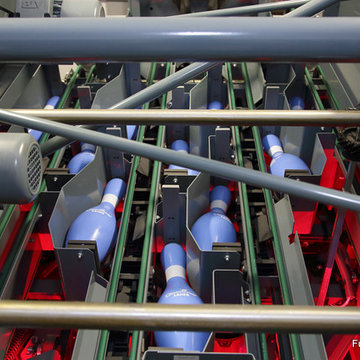
Luxury home builders Sound Beach Partners hired Fusion Bowling to create a custom basement bowling alley for their clients in Greenwich, Connecticut. The homeowners wanted the theme of the room to be based on their favorite skiing destination -- Steamboat, Colorado. The project features Pro Lanes with Illustrious Maple color pattern, "winter wonderland" lighting effects, custom sky blue pins, and Brunswick GS-X pinsetter machines. The masking unit, guest bowling balls, pins, and lanes all feature custom logos.
 Fusion Bowling
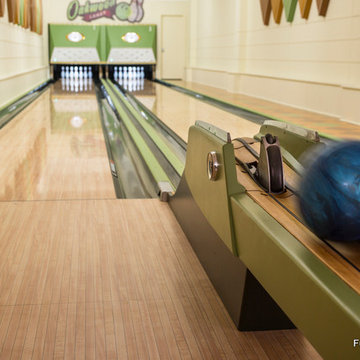
Retro home bowling alley installed in a family recreation building in central Minnesota. Most of the bowling components were salvaged from an old commercial bowling center, and were restored to like-new, or in some technical aspects, better-than-new, condition. The over-lane ball return riser, rack, and capping were originally manufactured in the 1950s. The automatic pinsetter machines are Brunswick A-2 models, which were totally dismantled, cleaned, painted, and rebuilt piece-by-piece with the addition of many new parts. The masking units are Brunswick Gold Crown single-lane models, which were refinished with Granny Smith Apple Green vinyl, and outfitted with a modern LED "pindicator" system. The bowling alley features built-in shoe and ball storage, and a restored manual scorer's table with custom scoresheets.
 Kami Rezai
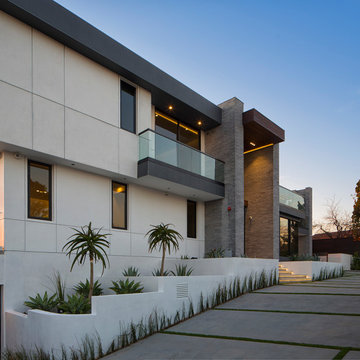
Front facade
Large minimalist white two-story stucco exterior home photo in Los Angeles with a tile roof
Large minimalist white two-story stucco exterior home photo in Los Angeles with a tile roof
 Meadowlark Design+Build

Instead of trying to mask the changes in ceiling elevations which could not be removed due to mechanicals therein, the elevation changes were turned into a piece of architectural sculpture. The basement remodel was designed and built by Meadowlark Design Build in Ann Arbor, Michigan. Photography by Sean Carter
 Cella Architecture

View from the front door. The wall is finished with a mutted mural wall paper. The floor is a continuous white oak floor with a masked and painted pattern.
 A to Z Renovations
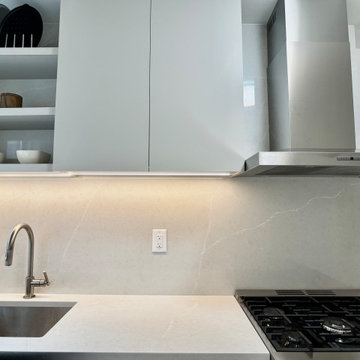
This East Village kitchen design focuses on a sleek, integrated look using high-pressure laminate cabinetry in a soft grey tone and matching custom panels for all major appliances. The space is defined by Bria Elephantino quartz countertops and a full-height backsplash that complements the white-honed porcelain floor tiles. Professional-grade Bosch appliances and matte black Brizo fixtures are used throughout, while clever architectural details—like hidden lighting grooves and a custom cabinet to mask utility pipes—ensure the kitchen is both highly functional and visually uncluttered.

 Luxury Antonovich Design AE
Within Dubai's exclusive villa enclaves, a breathtaking grand entrance foyer is setting new standards for opulent first impressions. This architectural masterpiece, recently completed by a leading fitout company Dubai homeowners trust for exceptional craftsmanship, combines dramatic water elements with artistic lighting to create an unforgettable welcome experience.
The centerpiece of this extraordinary space is a monumental customized aquarium that spans two stories, creating a living wall of shimmering azure brilliance. Unlike conventional aquariums, this installation features a carefully curated ecosystem of exotic marine life swimming among custom-designed coral formations that echo the villa's architectural motifs.
"Integrating such a substantial aquatic feature required precision engineering and flawless execution," explains the project director. "The structural requirements alone presented significant challenges, not to mention the advanced filtration systems concealed within the architectural elements."
Complementing the aquarium are sophisticated water features designed to create a multisensory arrival experience. Subtle water channels embedded in the marble flooring guide visitors along the entrance path, while a sculptural water wall creates gentle acoustic ambiance that masks external noise.
The landscape company Dubai residents recognize for innovative water integration collaborated closely with interior specialists to ensure seamless transitions between outdoor and indoor water elements. This partnership enabled the creation of a reflecting pool that begins in the exterior arrival court and continues into the foyer, visually connecting the spaces while maintaining environmental separation.
Illuminating this aquatic wonderland is a constellation of customized chandeliers that cascade from the vaulted ceiling. Each fixture represents a bespoke artistic commission, featuring hand-blown glass elements and programmable LED technology that can transform the atmosphere from vibrant daytime brilliance to subtle evening ambiance.
 Kaleidescape Experience
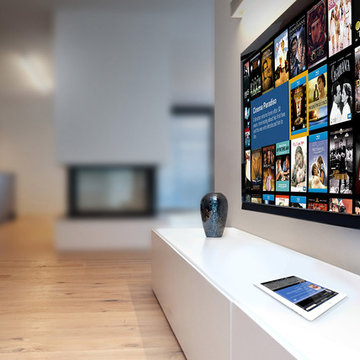
Kaleidescape brings you a movie experience in your home unlike anything you've ever seen.
Browse through hundreds of Blu-ray and DVD movies in snap. When you press Play, the lights go down, the masking is set and your movie starts instantly—with no previews or ads—for a truly theatrical movie experience.
 LID Landscapes
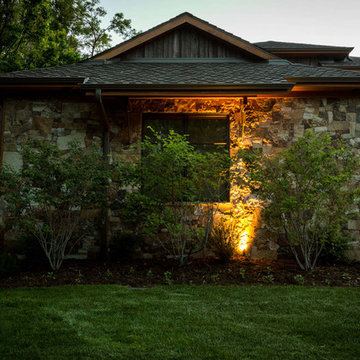
Where previously water runoff from the adjacent golf course gathered, now stands a refined backyard space with retaining walls and screening plantings. Dry laid buff stones, granite boulders, and curved steel walls combine to give the backyard height and definition. A small grit patio sits off the covered patio of the house and is protected by multiple large trees and shrubs. A revamped front driveway uses moss rock boulders and large trees to mask the entrance and provide seasonal color and interest. A grit path connects to the golf cart path and the backyard. This project is in Boulder, CO.
 Inspired Designs by Molly
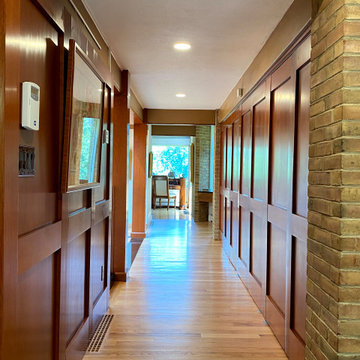
This is the view a visitor sees upon entering the home On the right is a series of closets that are masked by the custom-built wainscoting.
Example of a minimalist entryway design in Philadelphia
Example of a minimalist entryway design in Philadelphia
 Fusion Bowling
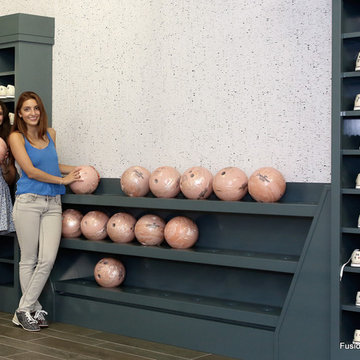
Luxury home builders Sound Beach Partners hired Fusion Bowling to create a custom basement bowling alley for their clients in Greenwich, Connecticut. The homeowners wanted the theme of the room to be based on their favorite skiing destination -- Steamboat, Colorado. The project features Pro Lanes with Illustrious Maple color pattern, "winter wonderland" lighting effects, custom sky blue pins, and Brunswick GS-X pinsetter machines. The masking unit, guest bowling balls, pins, and lanes all feature custom logos.
 Kathryn Scott
www.ellenmcdermott.com
Bedroom - mid-sized transitional guest medium tone wood floor bedroom idea in New York with yellow walls, a standard fireplace and a stone fireplace
Bedroom - mid-sized transitional guest medium tone wood floor bedroom idea in New York with yellow walls, a standard fireplace and a stone fireplace
 DuetRight | Seattle
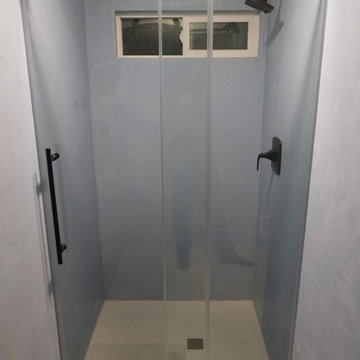
This bathroom started with all the classic problems: dated tiles, dark grout, and black mold hiding behind the surfaces. Instead of just masking the issues, we stripped everything back, treated the mold, and prepared the space for a seamless microcement finish. Follow our page or visit our website to see how we turn problem bathrooms into clean, modern space.
The final result: a fully renewed bathroom with continuous microcement on the walls and floor, no grout lines, and a clean, minimalist shower and sink area. Easy to clean, resistant to moisture, and designed to last in a humid environment. If you’re thinking about a similar makeover, visit our website or message us on Instagram to talk about your own microcement project

 Fusion Bowling
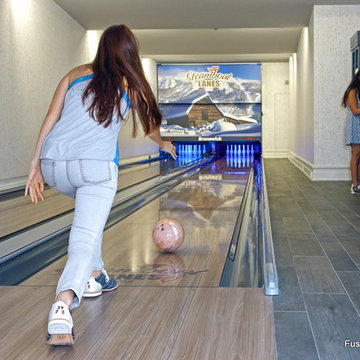
Luxury home builders Sound Beach Partners hired Fusion Bowling to create a custom basement bowling alley for their clients in Greenwich, Connecticut. The homeowners wanted the theme of the room to be based on their favorite skiing destination -- Steamboat, Colorado. The project features Pro Lanes with Illustrious Maple color pattern, "winter wonderland" lighting effects, custom sky blue pins, and Brunswick GS-X pinsetter machines. The masking unit, guest bowling balls, pins, and lanes all feature custom logos.
 Art & Smart Inc
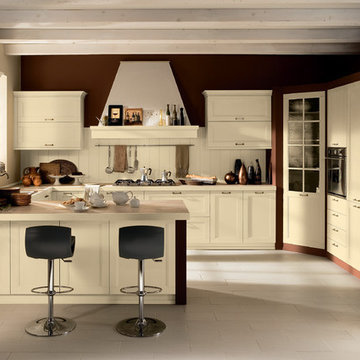
CALIFORNIA: Neoclassicism in the kitchen; a blend of contemporary and charm; a luxury kitchen flaunting an ambience rich with history and to be admired, able to bring to life refined designs, the styles of your dreams, which go one step further than current trends, whilst providing you with that pleasant sense of exclusivity. Elegance, resulting from the merger of contemporary design and hints of the past; the framed door is given a modern edge thanks to the new shapes and novel materials governing designs, such as the colored varnish that stains without masking the grain of the ash wood, making it even more precious and dynamic.
43