
Search results for "Masking" in Home Design Ideas
 Builder Boy
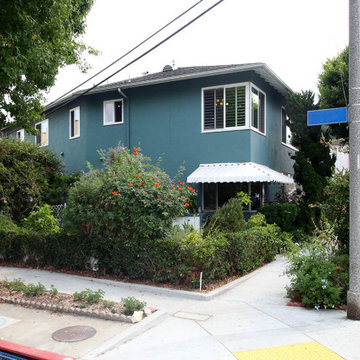
For this Project we were contracted to give this charming apartment building a exterior stucco paint lift. We started this project, as we do many just like this, by water blasting the stucco surface and treating mildew. Any surface not scheduled to receive paint was masked off and covered up. Next, any large holes in the stucco was patched with poly prep and fiberglass mesh. All cracked were filled with elastomeric caulking and applied color coat to all patches and where it was needed. Afterwards, one coat of exterior primer and two coats of premium grade exterior paint was applied to the stucco. Lastly, the wrought iron used on exterior of the building was sanded, prepped ,and primed, as well as applying two coats of metal paint
 CGG
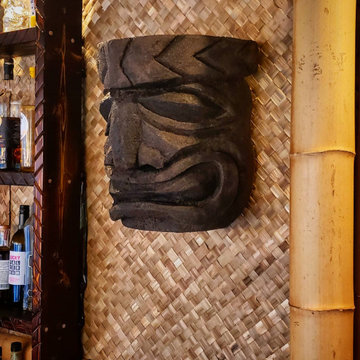
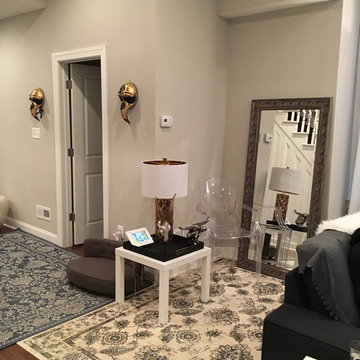
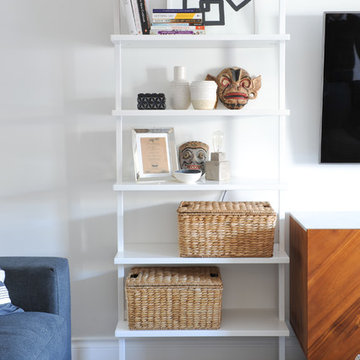
CGGA Custom Hand carved tiki mask was added as the cherry on top.
Example of an island style sunroom design in Atlanta
Example of an island style sunroom design in Atlanta
 Betz Pools Limited
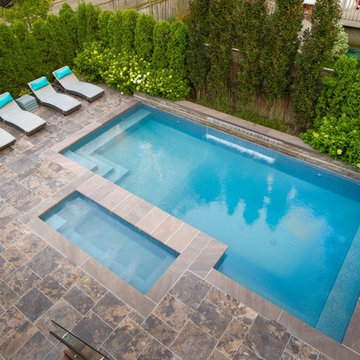
The home is situated on a corner lot, so mature dense plantings were used to enhance privacy. The elegant 6’ sheer descent waterfall looks striking centred on the elevated ledgerock wall. The soothing sounds of falling water also provide a practical benefit by helping to mask the noise from traffic.
Find the right local pro for your project
 Soake Pools
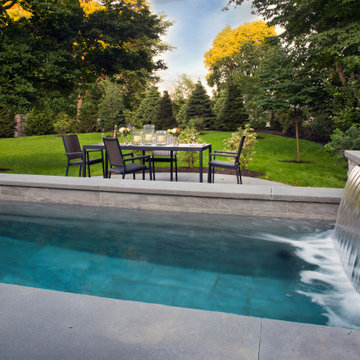
This client worked with her landscape architect to design an enchanting space with a Soake Pool as the focal point. Her backyard gets magical filtered light, and the waterfall provides gentle sound to mask the sound of cars or neighbors.
 PlaidFox Studio
Photo Credits: Janis Nicolay
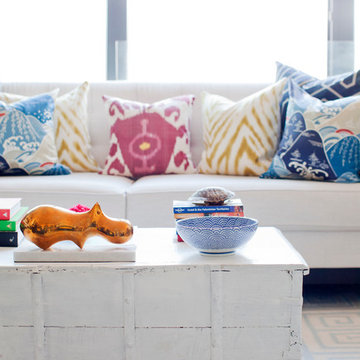
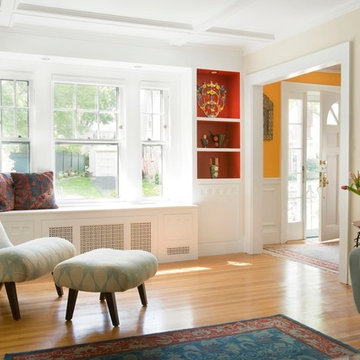
Inspiration for a small eclectic loft-style light wood floor living room remodel in Vancouver with white walls
Inspiration for a small eclectic loft-style light wood floor living room remodel in Vancouver with white walls
 Fusion Bowling
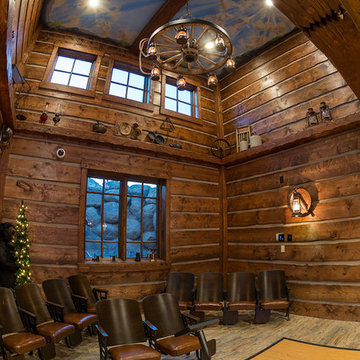
A custom home bowling alley installed in a recreation building adjacent to the main house. The theme is based on a nearby old gold mine. Faux rock and mine shaft timbers adorn the walls and ceiling. The bowling lanes have a "Honey Maple" color pattern with a mineshaft photo and custom logo on the masking unit. Guest bowling balls were custom made for this project in a maroon/orange/yellow swirl design.
 FiveSTAR Landscape

This Houston, TX property, nestled in the Timbergrove neighborhood, rests on a floodplain. To address this, the owners constructed a custom farmhouse porch raised above a substantial crawlspace beneath the home. Concealing this crawlspace was pivotal, requiring a foliage that will mature to effectively mask and blend it.
The property's sloped and sun-soaked terrain posed another layer of complexity, both of which our landscape architect seamlessly integrated into the design process.
Guided by these factors, we devised a plan that features three distinctive gardens, each leading gracefully to the house. The front garden boasts a xeriscape design with succulents and Blackstar gravel. The middle garden showcases the rugged beauty of West Texas native plants, accentuated by moss rock boulders and Texas sage. As you approach the house, the final garden combines a medley of the owners' favorite ornamental plants such as hollyleaf fern, wood fern, salvia, yucca plants, frog root, and blue flag iris.
We employed chop block raised beds crafted from rectangular limestone cuts, aligning with the farmhouse's aesthetic. Strategic placement of Brody juniper trees ensures they will mature in harmony with the home.
 Staghorn NYC
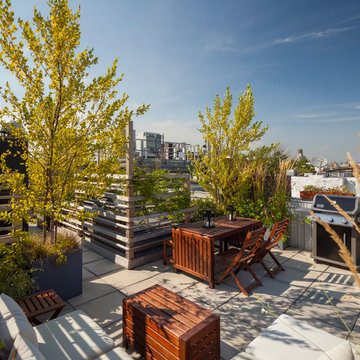
The owners of this shared Brooklyn rooftop garden needed to create three individual spaces without feeling too closed off, dark, or boxed in. The solution is a series of custom cedar trellises at varying heights mixed with lightweight planters that delineate each of the owner's deeded spaces. Flowering vines grow through the trellises to provide added privacy during the warmer months as well as pops of color and texture. River birch trees offer dappled shade and dimension, flowering perennials add color, fragrance, and attract pollinators, and ornamental grasses provide texture and movement while also masking some ugly HVAC units. The resulting rooftop space is open and breezy while also giving each family their own special private oasis.

 Clipping Path Adept
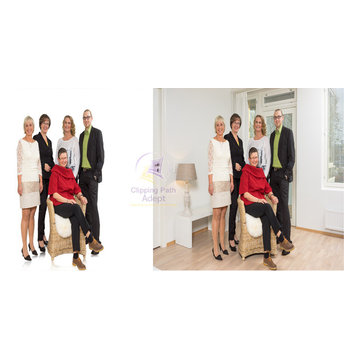
This is Group Image clipping, masking and background remove in our photo editing service,
http://www.clippingpathadept.com/index.php/2-site/22-image-masking.html


 Robert Edson Swain Architecture and Design
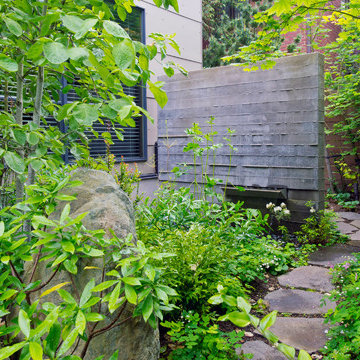
A board-formed concrete wall creates spatial definition for the front garden, while a water feature adds white noise that masks street noise beyond. House by others.
Photo: Jordan Inman
 American Institute of Architects, San Francisco
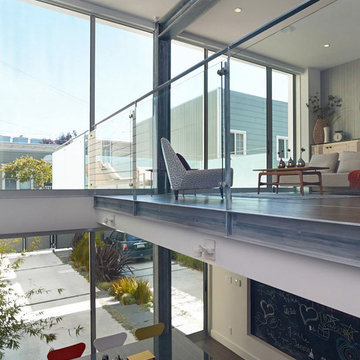
On a through-block lot stretching between two streets, this house responds with two faces- a restored Victorian facade addresses the more formal frontage, and a modern one opens onto the other. The old facade is an elegant mask fronting three original rooms of handsome proportion. The modern face is an open gable framing two levels of family rooms with operable glass walls and a syncopated screen of white recyclable plastic. Inside, old and new blend together in an open suite of rooms. Upstairs, the existing attic was mined for unused space to create quirky gabled bedrooms, each with its own character. Image by Bruce Damonte.
 Art of Home Team

Just listed in Edgewater! Townhome in fast growing West side location, between Edgewater Public Market & Sloan's Lake. Open plan design with updated stackstone woodburning fireplace, remodeled bathroom, newer laminate flooring, and convenient powder room for guests.
Open Houses January 30th & 31st, 2021 @ 12-2pm (masks required w/ distance protocols), or message us for a private showing.
 Lilian H. Weinreich, Architects
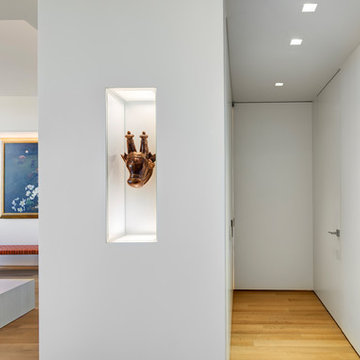
Feng Shui dictated the orientation and functional layout of this 2 bed, 3 full bath apartment to harmonize with spiritual forces. The 1,600sf plan creates generous, open, and clutter-free spaces, as small, dark areas restrict the flow of positive energy. The master bedroom suite, open most of the time, can be closed off for privacy by a hidden operable panel, conceal-hinged to the hallway wall. A welcoming mask floats in a NE-facing niche at the central axis of the apartment to protect the occupants from evil spirits.
Photographer: © Francis Dzikowski
 Meadowlark Design+Build

Instead of trying to mask the changes in ceiling elevations which could not be removed due to mechanicals therein, the elevation changes were turned into a piece of architectural sculpture. The basement remodel was designed and built by Meadowlark Design Build in Ann Arbor, Michigan. Photography by Sean Carter
 All About You - Ann & Angelo Cane
Photo by Angelo Cane
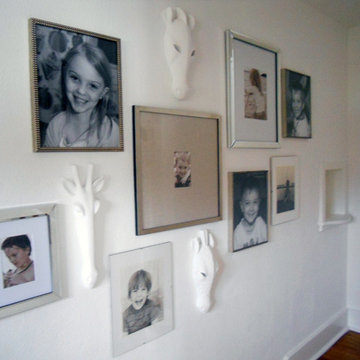
Home design - small 1950s home design idea in Orlando
Home design - small 1950s home design idea in Orlando

 Design Details
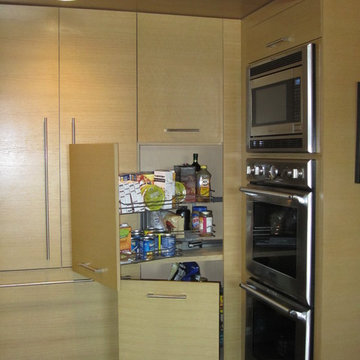
The space between the built-in Wolf and Subzero appliances is filled with stacked pullout corner storage units.
Example of a mid-sized trendy l-shaped concrete floor eat-in kitchen design in Other with an undermount sink, flat-panel cabinets, quartz countertops, metallic backsplash, metal backsplash, paneled appliances, medium tone wood cabinets and a peninsula
Example of a mid-sized trendy l-shaped concrete floor eat-in kitchen design in Other with an undermount sink, flat-panel cabinets, quartz countertops, metallic backsplash, metal backsplash, paneled appliances, medium tone wood cabinets and a peninsula
46