
Search results for "Masking" in Home Design Ideas
 User
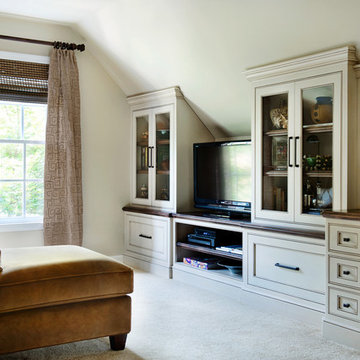
UserNeutrality is the key in this multipurpose study/den. Distressed built-ins painted the same bone color as the walls create a seamless transition between wall and cabinet and mask an awkward angle. The built-ins provide both display area and space for storage. The TV, which rests on dark walnut stained surface, can be viewed from the sofa which is covered in a caramel colored ultra-suede. A throw pillow covered in an ivory and amber fabric adds a graphic pop. Next to the sofa stands a metal table with gold accents and charcoal grey stone top. Lending a view to the front of the front lawn, a single window dressed with woven wood blinds and sheer embroidered draperies offers the perfect amount of light and privacy.
 Scope Construction Company

The home was dark and narrow masking this Victorian brownstone's natural elegance and so with the guidance of the homeowner we embarked on a multi-step transformation in which we widened the walls exposing the natural brick lining the living-room and dining-room space, sanded and stained the floors with a light/natural matte coat, removed and reinforced the rear wall installing floor to ceiling thermally broken steel windows, extra tall custom inset kitchen cabinets, 3-level mini-split AC/Heating system, and several other improvements to the home owner's delight.
 Ecowalls

Inspiration for a mid-sized contemporary dark wood floor great room remodel in Calgary with green walls and a wood stove
Find the right local pro for your project


 David Estreich Architects
This rambling Wrightian villa embraces the landscape, creating intimate courtyards, and masking the apparent size of the structure, which is about 6,000 square feet. The home serves as a vessel for its owners collection of significant modern art.
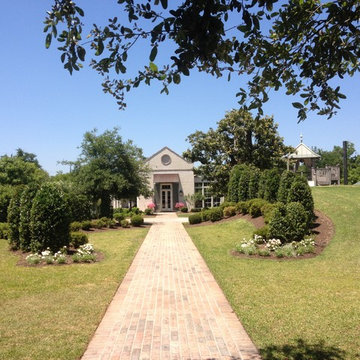
 Landarc Consulting Group, Inc
The mound on the right creates a wonderful play area for the children while masking other outbuildings and creating a berm on an otherwise flat site. It also creates a play tunnel and hides the property water well and equipment.
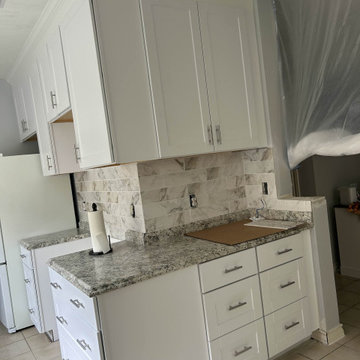
 Steven Flores
Cabinet repaint in progress on a Houston home. Upper and lower shaker-style cabinets refinished in bright white enamel. All surrounding surfaces masked and protected during the spray process. Brushed nickel hardware installed on completion.
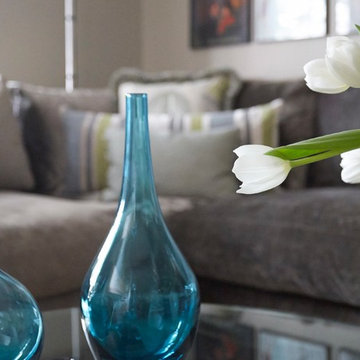
 A. Klein Interior Design LLC
This is a small living room right off the entry to a larger home. The clients wanted this space to set the tone for the home as one that is sophisticated and fun. The simple clean lines of the sectional sofa allow the other pieces in the room to play starring roles. We blended the styles of an antique chair, a classic mid-century table and several other quirky pieces to make a cohesive design statement. Kaskel Photo

 Nancy Z. Quinn Wildlife Art
Have you ever found a cougar on your swing set or a moose in your driveway? Go West, Young Woman! is the true story of one family’s transition from beltway living in metro Washington, D.C. to what they thought would be a “calmer” existence in rural Montana. They soon discover how unprepared they are for the challenges ahead, both comical and adventurous. The humor of their early encounters with cattle and local customs only masks the more ominous confrontations with predators and nature. Through their journey they discover the true meaning of the “code of the West,” a concept which has not entirely vanished from the American way of life. Available in stores or online. Autographed books are available through my website.
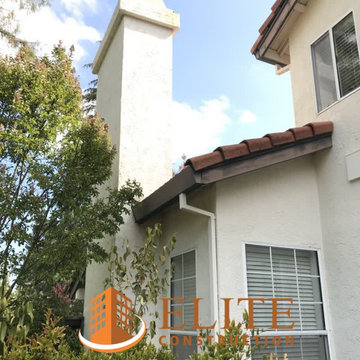
 Elite Construction and Remodel Corp
Location: Folsom, CA
Project Type: The sliding door kicker, the fascia, the barge rafter, the v-rustic roof sheathing
Description: Damage noted to the sliding door kicker, the fascia, the barge rafter, the v-rustic roof sheathing caused by uncontrollable exterior moisture sources.
RECOMMENDATION:
Remove the roof covering and gutters if necessary to expose damaged areas. Remove all structurally damaged wood members and replace
with new material. If removed, reinstall gutters and roof covering to the exposed areas only.
PAINTING:
Power wash exterior of the house and apply caulking to corner, door and window trim as needed. Mask, cover plants and paint the
exterior of the house utilizing two colors, body and trim. Spray body and overhang with two coats, back-rolling when needed. Brush and
roll trim with two coats. Colors to be chosen by the client.
https://www.eliteconstructioncorp.com/projects/folsom-biscayne-ca
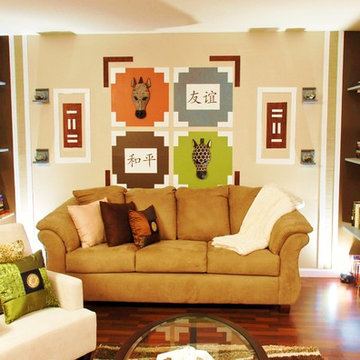
 Trust the Vision Decor
Key Photography Studio
Inspiration for a contemporary living room remodel in Philadelphia
Inspiration for a contemporary living room remodel in Philadelphia
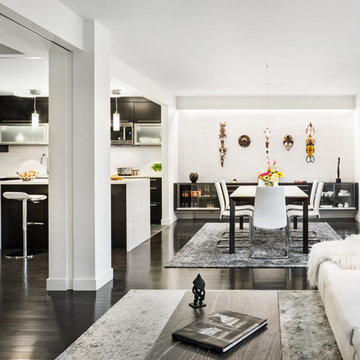
 Clear Home Design

past the public sink vanity you enter this private wet room...made private by the frosted glass entry door that allows light in but masks the room inside.
 A New Look
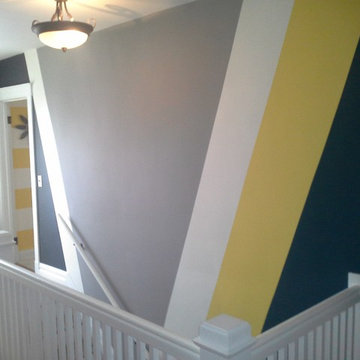
Walls were painted with flat latex paint, masked off with tape and acrylic polyurethane was applied inside triangles for two-tone effect.
Example of a classic living room design in Chicago
Example of a classic living room design in Chicago

 D. Howard Painting
Inspiration for a mid-sized medium tone wood floor hallway remodel in Chicago with multicolored walls

 Killeen Associates
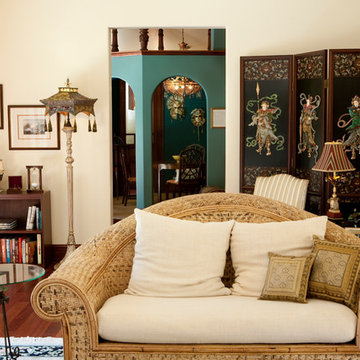
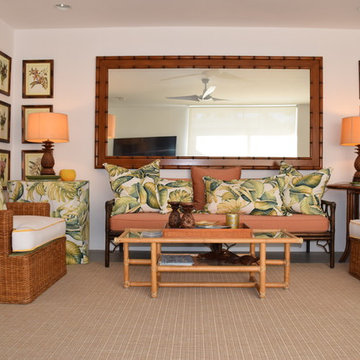
TIKI ROOM/DEN
The modern interior design ideas used for this home reflect the picturesque surroundings, blending with the outdoor and enhancing the living spaces with simple, comfortable and elegant tropical décor.
 Beall's Nursery & Landscaping
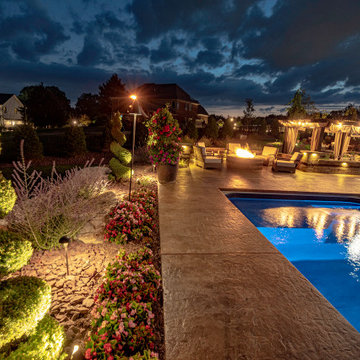
This custom-built home in The Ridge of North Park Manor was built by Barrington Homes in 2019. We worked with the homeowners early in the building process to create a custom master plan for the entire property.
In the front of the home, we made recommend addition contouring to increase the curb appeal and views of the home from the road. The backyard featured a multi-level walkout basement which created unique terraced entertaining spaces. From the covered patio space, we incorporated a large boulder wall to create extra flat usable lawn space for the kids to play. Our design team created a unique swimming pool area mid-level between the basement and the first-floor covered patio. The homeowner requested a small swimming pool with a larger entertaining space around it. The space includes a circular gas firepit surrounded a sitting wall and pillars. The customer chose a natural look by selecting Lampus Desert Blend Country Stone pillars. The homeowner wanted to incorporate a spa into the entertaining space without obstructing the view from the upper level space and pool area. Our design team solved this by integrating the spa into the landscape surrounded by plantings and boulders to mask the look of the bulky spa. The pergola above the spa with a custom drapery created an elegant look and provided a nice cover to incorporate lighting for evening enjoyment.
47