
Search results for "Masking" in Home Design Ideas
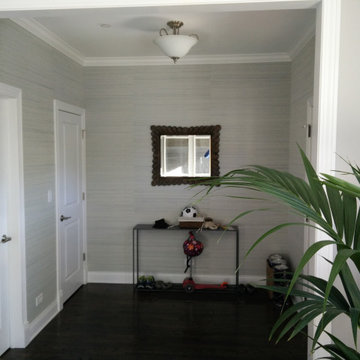
 Windy City Painters
If you’ve been walking around Lincoln Park lately, you might have spotted our crews hard at work. We just wrapped up a project on a gorgeous local two-flat, and we wanted to share a quick look at the transformation!
The homeowner needed a dependable team to handle a mix of detailed interior work and exterior trim maintenance before the Chicago humidity catches up with us. Since vintage homes around here have aging plaster walls, we spent extra time patching cracks and sanding everything down to a factory-smooth finish.
The highlight? We installed custom wallpaper in the entry foyer (take a look at the photo!) to give the home a stunning, welcoming first impression the second you step through the front door.
We know how stressful it can be to find a local "painter near me" who you can actually trust to show up on time, respect your property, and do a clean job. As a fully licensed and insured Chicago contractor, Windy City Painters handles all the masking, heavy drop cloths, and deep cleaning so you don't have to lift a finger.
We handle everything from drywall and plaster repair to exterior trim, cabinets, and specialized metal railing refinishing.
If your home needs a fresh look or some structural prep before the season shifts, we'd love to help! We always offer free, detailed estimates so you know exactly what to expect.
Drop a comment below, send a message, or check us out at www.windypainters.com to get your home on our schedule.
Stay neighborly, Lincoln Park!
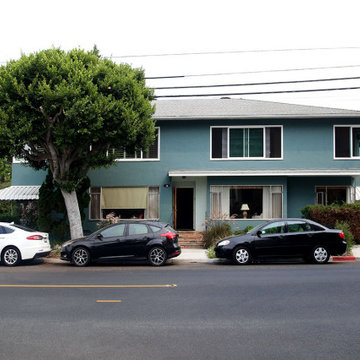
 Builder Boy
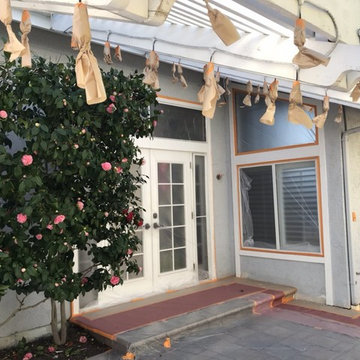
For this Project we were contracted to give this charming apartment building a exterior stucco paint lift. We started this project, as we do many just like this, by water blasting the stucco surface and treating mildew. Any surface not scheduled to receive paint was masked off and covered up. Next, any large holes in the stucco was patched with poly prep and fiberglass mesh. All cracked were filled with elastomeric caulking and applied color coat to all patches and where it was needed. Afterwards, one coat of exterior primer and two coats of premium grade exterior paint was applied to the stucco. Lastly, the wrought iron used on exterior of the building was sanded, prepped ,and primed, as well as applying two coats of metal paint
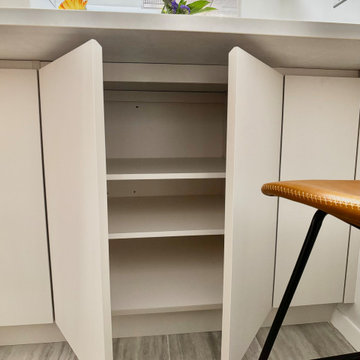
 A to Z Renovations
This East Village kitchen design focuses on a sleek, integrated look using high-pressure laminate cabinetry in a soft grey tone and matching custom panels for all major appliances. The space is defined by Bria Elephantino quartz countertops and a full-height backsplash that complements the white-honed porcelain floor tiles. Professional-grade Bosch appliances and matte black Brizo fixtures are used throughout, while clever architectural details—like hidden lighting grooves and a custom cabinet to mask utility pipes—ensure the kitchen is both highly functional and visually uncluttered.
Find the right local pro for your project
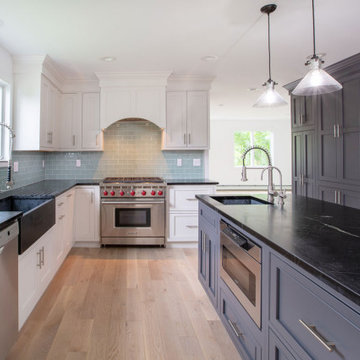
 Designer Appliances
This beautiful 1940s remodeled kitchen took 7 months to reconstruct, starting with a complete gut and tear down of the whole interior. Many cool things were found in the walls such as war gas masks, old newspaper clippings with cartoons and appliance ads. The owners love hosting friends and family so the large island and built in sink with faucet was important. This kitchen also includes a Wolf range, SubZero refrigerator and Sharp microwave drawer.
 HTBD Construction LLC
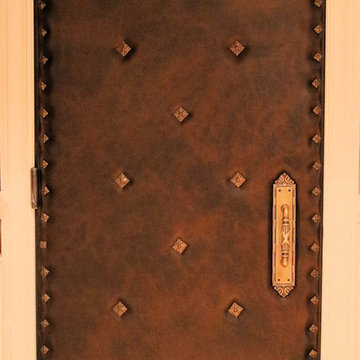
Basement room converted into a Home Theater room. New walls and ceiling were built. Fully insulated. All custom woodwork, acoustic panels, fiber optic ceiling with shooting star, new carpet and seating. LED RGB ceiling lights add to the atmosphere allowing over 30 color options in the room. programmable mood lighting is available. In-wall speakers, projector screen with motorized masking system, custom leather door. Projector sits on a shelf on the back wall in the room.
 Heidi Caillier Design
Lauren Edith Photography
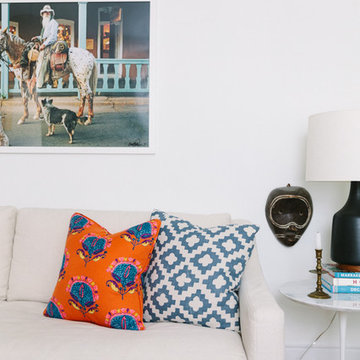
Example of a mid-century modern living room design in San Francisco
Example of a mid-century modern living room design in San Francisco
 Jessy Krol Designs LLC
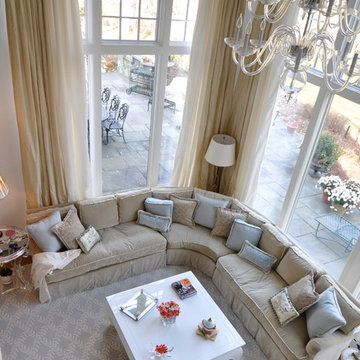
The family room of this home was redesigned to reflect the airy French look the client loved so much. In order to avoid the mess and disturbance of demolishing the old brick mantle, Jess design a painted wood paneling facade to mask the old, and create a place for the tv. The bookcases that flank it have wonderful details such as french brass hardware, reticulated brass doors, with interiors sheathed in real linen. The desk area works as a lovely computer/work station with concealed file cabinets, and the bookcases are home to the clients lovely collectables. The existing cocktail table was lacquered white (previously was dark wood) and the sofa was made custom in cotton velvet from Duralee with 100% down fill for that "sinking in" feeling the client wanted. The simple drapery panels required a lot of yardage, so instead of using real silk, Jess found an amazing synthetic taffeta at Duralee that is so close to looking like silk, you have to touch it to know! (this saved thousands of $$ ) There was a large closet opposite the window wall that was opened up and transformed into a bar with custom barstools, and an antiqued mirror ceiling to illuminate the space. The pillow fabrics are from Nancy Corzine, the glass chandelier is William Crowder, the mantle sconces and opaline lamp are antiques, and the acrylic side table purchased through Lewis Mittman in NYC.
 A to Z Renovations
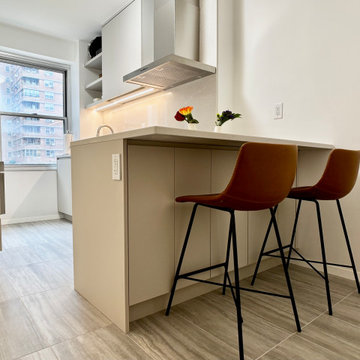
This East Village kitchen design focuses on a sleek, integrated look using high-pressure laminate cabinetry in a soft grey tone and matching custom panels for all major appliances. The space is defined by Bria Elephantino quartz countertops and a full-height backsplash that complements the white-honed porcelain floor tiles. Professional-grade Bosch appliances and matte black Brizo fixtures are used throughout, while clever architectural details—like hidden lighting grooves and a custom cabinet to mask utility pipes—ensure the kitchen is both highly functional and visually uncluttered.
 Mi Decor


Stunning Hallway and dining room transformation in Cobham KT11 by #midecor.
Dust free sanding and bespoke hand paint application.
We prepare and mask client space and we use Farrow and Ball product as requested by clients.
For more information please visit : https://midecor.co.uk/air-filtration-service/
 The Decorating Therapist
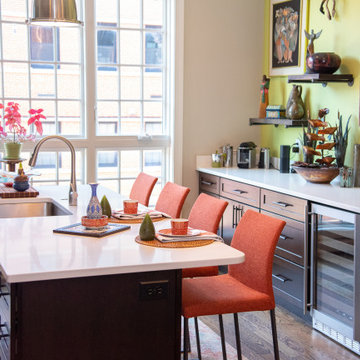
Playing with three-dimensional elements transformed this gallery wall into an immersive architectural feature rather than a traditional art display. Layering floating shelves, sculptural artifacts, handcrafted masks, and dimensional artwork creates visual depth, movement, and sophisticated asymmetry that draws the eye throughout the composition. The vibrant global collection comes alive against the bold lime green walls, whose saturated color provides a dramatic backdrop that intensifies every texture, material, and handcrafted detail. The result is a bespoke gallery installation that celebrates curated travel treasures, contemporary luxury, and artistic storytelling while bringing exceptional character and personality to the home's modern interior.
 Alair Homes Toronto
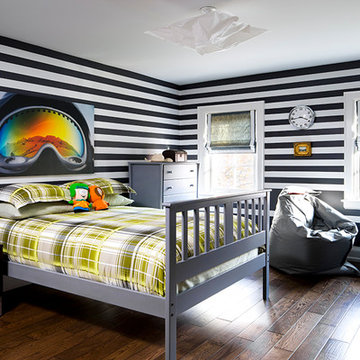
Complete remodel of an entire house. This home has been updated with beautiful finishes from floor to ceiling. The kitchen features stainless steel appliances, marble and granite countertops with a multi-coloured tile backsplash. The dark wood floors span throughout the house into a formal dining room. The master bathroom has a large freestanding soaker tub and white subway tile. In the main bathroom the tile is black square pieces with white grout. To add a unique touch there is an added art piece to bring a colourful and modern element to the space.
 David Estreich Architects
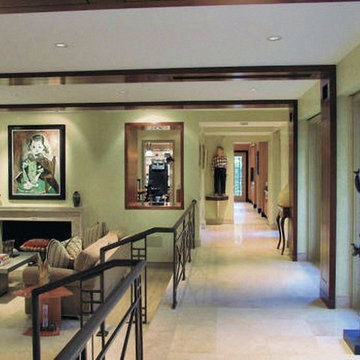
This rambling Wrightian villa embraces the landscape, creating intimate courtyards, and masking the apparent size of the structure, which is about 6,000 square feet. The home serves as a vessel for its owners collection of significant modern art.
 Rural Birch

We added a few fun coastal details to the living space, including this scuba mask drawer knob that our client could not get enough of.
Mid-sized beach style open concept porcelain tile, gray floor and shiplap ceiling living room photo in Austin with blue walls, no fireplace and a wall-mounted tv
Mid-sized beach style open concept porcelain tile, gray floor and shiplap ceiling living room photo in Austin with blue walls, no fireplace and a wall-mounted tv

 Janice Sugita - Feng Shui Consultant
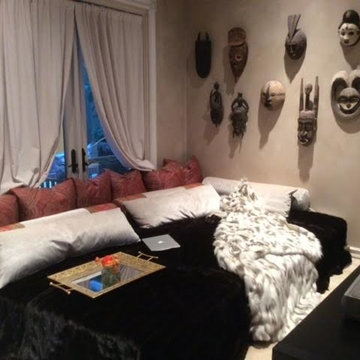
Morrocan style tv room with lounge sofa covered in fake mink and lynx furs
Asian home design photo in Los Angeles
Asian home design photo in Los Angeles
 Schonbek
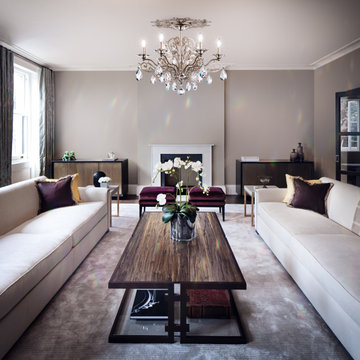
The masquerades of the Renaissance, in Florence, Venice or Paris, were remarkable in their lavishness and inventiveness. Filigrae, a chef d’oeuvre of ornate precious branches and heavy crystals, celebrates the festive spirit of the sixteenth century’s masked balls.
 Mi Decor
Stunning Hallway and dining room transformation in Cobham KT11 by #midecor.
Dust free sanding and bespoke hand paint application.
We prepare and mask client space and we use Farrow and Ball product as requested by clients.
For more information please visit : https://midecor.co.uk/air-filtration-service/
 Studio C Kitchen & Bath, LLC

This room was once a wide open entryway. We separated the room into three sections; a pantry, a mudroom with cubbies and and entryway. These custom made cabinets leave a space for everything.
 Holly M. Whitebread

Requirements: Design an outdoor space and kitchen for future college students to learn how to cook. The property was land locked and owned by the University of Arkansas Fayetteville. The University requested a design for a building on the existing triangular land. The materials used were cardboard, wood sticks, Popsicle sticks, clay, faux grass, pebbles, and masking tape.
 R&J Painting LLC

Living Room Fireplace Brick –
Masked off all tile, mantel, and side cabinets
Filled mortar cracks and block filled the face and sides of the fireplace
Painted the face and sides in Benjamin Moore Classic Gray BM1548
Painted the edge of the brick and steel Lintel using Flat Black Oil-based Rustoleum High Temperature Paint color in Black
45