
Search results for "Master accessing" in Home Design Ideas

 A Kinder Space
Sleek barn door hardware delights the husband!
Photo credits by Patricia Bean
Inspiration for a mid-sized contemporary master white tile and subway tile porcelain tile alcove bathtub remodel in San Diego with flat-panel cabinets, medium tone wood cabinets, quartz countertops, yellow walls, a one-piece toilet and an undermount sink
Inspiration for a mid-sized contemporary master white tile and subway tile porcelain tile alcove bathtub remodel in San Diego with flat-panel cabinets, medium tone wood cabinets, quartz countertops, yellow walls, a one-piece toilet and an undermount sink

 Architectural Designs
Exclusive House Plan 73345HS is a 3 bedroom 3.5 bath beauty with the master on main and a 4 season sun room that will be a favorite hangout.
The front porch is 12' deep making it a great spot for use as outdoor living space which adds to the 3,300+ sq. ft. inside.
Ready when you are. Where do YOU want to build?
Plans: http://bit.ly/73345hs
Photo Credit: Garrison Groustra
 Battles & Battles Tile
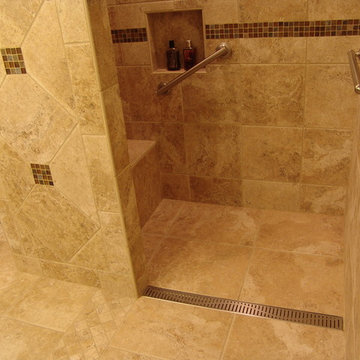
Small elegant master brown tile and ceramic tile ceramic tile home design photo
Find the right local pro for your project

 Kerstin Hellmann Architecture
Shawn-Paul Luchin Photography
Inspiration for a large contemporary rooftop deck remodel in San Francisco with no cover
Inspiration for a large contemporary rooftop deck remodel in San Francisco with no cover

 Fluidesign Studio
Building Design, Plans, and Interior Finishes by: Fluidesign Studio I Builder: Anchor Builders I Photographer: sethbennphoto.com
Living room - traditional living room idea in Minneapolis
Living room - traditional living room idea in Minneapolis

 Ryan Duebber Architect, LLC
Ross Van Pelt
Mid-sized minimalist master white tile and porcelain tile japanese bathtub photo in Cincinnati with an undermount sink, flat-panel cabinets, dark wood cabinets, quartz countertops, a two-piece toilet and white walls
Mid-sized minimalist master white tile and porcelain tile japanese bathtub photo in Cincinnati with an undermount sink, flat-panel cabinets, dark wood cabinets, quartz countertops, a two-piece toilet and white walls

 Lucy Johnson Interior Design
Etched glass barn door provides privacy in shower area. Existing floating vanity drawers with custom wood fronts. Large cabinet pulls for easier use.
Walk-in shower - mid-sized eclectic master white tile porcelain tile, black floor and single-sink walk-in shower idea in Seattle with medium tone wood cabinets, a one-piece toilet, black walls, a wall-mount sink, concrete countertops, gray countertops and a floating vanity
Walk-in shower - mid-sized eclectic master white tile porcelain tile, black floor and single-sink walk-in shower idea in Seattle with medium tone wood cabinets, a one-piece toilet, black walls, a wall-mount sink, concrete countertops, gray countertops and a floating vanity

Sponsored
Sunbury, OH

J.Holderby - Renovations
Franklin County's Leading General Contractors - 2X Best of Houzz!

 Spark Gap Interiors
Mid-sized arts and crafts master white floor claw-foot bathtub photo in Los Angeles with open cabinets, a two-piece toilet, white walls, an undermount sink, quartzite countertops and white countertops

 Anne Rae Design
Photography: Jenny Siegwart
Corner shower - mid-sized transitional master gray tile and marble tile marble floor and gray floor corner shower idea in San Diego with white cabinets, gray walls, an undermount sink, marble countertops, a hinged shower door, brown countertops and shaker cabinets
Corner shower - mid-sized transitional master gray tile and marble tile marble floor and gray floor corner shower idea in San Diego with white cabinets, gray walls, an undermount sink, marble countertops, a hinged shower door, brown countertops and shaker cabinets
 Fantozzi Custom Construction
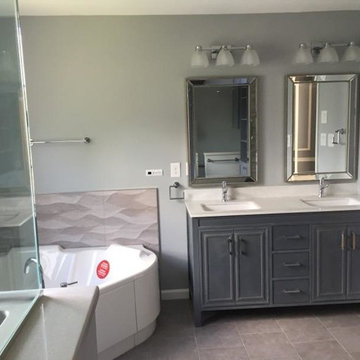
In this home a walk-in shower was added as well as a corner soaking tub for hydrotherapy. The wall tile is a large, wavy grey tone and the cabinetry grey shaker style. The hall bathroom was also upgraded with new vanity and top, LVP flooring and modern, non-institutional style grab bars. There were additional handrails added throughout the home so that the stairs could be used while holding on to two rails at one time. The front of the home received a paver walkway with dual handrails as well.

 CairnsCraft Design & Remodel
Mid-sized transitional master white tile and subway tile travertine floor and multicolored floor walk-in shower photo in San Diego with shaker cabinets, medium tone wood cabinets, a two-piece toilet, white walls, an undermount sink, quartz countertops and white countertops
 CairnsCraft Design & Remodel
Inspiration for a mid-sized transitional master white tile and subway tile travertine floor and multicolored floor walk-in shower remodel in San Diego with shaker cabinets, medium tone wood cabinets, a two-piece toilet, white walls, an undermount sink, quartz countertops and white countertops

 Risa Boyer Architecture
Photo Credits: Aaron Leitz
Mid-sized trendy open concept light wood floor living room photo in Portland with white walls, a standard fireplace, a stone fireplace and a tv stand
Mid-sized trendy open concept light wood floor living room photo in Portland with white walls, a standard fireplace, a stone fireplace and a tv stand

Sponsored
Sunbury, OH
J.Holderby - Renovations
Franklin County's Leading General Contractors - 2X Best of Houzz!
 Interior Motives
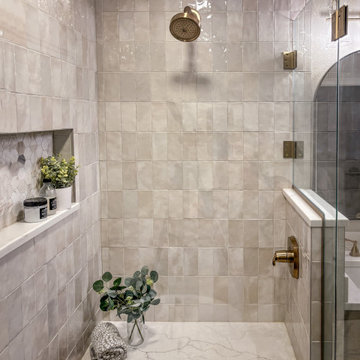
Freestanding bathtub - mid-sized transitional master multicolored tile and porcelain tile porcelain tile, black floor and double-sink freestanding bathtub idea in Milwaukee with recessed-panel cabinets, medium tone wood cabinets, a two-piece toilet, beige walls, an undermount sink, quartz countertops, a hinged shower door, white countertops and a built-in vanity

 Rockwood Cabinetry
Built by Cornerstone Construction Services
Interior Design by Garrison Hullinger Interior Design
Photography by Blackstone Edge Studios
Large elegant gender-neutral medium tone wood floor walk-in closet photo in Portland with glass-front cabinets and gray cabinets
Large elegant gender-neutral medium tone wood floor walk-in closet photo in Portland with glass-front cabinets and gray cabinets
 Sea Pointe Design & Remodel
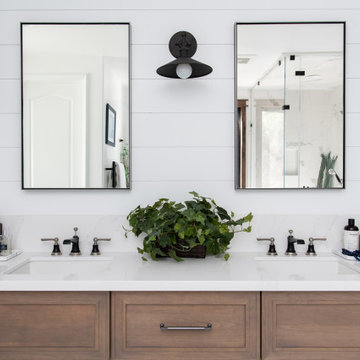
Omega Full Access Cabinets with Amara Grey Quartz Countertops
Inspiration for a mediterranean master porcelain tile, white floor and double-sink freestanding bathtub remodel in Orange County with a bidet, white walls, an undermount sink, quartzite countertops, a hinged shower door, white countertops and a built-in vanity
Inspiration for a mediterranean master porcelain tile, white floor and double-sink freestanding bathtub remodel in Orange County with a bidet, white walls, an undermount sink, quartzite countertops, a hinged shower door, white countertops and a built-in vanity

 Vision Interiors
Example of a small trendy 3/4 gray tile and porcelain tile porcelain tile alcove shower design in Orange County with an undermount sink, shaker cabinets, white cabinets, quartz countertops, a wall-mount toilet and blue walls

Sponsored
Columbus, OH

Wannemacher Interiors
Customized Award-Winning Interior Design Solutions in Franklin Cnty OH
 Maugel DeStefano Architects
For those lucky enough to live lakeside in New Hampshire, warm evening summer breezes are best enjoyed from a comfortable screened porch. This summer camp underwent a drastic renovation and expansion so the family could enjoy life at the lake and offer year-round living to future generations. The project’s design especially focused around expanding the existing screened porch, where the family spends most of their time. Keeping the porch at the best viewing corner of the home, while expanding into a wrap-around style to best take in the water views, was important. Meticulous planning helped navigate the design around strict allowances for a residence with such close proximity to the water, per the New Hampshire Department of Environmental Services.
To make the camp a family cottage, there was a complete re-facing of the exterior, a mudroom addition and a dormer addition to create an office space open to living areas below. Extensive renovations to the interior resulted in a new kitchen for family to gather, reconfiguration to create a first-floor master suite and improved access to the exterior, especially the wrap-around porch.
Now the home, and porch, can be enjoyed to the fullest by the owners, family and friends.
Greg West

 WestView Companies, Inc.
Guest house bathroom, accessible.
Small beach style 3/4 beige tile and ceramic tile ceramic tile walk-in shower photo in Richmond with a two-piece toilet
Small beach style 3/4 beige tile and ceramic tile ceramic tile walk-in shower photo in Richmond with a two-piece toilet

 Period Architecture Ltd.
General Contractor: Porter Construction, Interiors by:Fancesca Rudin, Photography by: Angle Eye Photography
Family room - large traditional open concept carpeted and gray floor family room idea in Wilmington with a music area and white walls
Family room - large traditional open concept carpeted and gray floor family room idea in Wilmington with a music area and white walls
200