
Search results for "Master american" in Home Design Ideas
 American Home Remodeling
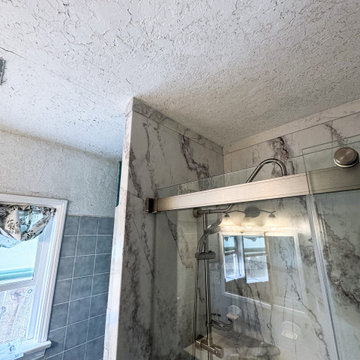
Marble style Acrylic walk in shower. Azzurra Bay style Acrylic shower with double brushed nickel shower heads, 4 corner shelves and full height sliding glass doors

 National Association of Home Builders
With a large open area, the dining room connects to the kitchen and great room to provide the setting for a casual and modern lifestyle.
Builder: Element Design Build
Interior Designer: Elma Gardner with BY Design
Photo by: Jeffrey A. Davis Photography

 Adam Hartig
This project converted a builder design with entry level finishes into an elegant, "L Shaped", entertaining space that fit the needs of an active family. Off white Omega painted cabinets with a timeless recessed panel door design set the tone for a transitional setting. Lennon granite was used to partner the cabinets with the grey tones in the large format tile splash and the warmth of the oak flooring. A window was removed from the cooking wall to simplify the space and organize the work triangle in a way that guests would know where to sit and multiple cooks could operate without a congested setting. The sink was placed on the large island to allow the cook to be able to engage with the family room and whoever sits at the stools. Products include Thermador / Viking / Wolf appliances, Omega Dynasty Lorring - Magnolia Cabinets, Amerock hardware, and American Hardwood Flooring - red oak flooring.
Find the right local pro for your project


 Cascade West Development
The Finleigh - Transitional Craftsman in Vancouver, Washington by Cascade West Development Inc.
A luxurious and spacious main level master suite with an incredible sized master bath and closet, along with a main floor guest Suite make life easy both today and well into the future.
Today’s busy lifestyles demand some time in the warm and cozy Den located close to the front door, to catch up on the latest news, pay a few bills or take the day and work from home.
Cascade West Facebook: https://goo.gl/MCD2U1
Cascade West Website: https://goo.gl/XHm7Un
These photos, like many of ours, were taken by the good people of ExposioHDR - Portland, Or
Exposio Facebook: https://goo.gl/SpSvyo
Exposio Website: https://goo.gl/Cbm8Ya

 Mary Hannah Interiors
Large farmhouse dark wood floor and brown floor great room photo with gray walls and no fireplace

 Select Outdoor Kitchens
 with the American Outdoor Grill (AOG Grill) from FireMagic
Patio kitchen - large traditional backyard brick patio kitchen idea with a roof extension
Patio kitchen - large traditional backyard brick patio kitchen idea with a roof extension

Sponsored
Sunbury, OH

J.Holderby - Renovations
Franklin County's Leading General Contractors - 2X Best of Houzz!

 Somrak Concept and Structure, Inc.
The master bedroom is a private escape in the rear of the home. Painted shiplap siding accents the walls, which are predominantly American Clay plaster throughout the home. Trent Bona Photography

 Richmond American
Exterior, curb view | Visit our website to see where we’re building the Coral plan in Arizona! You’ll find photos, interactive floor plans and more.
The main floor of this delightful model home offers a large, uninterrupted space for relaxing, entertaining and dining. The kitchen features a large center island with seating and opens to the dining and great rooms. Upstairs, there’s a large loft, a full bath tucked between two inviting bedrooms, and a private master suite with walk-in closet and convenient master bath. Options include a bedroom in lieu of the loft at select communities.
 Mary Hannah Interiors
Corner shower - huge farmhouse master gray tile and ceramic tile ceramic tile and gray floor corner shower idea with shaker cabinets, gray cabinets, a two-piece toilet, gray walls, an integrated sink, laminate countertops and a hinged shower door
 Quality Custom Cabinetry
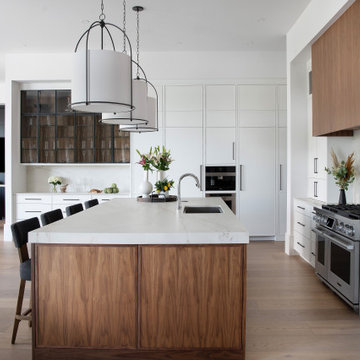
Large coastal kitchen featuring our Hudson door style from the Edge Door series, painted in our standard Chantilly White color. The striking walnut wood hood and kitchen island, finished in Seal & Varnish, highlights the natural beauty of the wood, adding warmth and elegance to the bright, airy space.
 Mary Hannah Interiors
Example of a huge farmhouse master gray tile and ceramic tile ceramic tile and gray floor corner shower design with shaker cabinets, gray cabinets, a two-piece toilet, gray walls, an integrated sink, laminate countertops and a hinged shower door

 Epiphany Kitchens
Master Bathroom renovation. The Master Bath features our Epiphany Custom cabinets. The doorstyle is a shaker profile with a small bead on the rail and style. They are Chocolate Spice stained cherry. The top is Blue Calacutta marble. The floor is 12 x 24 Anatolia Classic Carrara tile. The sinks are Kohler's Ladena and the faucets are the Delta Vero in chrome. The tile surround is a 8 x 20 American Olean Infusion Black with STI tiles with Ebb & Flow's Snow and Ice mosaic in the niches. The freestanding tub is by Barclay and the faucet is Kohler's Purist in chrome

Sponsored
Columbus, OH
Free consultation for landscape design!

Peabody Landscape Group
Columbus' Reliable Landscape Design & Contracting

 BoldForm Designs
Redesigned and re configured the Master Bathroom. Added frosted glass niches by tub area to act as storage and to bring in natural light.
American Olean tiles, Ikea mirrors

 Victor Mulbauer
New Installation of Red Oak Wood, 3 1/4 in width. White-washed Bona Stain was used, Bona Finish, as well as Bona Traffic HD.
**This photo is of the Red Oak Wood (3 1/4 inch) prior to the application of the white-washed Bona Stain.

 SRCI Design Build
Photos by: www.homeview.net
-The Master Bathroom countinues with the clean lines in the shower and tub.
-The shower has a custom frameless glass enclosure with Kohler Stillness handheld shower and Kohler Purist shower valve.
-Kohler Pristine 5' cast iron tub with Kohler Purist valves with Taupe granite tub deck which also runs into the shower creating a bench.
-Tile throughout bathroom is American Olean Highland Ridge 12x12.

 Visbeen Architects
One of the few truly American architectural styles, the Craftsman/Prairie style was developed around the turn of the century by a group of Midwestern architects who drew their inspiration from the surrounding landscape. The spacious yet cozy Thompson draws from features from both Craftsman/Prairie and Farmhouse styles for its all-American appeal. The eye-catching exterior includes a distinctive side entrance and stone accents as well as an abundance of windows for both outdoor views and interior rooms bathed in natural light.
The floor plan is equally creative. The large floor porch entrance leads into a spacious 2,400-square-foot main floor plan, including a living room with an unusual corner fireplace. Designed for both ease and elegance, it also features a sunroom that takes full advantage of the nearby outdoors, an adjacent private study/retreat and an open plan kitchen and dining area with a handy walk-in pantry filled with convenient storage. Not far away is the private master suite with its own large bathroom and closet, a laundry area and a 800-square-foot, three-car garage. At night, relax in the 1,000-square foot lower level family room or exercise space. When the day is done, head upstairs to the 1,300 square foot upper level, where three cozy bedrooms await, each with its own private bath.
Photographer: Ashley Avila Photography
Builder: Bouwkamp Builders

Sponsored
Columbus, OH

Wannemacher Interiors
Customized Award-Winning Interior Design Solutions in Franklin Cnty OH

 NOMI - Luxury Bathroom Remodel
Dallas all american full renovation with a little modern touch. New hardwood flooring. The house was painted in light gray and white trim. Kitchen went from dark brown to bright white and turned to open space kitchen. Living room was opened up to continue the house flow. Master bathroom was renovated with floating vanity, porcelain flooring, mirror closet and new light fixtures. Exterior received its pamper as well with fresh paint and new small patio.

 Mosby Building Arts
See the accessible bathroom in action!
The power chair has plenty of maneuver room. In the corner is a wall-mounted body dryer by Tornado with manual or timer control.
Photo by Toby Weiss for Mosby Building Arts

 Living Interiors
Hallways can be easily passed-over as we decorate other rooms, but here the homeowner has created a wonderful canvas for hanging artwork. Here hangs a stunning piece by American artist Jacquie Marie Vaux on the landing outside the master bedroom. The mirrored finish of the frame compliments the art deco style used in the master bedroom.
202