
Search results for "Master american" in Home Design Ideas

 New Ravenna
Marilyn, a water jet jewel glass mosaic shown in Tourmaline, Absolute White, Lavastone and Labradorite is part of the Ann Sacks Beau Monde collection by Sara Baldwin and is sold exclusively at www.annsacks.com
-photo courtesy of Traci Connell Interiors, Dallas
www.traciconnellinteriors.com

 User
The soft and striking master bedroom.
Inspiration for a huge rustic bedroom remodel in Sacramento with white walls, a standard fireplace and a stone fireplace
Inspiration for a huge rustic bedroom remodel in Sacramento with white walls, a standard fireplace and a stone fireplace

 ROAM Architecture
Detail of LED wall sconce with white glass tile background
Inspiration for a small contemporary kids' white tile and glass tile porcelain tile and gray floor alcove bathtub remodel in New York with flat-panel cabinets, dark wood cabinets, a two-piece toilet, green walls and an integrated sink
Inspiration for a small contemporary kids' white tile and glass tile porcelain tile and gray floor alcove bathtub remodel in New York with flat-panel cabinets, dark wood cabinets, a two-piece toilet, green walls and an integrated sink
Find the right local pro for your project

 Star Furniture
Nine drawers. Wood on wood drawer guides. English dovetail front and back drawer construction. Dust proof between drawers. Anti-tip hardware included. Felt lined top drawers. Cedar lined bottom drawers.

 Mary Hannah Interiors
Inspiration for a huge farmhouse master gray tile and ceramic tile ceramic tile and gray floor corner shower remodel with shaker cabinets, gray cabinets, a two-piece toilet, gray walls, an integrated sink, laminate countertops and a hinged shower door

 National Association of Home Builders
2013: The Laurel was a project that required a rigorous lesson in southern architectural vernacular. As the site is located in the hot climate of the Carolina shoreline, the home aims to capture cross breezes through outdoor entertainment spaces. The home features three covered porches, one partially covered courtyard and a screened porch. The main level floor plan centers on common living spaces, while allowing for a luxurious master suite. The upstairs loft includes two bed and bath suites, providing ample room for guests.
Architect: Wayne Visbeen - www.visbeen.com
Builder & Interior Designer: Custom Classics

 Big Bear Remodeling
Stylish modern walk in shower with stacked stone shower wall and chrome shower head
Inspiration for a small modern 3/4 black and white tile and pebble tile porcelain tile doorless shower remodel in Cleveland with white walls
Inspiration for a small modern 3/4 black and white tile and pebble tile porcelain tile doorless shower remodel in Cleveland with white walls



 Specialty Tile
© Willett Photography www.willettphoto.com — in Atlanta, GA.
Example of a classic bathroom design in Atlanta
Example of a classic bathroom design in Atlanta
 Natural Concepts Landscaping Contractors
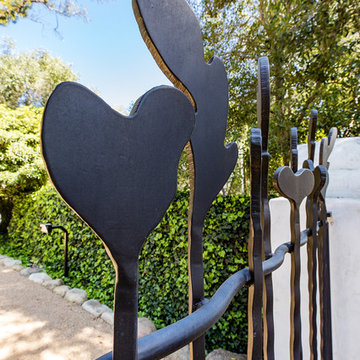
NCL partnered with Pat Brodie Landscape Design to create a modern Mediterranean landscape that references both classic Santa Barbara mission style–custom tile and iron work–and the American Riviera–blue and white color scheme and large, lounge-worthy, pergola-covered stone patios.
Landscape Design | Pat Brodie Landscape Design
Images | Kurt Jordan Photography
 Mary Hannah Interiors
Small cottage ceramic tile and gray floor tub/shower combo photo with shaker cabinets, gray cabinets, a two-piece toilet, gray walls, an integrated sink and laminate countertops
 Quality Custom Cabinetry
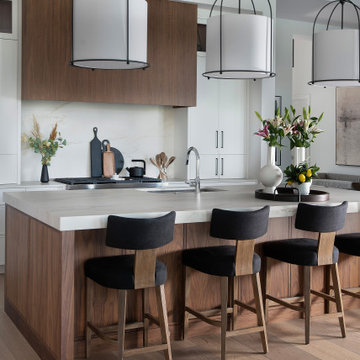
Large coastal kitchen featuring our Hudson door style from the Edge Door series, painted in our standard Chantilly White color. The striking walnut wood hood, finished in Seal & Varnish, highlights the natural beauty of the wood, adding warmth and elegance to the bright, airy space.

 Segerson Builders
Master bedroom with water views, wall paper, custom marble hearth and surround, bead board ceilings and Lutron shades.
Example of a mid-sized beach style master carpeted and beige floor bedroom design with brown walls, a standard fireplace and a stone fireplace
Example of a mid-sized beach style master carpeted and beige floor bedroom design with brown walls, a standard fireplace and a stone fireplace
 Mary Hannah Interiors
Small country ceramic tile and gray floor tub/shower combo photo with shaker cabinets, gray cabinets, a two-piece toilet, gray walls, an integrated sink and laminate countertops



 AIBD - American Institute of Building Design
This custom home is derived from Chinese symbolism. The color red symbolizes luck, happiness and joy in the Chinese culture. The number 8 is the most prosperous number in Chinese culture. A custom 8 branch tree is showcased on an island in the pool and a red wall serves as the background for this piece of art. The home was designed in a L-shape to take advantage of the lake view from all areas of the home. The open floor plan features indoor/outdoor living with a generous lanai, three balconies and sliding glass walls that transform the home into a single indoor/outdoor space.
An ARDA for Custom Home Design goes to
Phil Kean Design Group
Designer: Phil Kean Design Group
From: Winter Park, Florida

 American Tin Ceilings
Wow! Look at this beautiful kitchen! Our tin adds the perfect extra touch in any room. Artisan Gold with Washed White Pattern #3 and Molding C3 ceiling

 Design Set Match
Design: Design Set Match
Construction: Red Boot Construction
PhotoGraphy: Treve Johnson Photography
Cabinetry: Segale Brothers
Countertops: Sullivan Countertops & Cambria
Plumbing Fixtures: Jack London Kitchen & Bath
Electrical Fixtures: Berkeley Lighting
Ideabook: http://www.houzz.com/ideabooks/38639558/thumbs/oakland-mediterranean-w-modern-touches

Sponsored
Columbus, OH

Wannemacher Interiors
Customized Award-Winning Interior Design Solutions in Franklin Cnty OH

 Willow Furniture and Design
Country Willow (914) 241-7000 - Building custom solid wood furniture since 1996. Visit our 35,000 square foot store in Bedford Hills, NY. We make these tables ourselves and they are bench made one at a time by master builders to last a lifetime. Since our inception, we have made over 4000 reclaimed wood tables for homes across the country.
The table you see is available in many sizes and finishes including custom. The finish is durable, hand-applied, and extremely family friendly.
Many more table and base designs are available. If you see a table design that you like anywhere else, we would be glad to build that exact design for you at the best possible price and the kind of quality that 1000s of other families have come to depend on since 1996. Just give us a call and we would be honored to give you a free quote right on the phone or within 48 hours. (914) 241-7000

 Richmond American
Patio for outdoor living | Visit our website to see where we’re building the Augusta plan in Arizona! You’ll find photos, interactive floor plans and more.
A beautiful ranch-style model home, the Augusta boasts a master suite with a spacious walk-in closet and master bath, as well as two additional bedrooms with a shared full bath. An open kitchen with a large center island overlooks both an inviting dining room and great room—each with direct access to a relaxing covered patio. Additional highlights of the Augusta plan include a 3-car garage with storage space and a conveniently located laundry room with a coat closet.
 Richmond American
Loft | Visit our website to see where we’re building the Coral plan in Colorado! You’ll find photos, interactive floor plans and more.
The main floor of this delightful model home offers a large, uninterrupted space for relaxing, entertaining and dining. The kitchen features a large center island with seating and opens to the dining and great rooms. Upstairs, there’s a large loft, a full bath tucked between two inviting bedrooms, and a private master suite with walk-in closet and convenient master bath. Options at some communities include a covered patio and a bedroom in lieu of the loft.
203