
Search results for "Master cloud based" in Home Design Ideas
 BANDD DESIGN
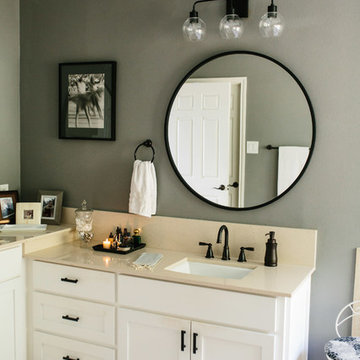
This master bedroom boasts a vintage glam aesthetic, merging together both modern and traditional elements. The monochromatic color palette is timeless and elegant, and when paired with round mirrors, industrial lighting, and a contemporary designed walk-in shower, the space is given an instant update.
Designed by Sara Barney’s BANDD DESIGN, who are based in Austin, Texas and serving throughout Round Rock, Lake Travis, West Lake Hills, and Tarrytown.
For more about BANDD DESIGN, click here: https://bandddesign.com/
To learn more about this project, click here: https://bandddesign.com/whitemarsh-master-retreat/
 Revealing Redesign
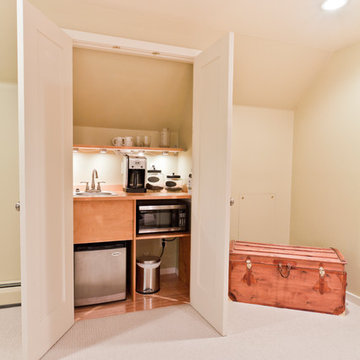
This large master bedroom suite started out as a big space without much definition--and it seemed funny to me that my clients had their bed out in the center of the room, with the foot of the bed pressed against the base of the window bay.
I soon learned why.
My clients told me right away that one of their favorite things to do was to lie in bed each morning with their coffee, and enjoy their fantastic view--acres and acres of mature woods with frolicking wildlife and and swaying trees. Lovely.
So, how can we make this wonderful thing even better so that the room is as lovely as the view, as well as super functional?
First we added a built-in "headboard" of sorts, to create a feeling of shelter around the bed. The posts included sconces so that nighttime reading is possible, and little shelves also flank the bed, acting as night stands for each side.
In another corner of the room, we enclosed the space and added a large walk-in closet to give them far better storage than they had had before.
Finally, we designed a second closet to house their very own coffee bar right in the master, so that no one had to trek downstairs to the kitchen on a cold morning. Rather, the coffee would be set and ready to drink first thing, as the first squirrel ran past on the nearest bough.
Photography by Laura Kicey
 Haver & Skolnick LLC Architects

The Master Bedroom is designed to be a retreat, with a large, comfortable seating area beside the fireplace.
Robert Benson Photography
Bedroom - huge country master medium tone wood floor bedroom idea in New York with white walls, a standard fireplace and a stone fireplace
Bedroom - huge country master medium tone wood floor bedroom idea in New York with white walls, a standard fireplace and a stone fireplace
Find the right local pro for your project

 Signature Designs Kitchen | Bath | Interiors
This remodel went from a tiny corner bathroom, to a charming full master bathroom with a large walk in closet. The Master Bathroom was over sized so we took space from the bedroom and closets to create a double vanity space with herringbone glass tile backsplash.
We were able to fit in a linen cabinet with the new master shower layout for plenty of built-in storage. The bathroom are tiled with hex marble tile on the floor and herringbone marble tiles in the shower. Paired with the brass plumbing fixtures and hardware this master bathroom is a show stopper and will be cherished for years to come.
Space Plans & Design, Interior Finishes by Signature Designs Kitchen Bath.
Photography Gail Owens
 Advance Design Studio, Ltd.
A cramped and compartmentalized master bath was turned into a lavish spa bath retreat in this Northwest Suburban home. Removing a tight walk in closet and opening up the master bath to the adjacent no longer needed children’s bedroom allowed for the new master closet to flow effortlessly out of the now expansive master bath.

A corner angled shower allows ample space for showering with a convenient bench seat that extends directly into the whirlpool tub deck. Herringbone tumbled marble tile underfoot creates a beautiful pattern that is repeated in the heated bathroom floor.
The toilet becomes unobtrusive as it hides behind a half wall behind the door to the master bedroom, and a slight niche takes its place to hold a decorative accent.
The sink wall becomes a work of art with a furniture-looking vanity graced with a functional decorative inset center cabinet and two striking marble vessel bowls with wall mounted faucets and decorative light fixtures. A delicate water fall edge on the marble counter top completes the artistic detailing.
A new doorway between rooms opens up the master bath to a new His and Hers walk-in closet, complete with an island, a makeup table, a full length mirror and even a window seat.
 Chi Renovation & Design
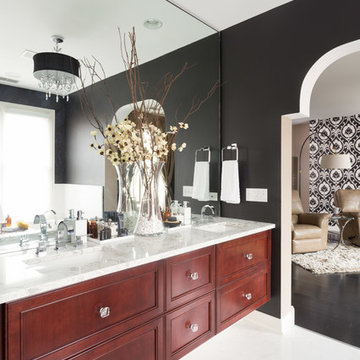
A large master bathroom that exudes glamor and edge. For this bathroom, we adorned the space with a large floating Alderwood vanity consisting of a gorgeous cherry wood finish, large crystal knobs, LED lights, and a mini bar and coffee station.
We made sure to keep a traditional glam look while adding in artistic features such as the creatively shaped entryway, dramatic black accent walls, and intricately designed shower niche.
Other features include a large crystal chandelier, porcelain tiled shower, and subtle recessed lights.
Home located in Glenview, Chicago. Designed by Chi Renovation & Design who serve Chicago and it's surrounding suburbs, with an emphasis on the North Side and North Shore. You'll find their work from the Loop through Lincoln Park, Skokie, Wilmette, and all of the way up to Lake Forest.
For more about Chi Renovation & Design, click here: https://www.chirenovation.com/
To learn more about this project, click here: https://www.chirenovation.com/portfolio/glenview-master-bathroom-remodeling/#bath-renovation

 Sweetlake Interior Design LLC
Master bathroom design & build in Houston Texas. This master bathroom was custom designed specifically for our client. She wanted a luxurious bathroom with lots of detail, down to the last finish. Our original design had satin brass sink and shower fixtures. The client loved the satin brass plumbing fixtures, but was a bit apprehensive going with the satin brass plumbing fixtures. Feeling it would lock her down for a long commitment. So we worked a design out that allowed us to mix metal finishes. This way our client could have the satin brass look without the commitment of the plumbing fixtures. We started mixing metals by presenting a chandelier made by Curry & Company, the "Zenda Orb Chandelier" that has a mix of silver and gold. From there we added the satin brass, large round bar pulls, by "Lewis Dolin" and the satin brass door knobs from Emtek. We also suspended a gold mirror in the window of the makeup station. We used a waterjet marble from Tilebar, called "Abernethy Marble." The cobalt blue interior doors leading into the Master Bath set the gold fixtures just right.

Sponsored
Sunbury, OH

J.Holderby - Renovations
Franklin County's Leading General Contractors - 2X Best of Houzz!
 KraftMaster Renovations
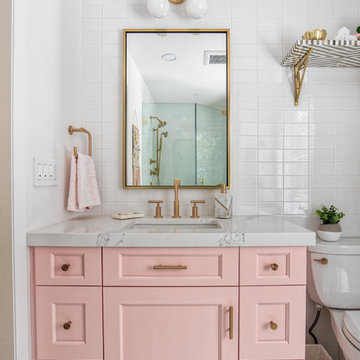
 Pink vanity paired with brass hardware looks stunning with white tile and a gold accent mirror and light.
Photos by Chris Veith.
Mid-sized 1960s master white tile and subway tile mosaic tile floor and white floor corner shower photo in New York with beaded inset cabinets, a two-piece toilet, white walls, a drop-in sink, a hinged shower door, white countertops and pink cabinets
Mid-sized 1960s master white tile and subway tile mosaic tile floor and white floor corner shower photo in New York with beaded inset cabinets, a two-piece toilet, white walls, a drop-in sink, a hinged shower door, white countertops and pink cabinets
 Closet Art
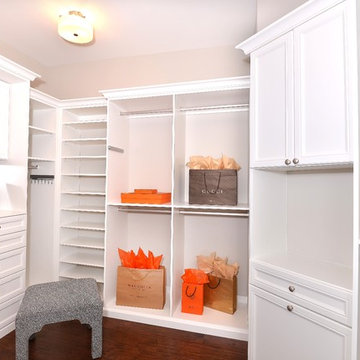
Walk In Master Closet, White Melamine, Impresa Doors, Crown and Furniture Base
Walk-in closet - mid-sized traditional gender-neutral dark wood floor and brown floor walk-in closet idea in Tampa with shaker cabinets and white cabinets
Walk-in closet - mid-sized traditional gender-neutral dark wood floor and brown floor walk-in closet idea in Tampa with shaker cabinets and white cabinets



 Nancy Finneson | DeMane Design
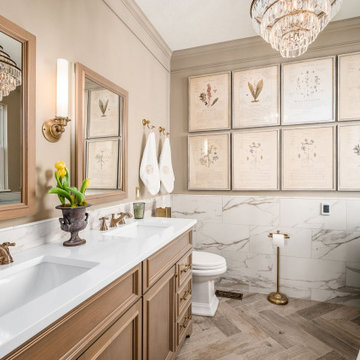
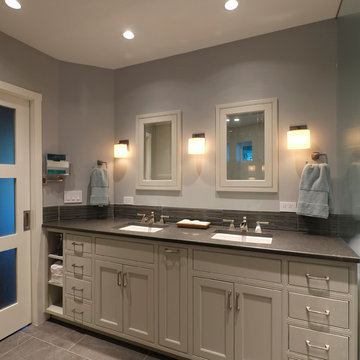
The owners of this remodel desired a refreshing new master bathroom. The original layout was poorly designed with minimal storage, a small shower, a rarely used bathtub and a water closet that was difficult to access. The old vanity flanked a curved wall of glass block (the main challenge with this space) which didn’t allow for mirrors and was always cluttered because of limited storage.
With smart space planning and attention to detail this well-appointed bathroom is now a uniquely personal space that functions brilliantly and balanced for the homeowners.
Photo: DeMane Design
 Betsy Bassett Interiors
Master Bedroom
Inspiration for a huge transitional master dark wood floor and brown floor bedroom remodel in Boston with beige walls, a standard fireplace and a stone fireplace
Inspiration for a huge transitional master dark wood floor and brown floor bedroom remodel in Boston with beige walls, a standard fireplace and a stone fireplace

Sponsored
Columbus, OH

Snider & Metcalf Interior Design, LTD
Leading Interior Designers in Columbus, Ohio & Ponte Vedra, Florida
 k+co LIVING - Interiors by Karen B Wolf
Photography: Christian Garibaldi

Freestanding bathtub - large traditional master gray tile and stone tile freestanding bathtub idea in New York with recessed-panel cabinets, white cabinets, a one-piece toilet, an undermount sink and marble countertops
Freestanding bathtub - large traditional master gray tile and stone tile freestanding bathtub idea in New York with recessed-panel cabinets, white cabinets, a one-piece toilet, an undermount sink and marble countertops
 BGI Design
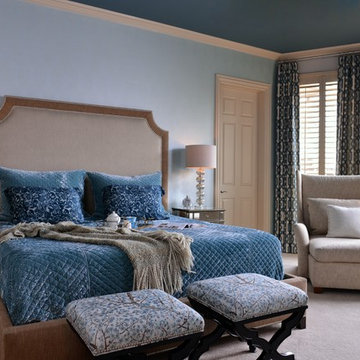
The client required a child and dog friendly Master Bedroom but wanted something elegant yet restful. Our solution was to have machine washable silk bedding custom made and have the chair and benches treated to resist stains. They love their Master bedroom suite!
Michael Hunter photography
 Meyer Design

This bathroom features stunning storage solutions with sleek glass cabinets that add a touch of elegance and modernity. The transparent cabinetry not only provides practical storage but also enhances the overall aesthetic, making the space feel open, bright, and sophisticated.

 Homes by Tradition
Spacecrafting
Inspiration for a huge coastal master ceramic tile and gray floor bathroom remodel in Minneapolis with white cabinets, quartz countertops, black countertops and shaker cabinets
Inspiration for a huge coastal master ceramic tile and gray floor bathroom remodel in Minneapolis with white cabinets, quartz countertops, black countertops and shaker cabinets

Sponsored
Delaware, OH

Buckeye Basements, Inc.
Central Ohio's Basement Finishing ExpertsBest Of Houzz '13-'21
 Design Build Vellios
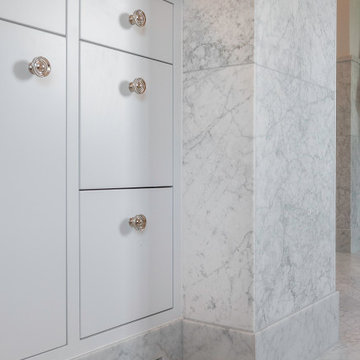
This was an extremely challenging and detail oriented project. We were contracted to completely change the layout of the homeowner's master suite. This is no small feat in a 100 year old house.
We moved the existing bathroom to a new location which allowed us to turn an auxiliary room into his closet and the old bathroom location into her closet.
Both his closet and the master shower vestibule received gorgeous plaster dome ceilings.
The master shower enclosure features fully custom starphire glass, a steam unit and marble slab and tile as far as the eye can see.
We used a honed Gioia Venatino tile in a herringbone pattern on the floor and for the wainscoting throughout.
The millwork in all closets and bathrooms is custom, done by CJS Millwork based in Norwalk, CT.
Another project managed by Alexander Vellios resulted in another happy client!
 Design Build Vellios
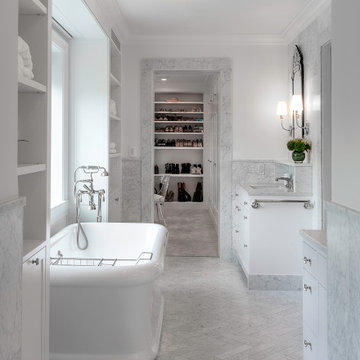
This was an extremely challenging and detail oriented project. We were contracted to completely change the layout of the homeowner's master suite. This is no small feat in a 100 year old house.
We moved the existing bathroom to a new location which allowed us to turn an auxiliary room into his closet and the old bathroom location into her closet.
Both his closet and the master shower vestibule received gorgeous plaster dome ceilings.
The master shower enclosure features fully custom starphire glass, a steam unit and marble slab and tile as far as the eye can see.
We used a honed Gioia Venatino tile in a herringbone pattern on the floor and for the wainscoting throughout.
The millwork in all closets and bathrooms is custom, done by CJS Millwork based in Norwalk, CT.
Another project managed by Alexander Vellios resulted in another happy client!
 Stanton Homes
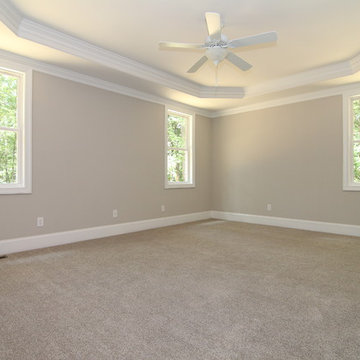
The first floor master bedroom features a separate "hers" closet, trey ceiling, and windows spaced for natural lighting. http://www.stantonhomes.com/Bennet.aspx
76