
Search results for "Master connections" in Home Design Ideas
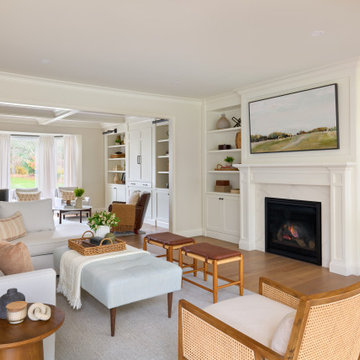
 Stephanie Alegre Interiors
Casual yet refined family room with custom built-in, custom fireplace, wood beam, custom storage, picture lights. Natural elements. Coffered ceiling living room with piano and hidden bar.

 Madison Furniture & Interiors
Inspiration for a mid-sized timeless 3/4 beige tile, brown tile and ceramic tile drop-in bathtub remodel in Orlando with shaker cabinets, dark wood cabinets, a two-piece toilet, brown walls, an undermount sink, granite countertops and a hinged shower door
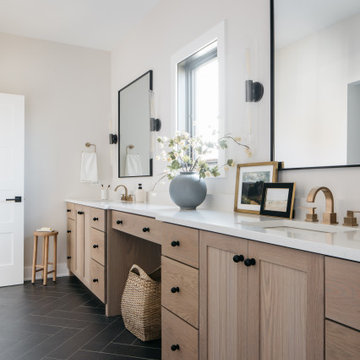
 M House Development
Transitional black floor and double-sink bathroom photo in Chicago with shaker cabinets, light wood cabinets, beige walls, an undermount sink, white countertops and a built-in vanity
Find the right local pro for your project

 Holder Parlette Architecture + Landscapes
Large trendy wooden floating glass railing staircase photo in San Francisco with wooden risers

 Oak Hill Architects
Built-in shelving provides space above for the clients book collection as well as storage cabinets below for kids toys.
Family room library - large traditional enclosed medium tone wood floor family room library idea in Boston with a standard fireplace and a brick fireplace
Family room library - large traditional enclosed medium tone wood floor family room library idea in Boston with a standard fireplace and a brick fireplace

 AB Design Elements, LLC
Jack London Photography
Transitional master carpeted bedroom photo in Phoenix with purple walls and a two-sided fireplace
Transitional master carpeted bedroom photo in Phoenix with purple walls and a two-sided fireplace

 Garman Builders Inc.
Photo: Justin Tearney
Large farmhouse master freestanding bathtub photo with beige walls
Large farmhouse master freestanding bathtub photo with beige walls

Sponsored
Columbus, OH

Wannemacher Interiors
Customized Award-Winning Interior Design Solutions in Franklin Cnty OH
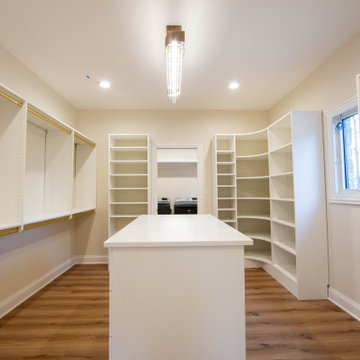
 Duke Homes, Inc.
An open master closet with custom built in shelves, connecting the master bathroom to the laundry room.
Walk-in closet - large transitional gender-neutral walk-in closet idea in Indianapolis with open cabinets and white cabinets
Walk-in closet - large transitional gender-neutral walk-in closet idea in Indianapolis with open cabinets and white cabinets

 Rikki Snyder
Photo: Rikki Snyder © 2015 Houzz
Inspiration for a country medium tone wood floor dining room remodel in New York with white walls and a wood stove
Inspiration for a country medium tone wood floor dining room remodel in New York with white walls and a wood stove

 Visbeen Architects
This cozy lake cottage skillfully incorporates a number of features that would normally be restricted to a larger home design. A glance of the exterior reveals a simple story and a half gable running the length of the home, enveloping the majority of the interior spaces. To the rear, a pair of gables with copper roofing flanks a covered dining area that connects to a screened porch. Inside, a linear foyer reveals a generous staircase with cascading landing. Further back, a centrally placed kitchen is connected to all of the other main level entertaining spaces through expansive cased openings. A private study serves as the perfect buffer between the homes master suite and living room. Despite its small footprint, the master suite manages to incorporate several closets, built-ins, and adjacent master bath complete with a soaker tub flanked by separate enclosures for shower and water closet. Upstairs, a generous double vanity bathroom is shared by a bunkroom, exercise space, and private bedroom. The bunkroom is configured to provide sleeping accommodations for up to 4 people. The rear facing exercise has great views of the rear yard through a set of windows that overlook the copper roof of the screened porch below.
Builder: DeVries & Onderlinde Builders
Interior Designer: Vision Interiors by Visbeen
Photographer: Ashley Avila Photography

 MARGARITA BRAVO
We gave this Englewood master bath a hyper-modern makeover with statement art; hand-made mosaic micro tiles; and a sleek, glass, walk-in shower. All materials were custom-made and imported from Italy:
Project designed by Denver, Colorado interior designer Margarita Bravo. She serves Denver as well as surrounding areas such as Cherry Hills Village, Englewood, Greenwood Village, and Bow Mar.
For more about MARGARITA BRAVO, click here: https://www.margaritabravo.com/
To learn more about this project, click here:
https://www.margaritabravo.com/portfolio/englewood-master-bath-renovation/

 GROHE US
The Euphoria® Shower System is a combination of contemporary design, functional excellence and features innovative technologies that provide an exhilarating shower experience.

 Stillwater Architecture L.L.C.
Modern ski chalet with walls of windows to enjoy the mountainous view provided of this ski-in ski-out property. Formal and casual living room areas allow for flexible entertaining.
Construction - Bear Mountain Builders
Interiors - Hunter & Company
Photos - Gibeon Photography

Sponsored
Sunbury, OH

J.Holderby - Renovations
Franklin County's Leading General Contractors - 2X Best of Houzz!

 Ed Hughey, Architect & Realtor
http://whitpreston.com/
Inspiration for a large scandinavian open concept and formal light wood floor and brown floor living room remodel in Austin with white walls, a standard fireplace, a metal fireplace and a media wall
Inspiration for a large scandinavian open concept and formal light wood floor and brown floor living room remodel in Austin with white walls, a standard fireplace, a metal fireplace and a media wall


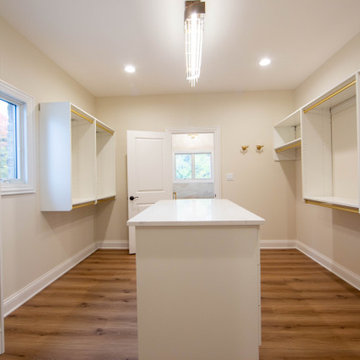 Duke Homes, Inc.
An open master closet with custom built in shelves, connecting the master bathroom to the laundry room.
Inspiration for a large transitional gender-neutral walk-in closet remodel in Indianapolis with open cabinets and white cabinets
Inspiration for a large transitional gender-neutral walk-in closet remodel in Indianapolis with open cabinets and white cabinets

 John Webb Construction and Design
This bathroom is for the kids! This project was completed with wainscoting on the walls, painted wallpaper that has a modern square texture marble mosaic flooring, and crown molding. The vanity and mirrors were purchased from Pottery Barn, putting the icing on the cake for this bathroom remodel.

Sponsored
Columbus, OH
Wannemacher Interiors
Customized Award-Winning Interior Design Solutions in Franklin Cnty OH


 Visbeen Architects
With porches on every side, the “Georgetown” is designed for enjoying the natural surroundings. The main level of the home is characterized by wide open spaces, with connected kitchen, dining, and living areas, all leading onto the various outdoor patios. The main floor master bedroom occupies one entire wing of the home, along with an additional bedroom suite. The upper level features two bedroom suites and a bunk room, with space over the detached garage providing a private guest suite.

 California Closets Connecticut
• The ultimate in luxury space, this high-end walk-in closet features lighted shoe storage and an island with built-in seating.
• Virtuoso & Classic construction create a modern, luxurious look.
• Lago® Venetian Wenge and Tesoro™ Cassini Beach finishes offer a touch of drama.
• 5-piece Traditional doors & drawers with clear glass inserts display clothing and accessories.
• Sable Chroma countertop offers dressing space.
• Hide leather shelves & pole covers in Mink finish add texture.
• Inset bench detail in island offers a place to sit.
• Oil-Rubbed Bronze aluminum frames with Sirocco printed glass complement the dramatic palette.
• Glass-front boot storage drawers make them easily viewable.
• Aluminum sliding doors with Satin glass inserts create a seamless look.
147