
Search results for "Master connections" in Home Design Ideas

 Regan Baker Design Inc.
First home, savvy art owners, decided to hire RBD to design their recently purchased two story, four bedroom, midcentury Diamond Heights home to merge their new parenthood and love for entertaining lifestyles. Hired two months prior to the arrival of their baby boy, RBD was successful in installing the nursery just in time. The home required little architectural spatial reconfiguration given the previous owner was an architect, allowing RBD to focus mainly on furniture, fixtures and accessories while updating only a few finishes. New paint grade paneling added a needed midcentury texture to the entry, while an existing site for sore eyes radiator, received a new walnut cover creating a built-in mid-century custom headboard for the guest room, perfect for large art and plant decoration. RBD successfully paired furniture and art selections to connect the existing material finishes by keeping fabrics neutral and complimentary to the existing finishes. The backyard, an SF rare oasis, showcases a hanging chair and custom outdoor floor cushions for easy lounging, while a stylish midcentury heated bench allows easy outdoor entertaining in the SF climate.
Photography Credit: Scott Hargis Photography
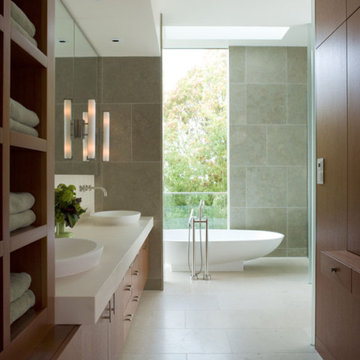
 Andra Martens Design Studio
The Master Ensuite includes a walk through dressing room that is connected to the bathroom. FSC-certified Honduran Mahogany and Limestone is used throughout the home.


Find the right local pro for your project

 BRC Remodeling Group
This was a lovely bathroom renovation we did. The mirrors, shower glass, and cabinets are all custom made pieces. We did a split level Vanity to accommodate both clients heights and it came together perfectly.

 Vision Design
The laundry/master closet/master bath is all connected.
Double shower - large contemporary 3/4 white tile and ceramic tile double shower idea in San Francisco with flat-panel cabinets, medium tone wood cabinets, solid surface countertops, a hinged shower door and white countertops
Double shower - large contemporary 3/4 white tile and ceramic tile double shower idea in San Francisco with flat-panel cabinets, medium tone wood cabinets, solid surface countertops, a hinged shower door and white countertops
 Vision Design
The laundry/master closet/master bath is all connected.
Large trendy 3/4 white tile and ceramic tile double shower photo in San Francisco with flat-panel cabinets, medium tone wood cabinets, solid surface countertops, a hinged shower door and white countertops
Large trendy 3/4 white tile and ceramic tile double shower photo in San Francisco with flat-panel cabinets, medium tone wood cabinets, solid surface countertops, a hinged shower door and white countertops



Sponsored
Sunbury, OH

J.Holderby - Renovations
Franklin County's Leading General Contractors - 2X Best of Houzz!

 Visbeen Architects
Builder: Falcon Custom Homes
Interior Designer: Mary Burns - Gallery
Photographer: Mike Buck
A perfectly proportioned story and a half cottage, the Farfield is full of traditional details and charm. The front is composed of matching board and batten gables flanking a covered porch featuring square columns with pegged capitols. A tour of the rear façade reveals an asymmetrical elevation with a tall living room gable anchoring the right and a low retractable-screened porch to the left.
Inside, the front foyer opens up to a wide staircase clad in horizontal boards for a more modern feel. To the left, and through a short hall, is a study with private access to the main levels public bathroom. Further back a corridor, framed on one side by the living rooms stone fireplace, connects the master suite to the rest of the house. Entrance to the living room can be gained through a pair of openings flanking the stone fireplace, or via the open concept kitchen/dining room. Neutral grey cabinets featuring a modern take on a recessed panel look, line the perimeter of the kitchen, framing the elongated kitchen island. Twelve leather wrapped chairs provide enough seating for a large family, or gathering of friends. Anchoring the rear of the main level is the screened in porch framed by square columns that match the style of those found at the front porch. Upstairs, there are a total of four separate sleeping chambers. The two bedrooms above the master suite share a bathroom, while the third bedroom to the rear features its own en suite. The fourth is a large bunkroom above the homes two-stall garage large enough to host an abundance of guests.

 Altura Architects
The main level at this modern farmhouse has a great room and den bookended by stone fireplaces. The kitchen is at the center of the main living spaces where we designed multiple islands for smart base cabinet storage which still allows visual connection from the kitchen to all spaces. The open living spaces serve the owner’s desire to create a comfortable environment for entertaining during large family gatherings. There are plenty of spaces where everyone can spread out whether it be eating or cooking, watching TV or just chatting by the fireplace. The main living spaces also act as a privacy buffer between the master suite and a guest suite.
Photography by Todd Crawford.

 Tracy Tesmer Design Remodeling
Walk- in closet connected to the Master Bath
Example of a large classic gender-neutral porcelain tile and beige floor walk-in closet design in Atlanta with raised-panel cabinets and white cabinets
Example of a large classic gender-neutral porcelain tile and beige floor walk-in closet design in Atlanta with raised-panel cabinets and white cabinets

 Miller Landscape Architecture
Adrienne Link Newton
Mid-sized 1960s deck photo in San Francisco with no cover
Mid-sized 1960s deck photo in San Francisco with no cover

 American Patio Masters
Inspiration for a mid-sized contemporary front yard concrete patio container garden remodel in Los Angeles with a pergola

 Miller-Roodell Architects Ltd
Together with the Main Home, the 360 Ranch Guest Cabins offer even more spaces for friends and family to connect in the shadow of towering Emigrant Peak. Like the Main Home, the Guest Cabins draw design inspiration from the classic log lodges of The West, integrating smaller round logs and native stone to convey that distinctive historic feel.
The two 2000 square foot cabins are connected—essentially mirrored at the fireplace—with each side boasting a master suite with fireplace and a second bedroom with bunks, a full kitchen, and living area. A combination of open deck space and screened porches, as well as its location on the banks of a small stream that feeds the pond, further connects this structure with the surrounding landscape.

Sponsored
Columbus, OH

Wannemacher Interiors
Customized Award-Winning Interior Design Solutions in Franklin Cnty OH

 Landed Interiors
Photography by Brad Knipstein
Mid-sized farmhouse kids' green tile and ceramic tile porcelain tile, gray floor and single-sink alcove bathtub photo in San Francisco with flat-panel cabinets, medium tone wood cabinets, white walls, a trough sink, quartz countertops, gray countertops and a built-in vanity
Mid-sized farmhouse kids' green tile and ceramic tile porcelain tile, gray floor and single-sink alcove bathtub photo in San Francisco with flat-panel cabinets, medium tone wood cabinets, white walls, a trough sink, quartz countertops, gray countertops and a built-in vanity

 So Cal Builders & Design
New bathroom addition, including new walk in shower, free standing tub and a sauna.
Example of a huge transitional master white tile and ceramic tile ceramic tile and gray floor freestanding bathtub design in Los Angeles with a two-piece toilet, white walls and a vessel sink
Example of a huge transitional master white tile and ceramic tile ceramic tile and gray floor freestanding bathtub design in Los Angeles with a two-piece toilet, white walls and a vessel sink

 Giulietti Schouten Weber Architects
Alcove bathtub - contemporary beige tile alcove bathtub idea in Portland with beige walls

 Ellen Grasso & Sons, LLC
R Brandt Design
Large and bedroom transitional guest and boy dark wood floor kids' bedroom photo in Dallas with white walls
Large and bedroom transitional guest and boy dark wood floor kids' bedroom photo in Dallas with white walls



 Nantucket Architecture Group Ltd.
Jeffery Allen
Example of a beach style white tile mosaic tile floor and blue floor freestanding bathtub design in Boston with recessed-panel cabinets and white cabinets
Example of a beach style white tile mosaic tile floor and blue floor freestanding bathtub design in Boston with recessed-panel cabinets and white cabinets


150