
Search results for "Master cubbies" in Home Design Ideas

 ORGANIZE THAT SPACE


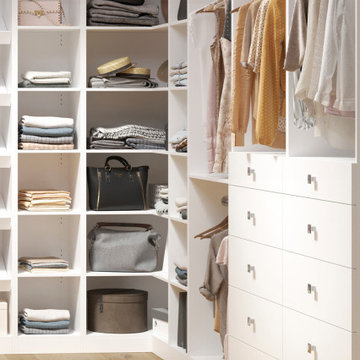

Maximum storage with custom floor to ceiling cabinets. Doors at the top conceal out of season items. White units keep the small area bright and crisp.
 Pure Builders Inc


The standalone tub in the master bathroom sits beautifully in front of a herringbone pattern marble tile, with a freestanding silver tub filler and a built in shelf storage sitting above the tub,
Find the right local pro for your project
 Mandeville Canyon Designs
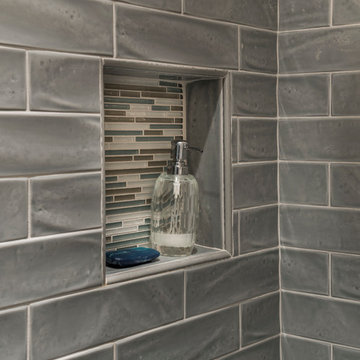
A pretty alcove to house your soaps in the shower.
Photo credit: Nat Rea
Example of a large transitional master gray tile and ceramic tile porcelain tile and beige floor bathroom design in Other with shaker cabinets, gray cabinets, gray walls, an undermount sink and solid surface countertops
Example of a large transitional master gray tile and ceramic tile porcelain tile and beige floor bathroom design in Other with shaker cabinets, gray cabinets, gray walls, an undermount sink and solid surface countertops
 Mountainwood Construction

Black and white bathrooms are clean and classic, this remodel is all that and more. A great rework of this space helped this become so much more than the small shower/closet it once was.
 Taylor Made Custom Contracting Inc.


The goal of this bath was to create a spa-like feel. Opting for the dominant color of white accented by sage green contributed to the successful outcome. A 54” white vanity with double sinks topped with Carrera marble continued the monochromatic color scheme. The Eva collection of Moen brand fixtures in a brushed nickel finish were selected for the faucet, towel ring, paper holder, and towel bars. Double bands of glass mosaic tile and niche backing accented the 3x6 Brennero Carrera tile on the shower walls. A Moentrol valve faucet was installed in the shower in order to have force and flow balance.
 Innovation House GA
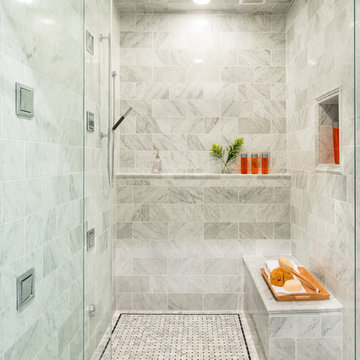
With the vision for a timeless and luxurious master retreat, the Innovation House design team selected a neutral color palate and white marble floors, countertops, and backsplash for the master bathroom. The inlaid mosaic rug of basket-weaved Carrera marble, centered in front of the oversized soaking tub, adds interest to the floor and helps define the large space.
In keeping with the home's sophisticated style, the polished nickel sconces add a masculine counter balance to the elegant and feminine chandelier. An expanse of built-in cabinetry provides abundant storage space for linens and toiletries and visual character with the recessed towers and integrated molding. The polished nickel plumbing fixtures are simple yet striking. The shower is a spa-like oasis with an abundance of shower sprays, chromo therapy lighting, steam, and music options. The master bathroom also provides full functionality with a dressing area and laundry within reach.
Sources: Wall paint by Certa Pro Painters, plumbing fixtures (shower faucets and drain, sink faucets and drains, toilet, sinks), robe hooks and paper dispenser by Kohler; cabinetry by Crystal; chandelier and scones by Circa Lighting; artwork by Art Classics, LTD; accessories by Arteriors.
Photo Credit: GreinTime Productions


 Mariano & Co., LLC
Mid-sized transitional master white tile and subway tile mosaic tile floor and white floor corner shower photo in Phoenix with shaker cabinets, white cabinets, gray walls, an undermount sink, granite countertops, a hinged shower door and black countertops

 Rudkin Contracting, Inc.
Example of a large cottage master beige tile and porcelain tile porcelain tile and beige floor bathroom design in Denver with raised-panel cabinets, dark wood cabinets, a bidet, gray walls, an undermount sink, quartzite countertops and white countertops

 Next Stage Design + Build
Scott DuBose
Inspiration for a large modern master gray tile and porcelain tile porcelain tile and white floor corner shower remodel in San Francisco with flat-panel cabinets, gray cabinets, an undermount tub, a one-piece toilet, gray walls, an undermount sink, granite countertops, a hinged shower door and white countertops
Inspiration for a large modern master gray tile and porcelain tile porcelain tile and white floor corner shower remodel in San Francisco with flat-panel cabinets, gray cabinets, an undermount tub, a one-piece toilet, gray walls, an undermount sink, granite countertops, a hinged shower door and white countertops


 Guerrieo Home Remodeling
Symmon's chrome Allura shower valve
Hans Grohe shower head and hand-held
Example of a small minimalist 3/4 gray tile and ceramic tile pebble tile floor alcove shower design in Boston
Example of a small minimalist 3/4 gray tile and ceramic tile pebble tile floor alcove shower design in Boston
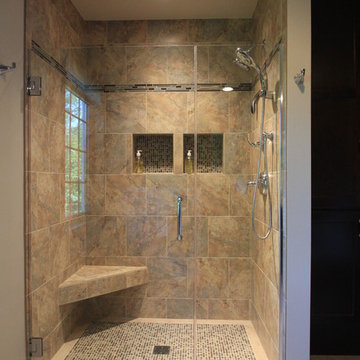
 Borth - Wilson Plumbing & Bathroom Remodeling
Inspiration for a large timeless master beige tile and porcelain tile porcelain tile bathroom remodel in Milwaukee with an undermount sink, recessed-panel cabinets, dark wood cabinets, a two-piece toilet and multicolored walls

Sponsored
Columbus, OH
Free consultation for landscape design!

Peabody Landscape Group
Columbus' Reliable Landscape Design & Contracting

 John R. Schroeder, AIA
Photo by Jody Dole
This was a fast-track design-build project which began design in July and ended construction before Christmas. The scope included additions and first and second floor renovations. The house is an early 1900’s gambrel style with painted wood shingle siding and mission style detailing. On the first and second floor we removed previously constructed awkward additions and extended the gambrel style roof to make room for a large kitchen on the first floor and a master bathroom and bedroom on the second floor. We also added two new dormers to match the existing dormers to bring light into the master shower and new bedroom. We refinished the wood floors, repainted all of the walls and trim, added new vintage style light fixtures, and created a new half and kid’s bath. We also added new millwork features to continue the existing level of detail and texture within the house. A wrap-around covered porch with a corner trellis was also added, which provides a perfect opportunity to enjoy the back-yard. A wonderful project!
 Chi Renovation & Design
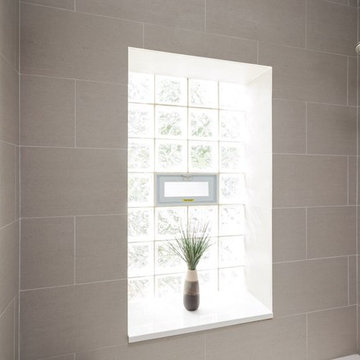
A bathroom updated to a chic modern style, incorporating neutral colors and classic silhouettes, features a bathtub complete with a compact tile bench and tiled shower niche. The large window is made with fixed glass block to allow in plenty of light and prevent breakdown.
Project designed by Skokie renovation firm, Chi Renovation & Design. They serve the Chicagoland area, and it's surrounding suburbs, with an emphasis on the North Side and North Shore. You'll find their work from the Loop through Lincoln Park, Skokie, Evanston, Wilmette, and all of the way up to Lake Forest.
For more about Chi Renovation & Design, click here: https://www.chirenovation.com/
To learn more about this project, click here: https://www.chirenovation.com/galleries/bathrooms/
 Advance Design Studio, Ltd.
This 1930's Barrington Hills farmhouse was in need of some TLC when it was purchased by this southern family of five who planned to make it their new home. The renovation taken on by Advance Design Studio's designer Scott Christensen and master carpenter Justin Davis included a custom porch, custom built in cabinetry in the living room and children's bedrooms, 2 children's on-suite baths, a guest powder room, a fabulous new master bath with custom closet and makeup area, a new upstairs laundry room, a workout basement, a mud room, new flooring and custom wainscot stairs with planked walls and ceilings throughout the home.
The home's original mechanicals were in dire need of updating, so HVAC, plumbing and electrical were all replaced with newer materials and equipment. A dramatic change to the exterior took place with the addition of a quaint standing seam metal roofed farmhouse porch perfect for sipping lemonade on a lazy hot summer day.
In addition to the changes to the home, a guest house on the property underwent a major transformation as well. Newly outfitted with updated gas and electric, a new stacking washer/dryer space was created along with an updated bath complete with a glass enclosed shower, something the bath did not previously have. A beautiful kitchenette with ample cabinetry space, refrigeration and a sink was transformed as well to provide all the comforts of home for guests visiting at the classic cottage retreat.
The biggest design challenge was to keep in line with the charm the old home possessed, all the while giving the family all the convenience and efficiency of modern functioning amenities. One of the most interesting uses of material was the porcelain "wood-looking" tile used in all the baths and most of the home's common areas. All the efficiency of porcelain tile, with the nostalgic look and feel of worn and weathered hardwood floors. The home’s casual entry has an 8" rustic antique barn wood look porcelain tile in a rich brown to create a warm and welcoming first impression.
Painted distressed cabinetry in muted shades of gray/green was used in the powder room to bring out the rustic feel of the space which was accentuated with wood planked walls and ceilings. Fresh white painted shaker cabinetry was used throughout the rest of the rooms, accentuated by bright chrome fixtures and muted pastel tones to create a calm and relaxing feeling throughout the home.
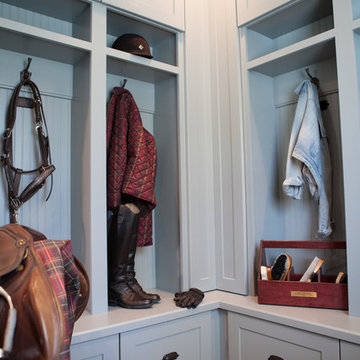
Custom cabinetry was designed and built by Advance Design specifically for a large 70” TV in the living room, for each of the children’s bedroom’s built in storage, custom closets, and book shelves, and for a mudroom fit with custom niches for each family member by name.
The ample master bath was fitted with double vanity areas in white. A generous shower with a bench features classic white subway tiles and light blue/green glass accents, as well as a large free standing soaking tub nestled under a window with double sconces to dim while relaxing in a luxurious bath. A custom classic white bookcase for plush towels greets you as you enter the sanctuary bath.
Joe Nowak
 Kitchen & Bath by Design LLC
Gorgeous Master Bath Spa Retreat
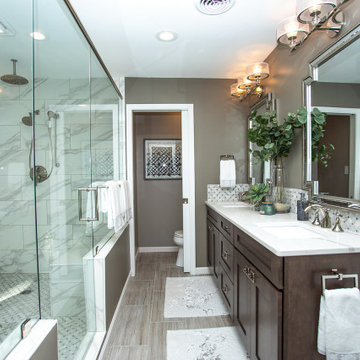
Bathroom - traditional brown floor bathroom idea in Other with flat-panel cabinets, dark wood cabinets, solid surface countertops and white countertops
Bathroom - traditional brown floor bathroom idea in Other with flat-panel cabinets, dark wood cabinets, solid surface countertops and white countertops


 J.P. Hoffman Design Build
Back to back bathroom vanities make quite a unique statement in this main bathroom. Add a luxury soaker tub, walk-in shower and white shiplap walls, and you have a retreat spa like no where else in the house!
 Adcock-Smith Design

Client still loved the hand-painted wall tile and wanted it to be an accent. A neutral "wet sand" color porcelain tile provides updated look and provides a crisp contrast to the busy hand-painted tile.
Haley Horton/Dakota T Smith Photography

35