
Search results for "Master cubbies" in Home Design Ideas
 Heiser Designs

This new construction custom home in Lake Chelan blends the epitome of classic farmhouse design with a modern flair and a contemporary open-concept floor plan. The inspired design for this home is a harmony of neutral color tones, warm timeless accents and statement fixtures all working together to create the modern farmhouse vibe that the clients were dreaming of. The hand selected furnishings and decor perfectly complement the design theme throughout the home.
 Philbin Construction & Remodeling
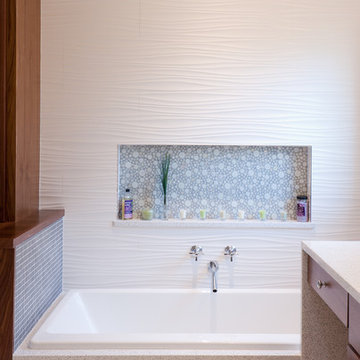
Custom tiled tub niche with Cambria quartz sill.
Philbin Construction & Remodeling
Mid-sized trendy master gray tile, white tile and marble tile marble floor and white floor bathroom photo in Chicago with recessed-panel cabinets, medium tone wood cabinets, gray walls, an undermount sink, quartzite countertops and a hinged shower door
Mid-sized trendy master gray tile, white tile and marble tile marble floor and white floor bathroom photo in Chicago with recessed-panel cabinets, medium tone wood cabinets, gray walls, an undermount sink, quartzite countertops and a hinged shower door
 WrightWorks, LLC

Our craftsmen custom built a storage cabinet to recess into the dead space at the end of the shower to maximize storage in the bath. A tiled niche also recesses into the space. The floor tile is a white marble hex, with Island Stone Waveline Mini glass mosaic border. A small shelf was built over the toilet. Design by Ashley Fruits. Photo by Christopher Wright, CR.
Christopher Wright, CR
Find the right local pro for your project
 User

UserStorage, storage, storage. I can't say enough about having extra storage. This shower niche is for shampoo and soap. Don't forget to frame ahead... You'll be so happy that you did.
Photo Credit: N. Leonard

 Badin Lake Builders
Double shower - large rustic master brown tile and stone tile double shower idea in Other with a two-piece toilet and gray walls

 Elisa & Lynne Homes
It was fun to take 15 inches from the bedroom closet behind the bathroom and make a lovely vanity.
Example of a small trendy master white tile and porcelain tile porcelain tile tub/shower combo design in Chicago with an undermount sink, recessed-panel cabinets, dark wood cabinets, marble countertops, a two-piece toilet and beige walls
Example of a small trendy master white tile and porcelain tile porcelain tile tub/shower combo design in Chicago with an undermount sink, recessed-panel cabinets, dark wood cabinets, marble countertops, a two-piece toilet and beige walls

 Lori K Design Studio
Bathroom - large modern master white tile and porcelain tile porcelain tile, white floor and double-sink bathroom idea in Other with shaker cabinets, medium tone wood cabinets, a two-piece toilet, white walls, a drop-in sink, quartzite countertops, a hinged shower door, white countertops and a built-in vanity

Sponsored
Delaware, OH

Buckeye Basements, Inc.
Central Ohio's Basement Finishing ExpertsBest Of Houzz '13-'21

 Faye Crowe
Alcove shower - large 1950s master white tile and stone slab porcelain tile alcove shower idea in Denver with flat-panel cabinets, dark wood cabinets, gray walls, an undermount sink and solid surface countertops

 KraftMaster Renovations
Cubbie for cutting board fits nicely on the pantry and landing space wall!
Small french country u-shaped slate floor and gray floor enclosed kitchen photo in New York with a farmhouse sink, shaker cabinets, blue cabinets, granite countertops, white backsplash, white appliances, no island and black countertops
Small french country u-shaped slate floor and gray floor enclosed kitchen photo in New York with a farmhouse sink, shaker cabinets, blue cabinets, granite countertops, white backsplash, white appliances, no island and black countertops
 Open Hand Remodeling Co.
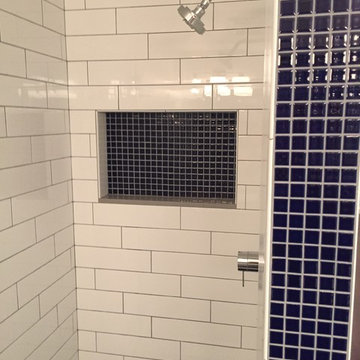
Inspiration for a mid-sized transitional master blue tile, white tile and subway tile tub/shower combo remodel in Los Angeles with an undermount tub
 Hagstrom Builder

A Modern Farmhouse set in a prairie setting exudes charm and simplicity. Wrap around porches and copious windows make outdoor/indoor living seamless while the interior finishings are extremely high on detail. In floor heating under porcelain tile in the entire lower level, Fond du Lac stone mimicking an original foundation wall and rough hewn wood finishes contrast with the sleek finishes of carrera marble in the master and top of the line appliances and soapstone counters of the kitchen. This home is a study in contrasts, while still providing a completely harmonious aura.
 By Design Interiors Inc

The elegant master bathroom has an old-world feel with a modern touch. It's barrel-vaulted ceiling leads to the freestanding soaker tub that is surrounded by linen drapery.
The airy panels hide built-in cubbies for the homeowner to store her bath products, so to alway be in reach, but our to view.
 Nancy Finneson | DeMane Design
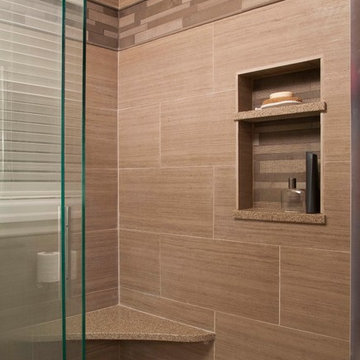
A contemporary spa space offers all the options you need take on the day. Your first step inside is on a heated floor that is programmable so it's always warm. The cabinets have personal touches that suit a busy persons lifestyle. such as a handy pull-out hamper in the vanity. The adjacent cabinets include both open shelves and closed storage along with a comfortable bench that floats in the air. The shower was appointed with uniquely textured tile and has easy access with barn style glass doors and a curb-less threshold.
Photo: Northlight Photography

Sponsored
Fredericksburg, OH

High Point Cabinets
Columbus' Experienced Custom Cabinet Builder | 4x Best of Houzz Winner
 Preteroti Consulting (Johnny Rhino Kit & Bath)
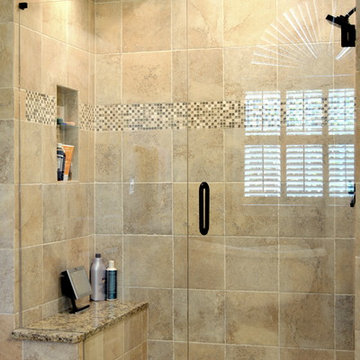
This breathtaking bathroom remodel was completed for a couple in Dunwoody, GA. The bathroom now includes a bright, comfortable, spa-like feel, perfect for this young couple. They can choose to relax in the stylish, claw-foot tub or their seamless-glass shower in complete serenity. The large picture window allows plenty of natural lighting as well as the use of recessed can lighting and wall-mounted vanity lights. The comfort is extended even farther with a separate room for the commode.
Tabitha Stephens
 Plain & Posh
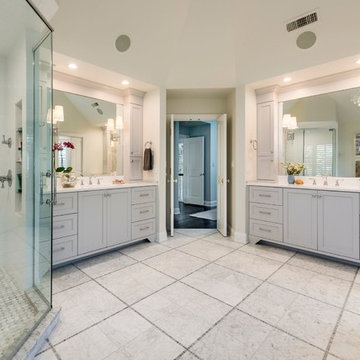
Example of a large transitional master white tile and stone slab marble floor bathroom design in Chicago with white cabinets, recessed-panel cabinets, solid surface countertops, white walls and an undermount sink
 Gayler Design Build

The client derived inspiration for her new shower from a photo featuring a multi-colored tile floor. Using this photo, Gayler Design Build custom-designed a shower pan that incorporated six different colors of 4-inch hexagon tiles by Lunada Bay. These tiles were beautifully combined and laid in a “dark to light” pattern effectively transforming the shower into a work of art. Contributing to the room’s classic and timeless bathroom design was the shower walls that were designed in cotton white 3x6 subway tiles with grey grout. An elongated, oversized shower niche completed the look providing just the right space for necessary soap and shampoo bottles.




 Aimee Walker Interiors
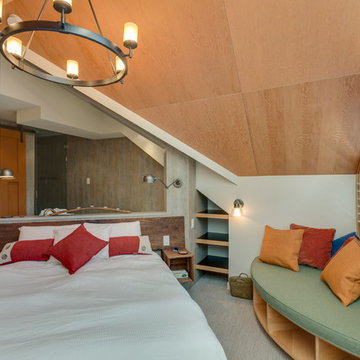
Example of a mid-sized transitional master bathroom design in New Orleans with raised-panel cabinets, white cabinets, white walls, an undermount sink and soapstone countertops
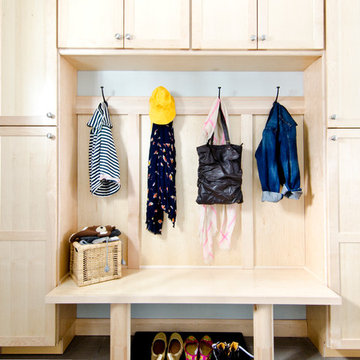

 Stanton Homes

This his and her master bath design incorporates a large soaking tub with custom tile surround, corner shower with two shower heads, granite counters, a barrel vault and vaulted ceiling, and metallic hints throughout. Design build custom home by Stanton Homes.
38