
Search results for "Master cut" in Home Design Ideas
 Janine Dowling Design Inc.
Janine Dowling Design, Inc.
www.janinedowling.com
Michael J. Lee Photography
Bathroom Design by Jodi L. Swartz

Bathroom - mid-sized traditional master white tile and stone tile marble floor bathroom idea in Boston with an undermount sink, recessed-panel cabinets, gray cabinets, marble countertops, a one-piece toilet, gray walls and white countertops
Bathroom - mid-sized traditional master white tile and stone tile marble floor bathroom idea in Boston with an undermount sink, recessed-panel cabinets, gray cabinets, marble countertops, a one-piece toilet, gray walls and white countertops
 Open Range
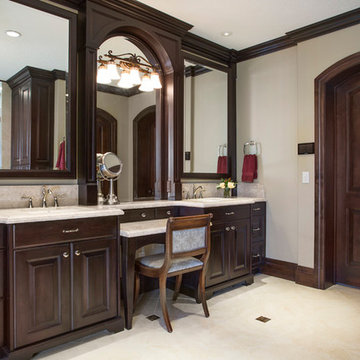
Bathroom - large traditional master ceramic tile and beige floor bathroom idea in Salt Lake City with raised-panel cabinets, dark wood cabinets, beige walls, an undermount sink and granite countertops
 Cutting Edge Innovative
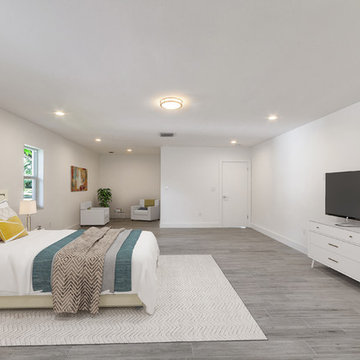
Bedroom - huge contemporary master medium tone wood floor and gray floor bedroom idea in Miami with white walls and no fireplace
Find the right local pro for your project
 MARK IV Builders, Inc
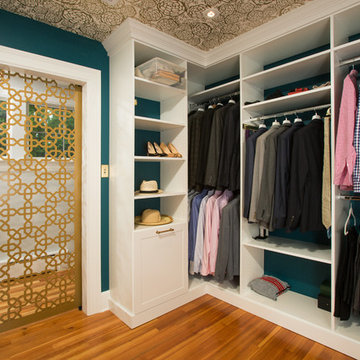
New babies have a way to raising the importance of additions and remodeling. So it was with this project. This 1920’ era DC home has lots of character, but not of space or bathrooms for this growing family. The need for a larger master suite with its own bath necessitated a 2nd floor bedroom addition. The clients wanted a large bedroom with a fresh look while still harmonizing with the traditional character of the house. Interesting water jet cut steel doors with barn door hardware and cathedral ceilings fit the bill. Contemporary lighting teamed with complex tile makes a good marriage of the new and old space. While the new mom got her new master suite, the new dad wanted an entertainment space reminiscent of his home in Argentina. The 2nd floor bedroom addition provided a covered porch below that then allowed for a very large Asada grill/fireplace. Argentinians are very serious about their barbeques and so was this client. The fireplace style barbeque has a large exotic grilling area along with a dedicated space for making his own charcoal for the grill. The addition above provides cover and also allows for a ceiling fan to cool the hardworking grillmaster.

 Springfield Design
This bathroom features water jet cut Estrella Grey Gloss Finish Mosaic by Artistic Tile on the floor and soap niche.
Inspiration for a mid-sized contemporary master gray tile and limestone tile mosaic tile floor and blue floor bathroom remodel in San Diego with flat-panel cabinets, gray walls, an undermount sink, quartz countertops and medium tone wood cabinets
Inspiration for a mid-sized contemporary master gray tile and limestone tile mosaic tile floor and blue floor bathroom remodel in San Diego with flat-panel cabinets, gray walls, an undermount sink, quartz countertops and medium tone wood cabinets
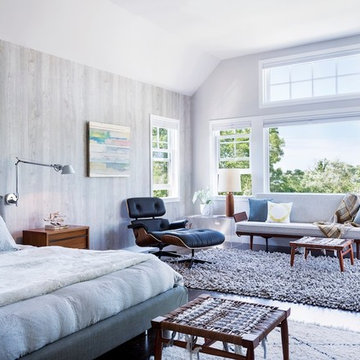
 Duckham Architecture & Interiors
Master Bedroom With Sitting Area, Photo courtesy of Boston Home
Example of a large trendy master dark wood floor bedroom design in Boston with gray walls
Example of a large trendy master dark wood floor bedroom design in Boston with gray walls

 Marc-Michaels Interior Design
©Edward Butera / ibi designs / Boca Raton, Florida
Bathroom - huge contemporary master gray tile and stone tile porcelain tile bathroom idea in Miami
Bathroom - huge contemporary master gray tile and stone tile porcelain tile bathroom idea in Miami

Sponsored
Sunbury, OH

J.Holderby - Renovations
Franklin County's Leading General Contractors - 2X Best of Houzz!

 Bromley Caldari Architects PC
 http://www.mikikokikuyama.com
Inspiration for a mid-sized contemporary master white tile and porcelain tile marble floor and white floor bathroom remodel in New York with an undermount sink, flat-panel cabinets, dark wood cabinets, beige walls, granite countertops and a hinged shower door
Inspiration for a mid-sized contemporary master white tile and porcelain tile marble floor and white floor bathroom remodel in New York with an undermount sink, flat-panel cabinets, dark wood cabinets, beige walls, granite countertops and a hinged shower door

 Madera Builders LLC
Katie Johnson
Example of a large southwest master medium tone wood floor bedroom design in Albuquerque with white walls and a corner fireplace
Example of a large southwest master medium tone wood floor bedroom design in Albuquerque with white walls and a corner fireplace
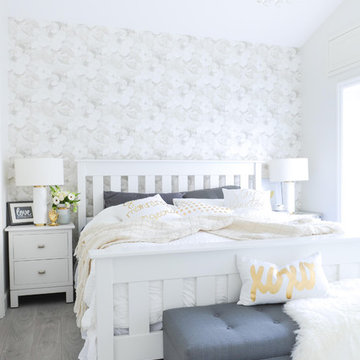
 The Spotted Frog Designs
Example of a transitional master laminate floor and gray floor bedroom design in Vancouver with gray walls

 ORG Home
Inspiration for a large transitional single-wall medium tone wood floor and brown floor utility room remodel in Grand Rapids with flat-panel cabinets, gray walls, a side-by-side washer/dryer, gray cabinets and a drop-in sink

 Trust the Vision Decor
This masculine master bedroom exudes a vibe of strength and calm. That's exactly what this client wanted to at the end of a long day; calm after the day and the strength to face the next.

 Breeze Giannasio Interiors
Stacy Zarin Goldberg
Mid-sized transitional carpeted bedroom photo in DC Metro with beige walls
Mid-sized transitional carpeted bedroom photo in DC Metro with beige walls



 Michael Menn Ltd.
Inspiration for a mid-sized eclectic formal and enclosed dark wood floor living room remodel in Chicago with yellow walls, a standard fireplace, a stone fireplace and no tv
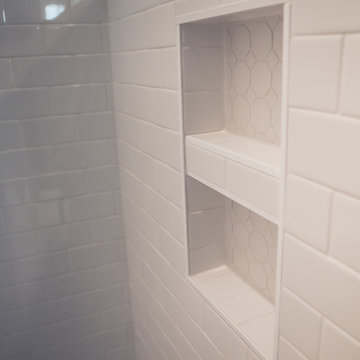
 Titan Homes, Inc.
Inspiration for a mid-sized contemporary master white tile and subway tile porcelain tile and white floor bathroom remodel in Other with shaker cabinets, white cabinets, gray walls, an undermount sink, quartz countertops and a hinged shower door
 Stanton Homes

The Mastrosimone is a first floor master suite floor plan.
This version of the Mastrosimone features a unique sitting room style - with half-walls dividing it from the master suite. Cut-out openings serve as art or plant shelves.
Design Build Chapel Hill Custom Homes by Stanton Homes.
 Margot Hartford Photography
Photo: Margot Hartford © 2018 Houzz
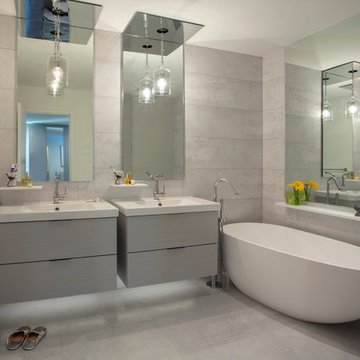
Trendy master gray tile gray floor freestanding bathtub photo in Other with flat-panel cabinets, gray cabinets, white walls and a console sink
Trendy master gray tile gray floor freestanding bathtub photo in Other with flat-panel cabinets, gray cabinets, white walls and a console sink

Sponsored
Delaware, OH

Buckeye Basements, Inc.
Central Ohio's Basement Finishing ExpertsBest Of Houzz '13-'21
 Design Studio West

 We removed a water closet from the outside wall that obstructed views (far end) also allowing the vanity mirrors to reflect the spectacular view. Adding a curbless shower will allow for aging in place. Flooring: Mother-of-pearl shower floor and light blue, laser cut marble inlay in the center of the floor.
Margaret Dean- Design Studio West
James Brady Photography

 Sweetlake Interior Design LLC
This is an older house in Rice University that needed an updated master bathroom. The original shower was only 36" x 36". Spa Bath Renovation Spring 2014, Design and build. We moved the tub, shower and toilet to different locations to make the bathroom look more organized. We used pure white Caeserstone countertops, Hansgrohe Metris faucet, glass mosaic tile (Daltile - City Lights), stand silver 12 x 24 porcelain floor cut into 4 x 24 strips to make the chevron pattern on the floor, shower glass panel, shower niche, rain shower head, wet bath floating tub. Custom cabinets in a grey stain with mirror doors and circle overlays. The tower in center features charging station for toothbrushes, iPADs, and cell phones. Spacious Spa Bath. TV in bathroom, large chandelier in bathroom. Half circle cabinet doors with mirrors. Anther chandelier in a master bathroom. Zig zag tile design, zig zag how to do floor, how to do a zig tag tile floor, chevron tile floor, zig zag floor cut tile, chevron floor cut tile, chevron tile pattern, how to make a tile chevron floor pattern, zig zag tile floor pattern.
 Atelier Noël, Inc.
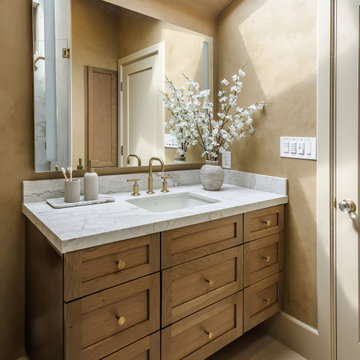
Natural skylight bathes this primary bathroom vanity in warm diffused daylight, illuminating a floating rift-cut oak vanity dressed with a marble countertop and polished brass faucet hardware—a combination that feels as much like fine furniture as cabinetry. A large frameless mirror reflects the warm plaster-toned walls and a sculptural arrangement of flowering branches, elevating the everyday ritual of the space into something quietly poetic. The overall effect is serene, spa-adjacent luxury.
19