
Search results for "Master cut" in Home Design Ideas

 Jennifer Markanich Timeless Interiors
Brydget Carrillo
Inspiration for a mid-sized transitional master white tile and marble tile alcove shower remodel in Nashville with gray cabinets and a hinged shower door
Inspiration for a mid-sized transitional master white tile and marble tile alcove shower remodel in Nashville with gray cabinets and a hinged shower door
 Braswell Architecture, Inc.
Texas Hill Country Photography

Tuscan master medium tone wood floor bedroom photo in Austin with white walls, a standard fireplace and a stone fireplace
Tuscan master medium tone wood floor bedroom photo in Austin with white walls, a standard fireplace and a stone fireplace
 Talie Jane Interiors & Construction
Brad Scott Photography

Large mountain style master gray tile and stone tile ceramic tile and gray floor bathroom photo in Other with brown cabinets, an undermount tub, a one-piece toilet, gray walls, a vessel sink, granite countertops and gray countertops
Large mountain style master gray tile and stone tile ceramic tile and gray floor bathroom photo in Other with brown cabinets, an undermount tub, a one-piece toilet, gray walls, a vessel sink, granite countertops and gray countertops
Find the right local pro for your project

 Sherman Architects
Catherine Tighe
Bedroom - mid-sized contemporary master dark wood floor bedroom idea in New York with gray walls
Bedroom - mid-sized contemporary master dark wood floor bedroom idea in New York with gray walls

 Ecraft LLC.
Country master gray floor bathroom photo in Atlanta with shaker cabinets, gray cabinets, gray walls, an undermount sink, a hinged shower door and gray countertops

 Grothouse Wood Countertops
Countertop Wood: Burmese Teak
Category: Vanity Top and Divider Wall
Construction Style: Edge Grain
Countertop Thickness: 1-3/4"
Size: Vanity Top 23 3/8" x 52 7/8" mitered to Divider Wall 23 3/8" x 35 1/8"
Countertop Edge Profile: 1/8” Roundover on top horizontal edges, bottom horizontal edges, and vertical corners
Wood Countertop Finish: Durata® Waterproof Permanent Finish in Matte sheen
Wood Stain: The Favorite Stock Stain (#03012)
Designer: Meghan Browne of Jennifer Gilmer Kitchen & Bath
Job: 13806
Undermount or Overmount Sink: Stone Forest C51 7" H x 18" W x 15" Roma Vessel Bowl
 Fuse Flooring
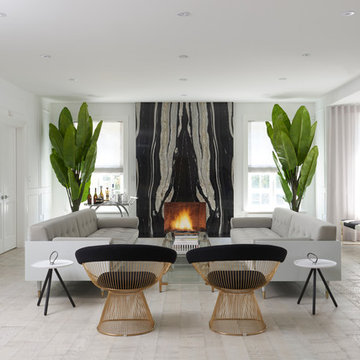
The marble fireplace with the masterfully cut stone surround is the focal point of the room, anchoring the symmetrical design.
Large trendy formal and enclosed light wood floor and beige floor living room photo in Toronto with white walls, a standard fireplace, a stone fireplace and no tv
Large trendy formal and enclosed light wood floor and beige floor living room photo in Toronto with white walls, a standard fireplace, a stone fireplace and no tv

Sponsored
Delaware, OH

Buckeye Basements, Inc.
Central Ohio's Basement Finishing ExpertsBest Of Houzz '13-'21
 SweisKloss
Douglas Hill

Inspiration for a mid-sized contemporary master white tile and stone tile gray floor corner shower remodel in Los Angeles with an undermount sink, flat-panel cabinets, gray cabinets, an undermount tub, marble countertops and white walls
Inspiration for a mid-sized contemporary master white tile and stone tile gray floor corner shower remodel in Los Angeles with an undermount sink, flat-panel cabinets, gray cabinets, an undermount tub, marble countertops and white walls

 Laura Burton Interiors
An Indoor Lady
Large trendy master porcelain tile and multicolored floor bathroom photo in Austin with shaker cabinets, medium tone wood cabinets, beige walls, an undermount sink, quartzite countertops, a hinged shower door and white countertops
Large trendy master porcelain tile and multicolored floor bathroom photo in Austin with shaker cabinets, medium tone wood cabinets, beige walls, an undermount sink, quartzite countertops, a hinged shower door and white countertops

 Form Collective
Example of a small transitional built-in desk light wood floor and beige floor study room design in Vancouver with white walls
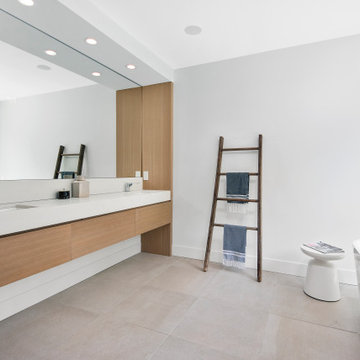
 Linc Thelen Design
This couple purchased a second home as a respite from city living. Living primarily in downtown Chicago the couple desired a place to connect with nature. The home is located on 80 acres and is situated far back on a wooded lot with a pond, pool and a detached rec room. The home includes four bedrooms and one bunkroom along with five full baths.
The home was stripped down to the studs, a total gut. Linc modified the exterior and created a modern look by removing the balconies on the exterior, removing the roof overhang, adding vertical siding and painting the structure black. The garage was converted into a detached rec room and a new pool was added complete with outdoor shower, concrete pavers, ipe wood wall and a limestone surround.
1st Floor Master Bathroom Details:
Features a picture window, custom vanity in white oak, curb less shower and a freestanding tub. Showerhead, tile and tub all from Porcelainosa.
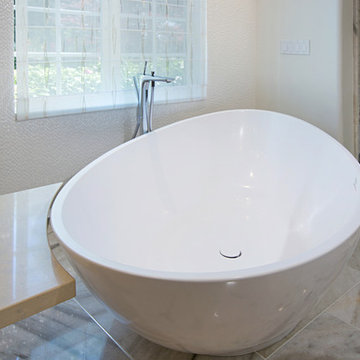
 Design Moe Kitchen & Bath / Heather Moe designer
Freestanding tub is slightly angled in the window niche to provide visual interest and to allow double-door access to shower niche. Countertop is cut out in shape of tub for cantilevered side table. Photo by Preview First
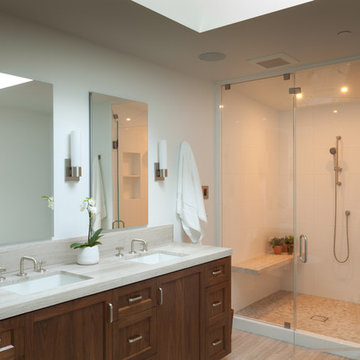
 Sarah Evers Hoffman Interior Design
Serene master bathroom with a silver cross cut travertine floor and counter top. The two person shower has one fixed shower head and one shower bar. This is a steam shower with optional aromatherapy. The walnut cabinets provide a striking contrast. The medicine chest have interior electric plugs for charging a toothbrush or razor.

Sponsored
Columbus, OH

Wannemacher Interiors
Customized Award-Winning Interior Design Solutions in Franklin Cnty OH

 Hajoca Greensboro
Large zen master medium tone wood floor freestanding bathtub photo in Other with a vessel sink

 Carolina V. Gentry, RID
This lakeside home was completely refurbished inside and out to accommodate 16 guests in a stylish, hotel-like setting. Owned by a long-time client of Pulp, this home reflects the owner's personal style -- well-traveled and eclectic -- while also serving as a landing pad for her large family. With spa-like guest bathrooms equipped with robes and lotions, guest bedrooms with multiple beds and high-quality comforters, and a party deck with a bar/entertaining area, this is the ultimate getaway.

 User
UserSanta Barbara lifestyle with this gated 5,200 square foot estate affords serenity and privacy while incorporating the finest materials and craftsmanship. Visually striking interiors are enhanced by a sparkling bay view and spectacular landscaping with heritage oaks, rose and dahlia gardens and a picturesque splash pool. Just two minutes to Marin’s finest private schools.
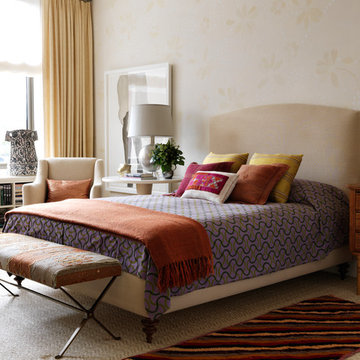
 Sara Bengur Interiors
Example of a mid-sized classic master carpeted bedroom design in New York with beige walls and no fireplace

Sponsored
Columbus, OH
Wannemacher Interiors
Customized Award-Winning Interior Design Solutions in Franklin Cnty OH
 41 West

Trendy beige tile bathroom photo in Miami with a vessel sink, flat-panel cabinets, beige walls and gray countertops

Example of a trendy master gray tile porcelain tile bathroom design in Toronto with a trough sink, flat-panel cabinets, white cabinets and gray countertops

 Rikki Snyder
Photo: Rikki Snyder © 2014 Houzz
Example of a small cottage chic medium tone wood floor bedroom design in New York with blue walls
Example of a small cottage chic medium tone wood floor bedroom design in New York with blue walls
23