
Search results for "Master eventually" in Home Design Ideas


 Sarah Coe Design LLC
From out dated to high-end hotel, this master suite was brought from the 1980's to date both by look and by function.
Inspiration for a large timeless master carpeted and gray floor bedroom remodel in Chicago with gray walls
Inspiration for a large timeless master carpeted and gray floor bedroom remodel in Chicago with gray walls

Find the right local pro for your project
 F&M Architects, LLC
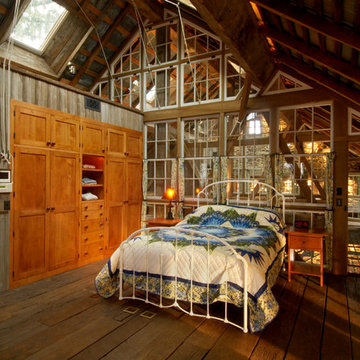
The master bedroom is accessible from the catwalk outside. A built in closet provided minimal closet space for this weekend get-away. tongue and groove philadelphia fencing was salvaged locally for all interior walls. The window wall was built to maintain visibility through the space as well as to provide ventilation to the upper barn areas. The center row of windows functioned as traditional single-hung windows, the sash in the 4th row was hinged and could be operated via rope and pulley and tied off on the wall to dock anchors. All cabinetry was shaker style with a honey glaze. The brass floor outlets at the base of the bed were eventually tied into a pop-up tv chest.
 Tina Colebrook Architect
Tina Colebrook
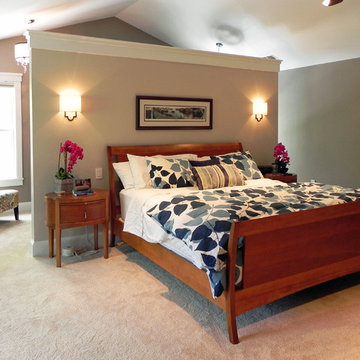
Bedroom - large transitional master carpeted and beige floor bedroom idea in Baltimore with gray walls and no fireplace
Bedroom - large transitional master carpeted and beige floor bedroom idea in Baltimore with gray walls and no fireplace
 Cascade West Development
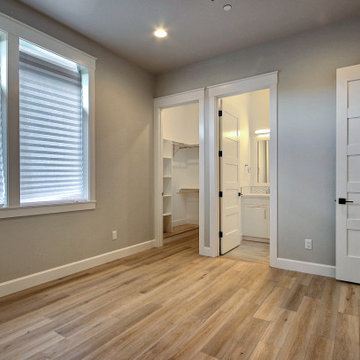
This Beautiful Multi-Story Modern Farmhouse Features a Master On The Main & A Split-Bedroom Layout • 5 Bedrooms • 4 Full Bathrooms • 1 Powder Room • 3 Car Garage • Vaulted Ceilings • Den • Large Bonus Room w/ Wet Bar • 2 Laundry Rooms • So Much More!

 Drewett Works
Believe it or not, this award-winning home began as a speculative project. Typically speculative projects involve a rather generic design that would appeal to many in a style that might be loved by the masses. But the project’s developer loved modern architecture and his personal residence was the first project designed by architect C.P. Drewett when Drewett Works launched in 2001. Together, the architect and developer envisioned a fictitious art collector who would one day purchase this stunning piece of desert modern architecture to showcase their magnificent collection.
The primary views from the site were southwest. Therefore, protecting the interior spaces from the southwest sun while making the primary views available was the greatest challenge. The views were very calculated and carefully managed. Every room needed to not only capture the vistas of the surrounding desert, but also provide viewing spaces for the potential collection to be housed within its walls.
The core of the material palette is utilitarian including exposed masonry and locally quarried cantera stone. An organic nature was added to the project through millwork selections including walnut and red gum veneers.
The eventual owners saw immediately that this could indeed become a home for them as well as their magnificent collection, of which pieces are loaned out to museums around the world. Their decision to purchase the home was based on the dimensions of one particular wall in the dining room which was EXACTLY large enough for one particular painting not yet displayed due to its size. The owners and this home were, as the saying goes, a perfect match!
Project Details | Desert Modern for the Magnificent Collection, Estancia, Scottsdale, AZ
Architecture: C.P. Drewett, Jr., AIA, NCARB | Drewett Works, Scottsdale, AZ
Builder: Shannon Construction | Phoenix, AZ
Interior Selections: Janet Bilotti, NCIDQ, ASID | Naples, FL
Custom Millwork: Linear Fine Woodworking | Scottsdale, AZ
Photography: Dino Tonn | Scottsdale, AZ
Awards: 2014 Gold Nugget Award of Merit
Feature Article: Luxe. Interiors and Design. Winter 2015, “Lofty Exposure”

Sponsored
Delaware, OH

Buckeye Basements, Inc.
Central Ohio's Basement Finishing ExpertsBest Of Houzz '13-'21
 Stephanie Russo Photography

View of the master bathroom which showcases custom marble shower and vanities.
Tuscan master marble tile black floor and double-sink alcove shower photo in San Francisco with shaker cabinets, medium tone wood cabinets, an undermount tub, white walls, an undermount sink, marble countertops, a hinged shower door and a built-in vanity
Tuscan master marble tile black floor and double-sink alcove shower photo in San Francisco with shaker cabinets, medium tone wood cabinets, an undermount tub, white walls, an undermount sink, marble countertops, a hinged shower door and a built-in vanity
 Hermitage Kitchen Gallery LLC
Designer: Terri Sears
Photography: Melissa Mills
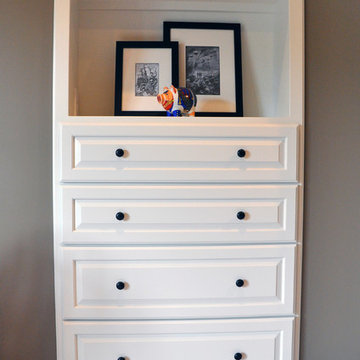
Bedroom - small transitional master carpeted and beige floor bedroom idea in Nashville with beige walls and no fireplace
Bedroom - small transitional master carpeted and beige floor bedroom idea in Nashville with beige walls and no fireplace



Designer: Ryan Edwards
Photo Credit: Ryan Edwards
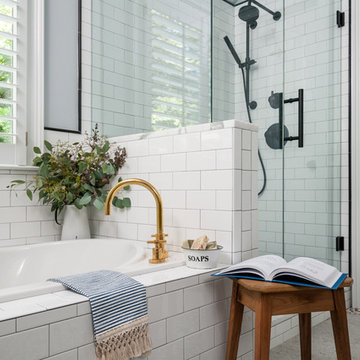
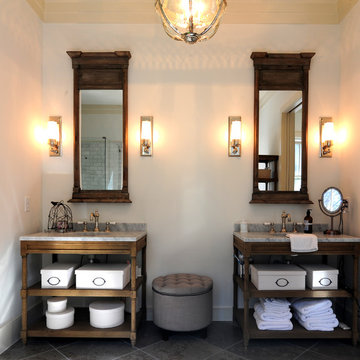
Recessed area for furniture vanities with matching furniture mirrors.
Bathroom - large craftsman master gray tile and porcelain tile porcelain tile bathroom idea in Other with an undermount sink, open cabinets, medium tone wood cabinets, marble countertops, a two-piece toilet and gray walls
Bathroom - large craftsman master gray tile and porcelain tile porcelain tile bathroom idea in Other with an undermount sink, open cabinets, medium tone wood cabinets, marble countertops, a two-piece toilet and gray walls
 e4 Interior Design, LLC

A spacious seaside house was created for a family to vacation in and eventually retire to. A blend of transitional details, nautical accents, and textures were chosen to create this calming and serene coastal escape.

Sponsored
Delaware, OH
Buckeye Basements, Inc.
Central Ohio's Basement Finishing ExpertsBest Of Houzz '13-'21
 e4 Interior Design, LLC
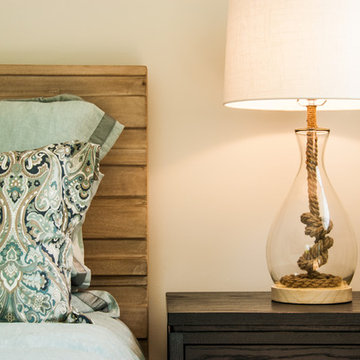
Kelly RaffaeleA spacious seaside house was created for a family to vacation in and eventually retire to. A blend of transitional details, nautical accents, and textures were chosen to create this calming and serene coastal escape.
 Drewett Works
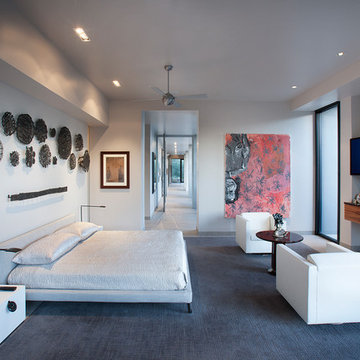
Believe it or not, this award-winning home began as a speculative project. Typically speculative projects involve a rather generic design that would appeal to many in a style that might be loved by the masses. But the project’s developer loved modern architecture and his personal residence was the first project designed by architect C.P. Drewett when Drewett Works launched in 2001. Together, the architect and developer envisioned a fictitious art collector who would one day purchase this stunning piece of desert modern architecture to showcase their magnificent collection.
The primary views from the site were southwest. Therefore, protecting the interior spaces from the southwest sun while making the primary views available was the greatest challenge. The views were very calculated and carefully managed. Every room needed to not only capture the vistas of the surrounding desert, but also provide viewing spaces for the potential collection to be housed within its walls.
The core of the material palette is utilitarian including exposed masonry and locally quarried cantera stone. An organic nature was added to the project through millwork selections including walnut and red gum veneers.
The eventual owners saw immediately that this could indeed become a home for them as well as their magnificent collection, of which pieces are loaned out to museums around the world. Their decision to purchase the home was based on the dimensions of one particular wall in the dining room which was EXACTLY large enough for one particular painting not yet displayed due to its size. The owners and this home were, as the saying goes, a perfect match!
Project Details | Desert Modern for the Magnificent Collection, Estancia, Scottsdale, AZ
Architecture: C.P. Drewett, Jr., AIA, NCARB | Drewett Works, Scottsdale, AZ
Builder: Shannon Construction | Phoenix, AZ
Interior Selections: Janet Bilotti, NCIDQ, ASID | Naples, FL
Custom Millwork: Linear Fine Woodworking | Scottsdale, AZ
Photography: Dino Tonn | Scottsdale, AZ
Awards: 2014 Gold Nugget Award of Merit
Feature Article: Luxe. Interiors and Design. Winter 2015, “Lofty Exposure”
 Brad Cox, Architect, Inc.
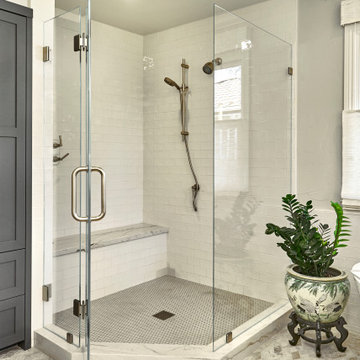
Glass shower walls allow the light to stream in.
Example of a large classic master white tile and ceramic tile porcelain tile and gray floor bathroom design in San Francisco with shaker cabinets, gray walls and a hinged shower door
Example of a large classic master white tile and ceramic tile porcelain tile and gray floor bathroom design in San Francisco with shaker cabinets, gray walls and a hinged shower door


Sponsored
Sunbury, OH

J.Holderby - Renovations
Franklin County's Leading General Contractors - 2X Best of Houzz!
 Mariano & Co., LLC

Inspiration for a large transitional master white tile black floor and double-sink shower bench remodel in Phoenix with light wood cabinets, gray walls, an undermount sink, white countertops and a built-in vanity
 New England Design & Construction
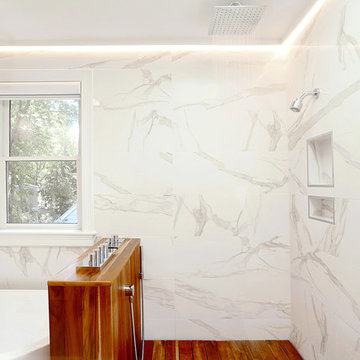
Tapping into the outdoor showers of The Cape, where they also own a home, we decided to bring some teak into the wet area, accompanied by a skylight to catch the morning light for an "outdoor feel" inside of the suburbs. The shower deck is supported by a product that is marketed for roof deck systems. It allows the deck to be to removed to clean beneath it periodically, and to eventually be replaced after the marine grade varnish that protects the teak begins to wear.
photos: Jay Groccia of On Point Studios
 Shuler Architecture

Completed in 2011, this home is designed for a steeply sloping urban lot in Vienna, Virginia. In response to a tight zoning code that limited the building's footprint, we designed a compact plan that rises 3 stories and draws inspiration from the historic character of this small town consistently rated as one of the best places to live and work. Utilizing our favorite Great Room Scheme, the main level is planned with a classic front porch, 2-story entry hall, formal dining room, Kitchen/Breakfast area, large Mud Room with separate entrance and, finally, the Great Room itself. The lower level is the Entertainment hub of the house and contains a guest suite, shop, exercise area, family room and play area with wet bar. Upstairs, 3 kid's bedrooms, 2 full baths, laundry area, Master Suite with large sleeping area and a 5 piece master bath with large walk-in closet are all efficiently arranged to maximize room size.
Our clients were interested in a very expressive exterior formalism while staying within the traditional architectural norm of Vienna. We responded with a series of gable dormers, bay windows and a hexagonal sitting room clad with complimentary siding materials and bold colors. Eventually, the back of the structure will be finished out with a large deck at the main level and elaborate staircase that descends to the rear yard.
4