
Search results for "Master faced" in Home Design Ideas

 Mark A Silva, Architect
Beach style master light wood floor and beige floor bedroom photo in San Diego with black walls

 Reynolds Architecture- Design & Construction
Mid-sized cottage freestanding desk light wood floor, beige floor, coffered ceiling and wallpaper home office library photo in Chicago with blue walls

 WC Design Center
Contemporary Master bath remodel with custom vanity cabinet, Carrara marble countertop, dual sinks, tile shower enclosure.
Example of a mid-sized trendy master gray tile and porcelain tile porcelain tile bathroom design in Orange County with an undermount sink, recessed-panel cabinets, white cabinets, marble countertops, a two-piece toilet and blue walls
Example of a mid-sized trendy master gray tile and porcelain tile porcelain tile bathroom design in Orange County with an undermount sink, recessed-panel cabinets, white cabinets, marble countertops, a two-piece toilet and blue walls
Find the right local pro for your project

 Northside Design Collective
Interior Design: Allard + Roberts Interior Design Construction: K Enterprises
Photography: Sharon Allard
Double shower - large transitional master white tile porcelain tile and gray floor double shower idea with furniture-like cabinets, medium tone wood cabinets, white walls, an undermount sink, quartz countertops and a hinged shower door
Double shower - large transitional master white tile porcelain tile and gray floor double shower idea with furniture-like cabinets, medium tone wood cabinets, white walls, an undermount sink, quartz countertops and a hinged shower door

 Catherine Schager Designs
Photo Credit: Mike Kaskel, Kaskel Photo
Example of a huge classic master gray tile and marble tile marble floor and multicolored floor freestanding bathtub design in Chicago with raised-panel cabinets, dark wood cabinets, gray walls, an undermount sink and marble countertops
Example of a huge classic master gray tile and marble tile marble floor and multicolored floor freestanding bathtub design in Chicago with raised-panel cabinets, dark wood cabinets, gray walls, an undermount sink and marble countertops


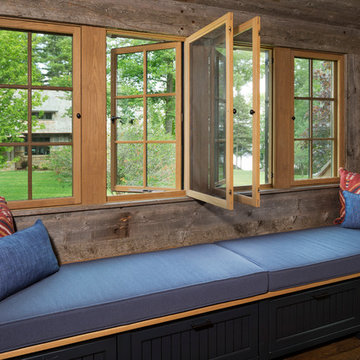
 John Kraemer & Sons
Builder: John Kraemer & Sons | Architect: TEA2 Architects | Interior Design: Marcia Morine | Photography: Landmark Photography
Home design - rustic open concept medium tone wood floor home design idea in Minneapolis with brown walls and a tv stand
Home design - rustic open concept medium tone wood floor home design idea in Minneapolis with brown walls and a tv stand

Sponsored
Delaware, OH

Buckeye Basements, Inc.
Central Ohio's Basement Finishing ExpertsBest Of Houzz '13-'21

 Structures
Inspiration for a large transitional master beige tile and stone tile limestone floor drop-in bathtub remodel in Toronto with furniture-like cabinets, medium tone wood cabinets, limestone countertops, a one-piece toilet, an undermount sink and gray walls

 South Harlow Interiors
Powder room - contemporary black tile light wood floor and beige floor powder room idea in San Diego with white walls, an undermount sink, beige countertops and a floating vanity



 Rachel Belden Interior Design LLC
Roy Weinstein and Ken Kast of Roy Weinstein Photographer
Inspiration for a mid-sized contemporary kids' white tile and porcelain tile porcelain tile and gray floor alcove bathtub remodel in New York with recessed-panel cabinets, white cabinets, marble countertops, a one-piece toilet, an undermount sink and blue walls
Inspiration for a mid-sized contemporary kids' white tile and porcelain tile porcelain tile and gray floor alcove bathtub remodel in New York with recessed-panel cabinets, white cabinets, marble countertops, a one-piece toilet, an undermount sink and blue walls


 Stillwater Architecture L.L.C.
Modern ski chalet with walls of windows to enjoy the mountainous view provided of this ski-in ski-out property. Formal and casual living room areas allow for flexible entertaining.
Construction - Bear Mountain Builders
Interiors - Hunter & Company
Photos - Gibeon Photography

Sponsored
Sunbury, OH

J.Holderby - Renovations
Franklin County's Leading General Contractors - 2X Best of Houzz!

 Simply Baths & Kitchens
When designer Rachel Peterson of Simply Baths, Inc. first met this young, stylish couple at their house they had a small handful of items they knew they really wanted in their master bathroom: a freestanding tub, a chandelier, a larger shower and more counter space. But the truth was, the bath needed a major face-lift. The space was outdated and lacked personality. It certainly didn't reflect the homeowners and their elegant aesthetic. The combination of stone and wood tiles lends just enough of a rustic flair to bring a little bit of the outdoors in and while helping to balance some of the feminine elements in the room with simple masculine touches.
Featuring Dura Supreme Cabinetry.

 National Association of Home Builders
Photo by Erhard Preiffer
Family room - large coastal loft-style medium tone wood floor and brown floor family room idea in Grand Rapids with white walls and no fireplace
Family room - large coastal loft-style medium tone wood floor and brown floor family room idea in Grand Rapids with white walls and no fireplace

 Peter Zimmerman Architects
Audrey Hall
Mountain style master bathroom photo in Philadelphia with an undermount tub
Mountain style master bathroom photo in Philadelphia with an undermount tub
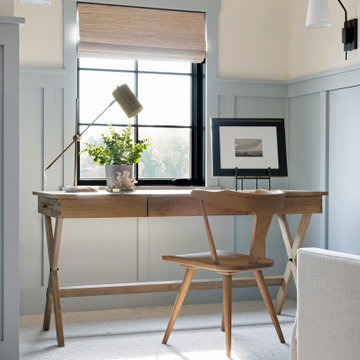




 Bassett Furniture Design Studio
Scott Dean Scotts Creative Home
Inspiration for a small transitional master beige tile and ceramic tile ceramic tile bathroom remodel with a drop-in sink, raised-panel cabinets, dark wood cabinets, laminate countertops, a two-piece toilet and beige walls
Inspiration for a small transitional master beige tile and ceramic tile ceramic tile bathroom remodel with a drop-in sink, raised-panel cabinets, dark wood cabinets, laminate countertops, a two-piece toilet and beige walls

 Rethink Design Studio
Jade + Matthew Take Pictures
Inspiration for a transitional master corner shower remodel in Atlanta with an undermount sink and an undermount tub
Inspiration for a transitional master corner shower remodel in Atlanta with an undermount sink and an undermount tub

 Stone Aspen Signature Builders
A thoughtful, well designed 5 bed, 6 bath custom ranch home with open living, a main level master bedroom and extensive outdoor living space.
This home’s main level finish includes +/-2700 sf, a farmhouse design with modern architecture, 15’ ceilings through the great room and foyer, wood beams, a sliding glass wall to outdoor living, hearth dining off the kitchen, a second main level bedroom with on-suite bath, a main level study and a three car garage.
A nice plan that can customize to your lifestyle needs. Build this home on your property or ours.
170