
Search results for "Master friend" in Home Design Ideas

 G.B. Construction and Development, Inc.
Complete remodel of a North Fork vacation house.By removing walls a light open and airy space was created for entertaining family and friends.
Family room - mid-sized modern open concept vinyl floor and brown floor family room idea with gray walls, a two-sided fireplace and no tv
Family room - mid-sized modern open concept vinyl floor and brown floor family room idea with gray walls, a two-sided fireplace and no tv

 Collaborated Works
This loft style apartment in the heart of downtown Manhattan was renovated by Collaborated Works in 2008. Collaborated works opened up the apartment removing walls and replacing them with sliding glass panels to create one large open space for a busy New York City couple. The walls were lacquered to liven up the space. Custom lighting was designed for the space as well as custom book shelves and built in marble table.

 Brent Hyland
Small elegant kids' ceramic tile, gray floor and single-sink corner shower photo in Chicago with beaded inset cabinets, white cabinets, gray walls, an undermount sink, quartz countertops, a hinged shower door, gray countertops, a niche and a freestanding vanity
Find the right local pro for your project

 123 Remodeling Inc.
Chicago isn’t known for spacious bathrooms, especially in older areas like Ravenswood. But we’re experts in using every inch of a condo’s limited footprint. With that determination, this mini master bath now has a full vanity, shower, and soaking tub with room to spare.
You can find more information about 123 Remodeling and schedule a free onsite estimate on our website: https://123remodeling.com/
 Kimberlee Marie Interiors
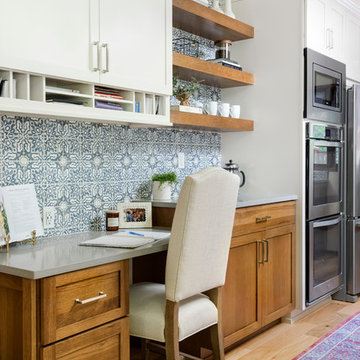
It’s always a blessing when your clients become friends - and that’s exactly what blossomed out of this two-phase remodel (along with three transformed spaces!). These clients were such a joy to work with and made what, at times, was a challenging job feel seamless. This project consisted of two phases, the first being a reconfiguration and update of their master bathroom, guest bathroom, and hallway closets, and the second a kitchen remodel.
In keeping with the style of the home, we decided to run with what we called “traditional with farmhouse charm” – warm wood tones, cement tile, traditional patterns, and you can’t forget the pops of color! The master bathroom airs on the masculine side with a mostly black, white, and wood color palette, while the powder room is very feminine with pastel colors.
When the bathroom projects were wrapped, it didn’t take long before we moved on to the kitchen. The kitchen already had a nice flow, so we didn’t need to move any plumbing or appliances. Instead, we just gave it the facelift it deserved! We wanted to continue the farmhouse charm and landed on a gorgeous terracotta and ceramic hand-painted tile for the backsplash, concrete look-alike quartz countertops, and two-toned cabinets while keeping the existing hardwood floors. We also removed some upper cabinets that blocked the view from the kitchen into the dining and living room area, resulting in a coveted open concept floor plan.
Our clients have always loved to entertain, but now with the remodel complete, they are hosting more than ever, enjoying every second they have in their home.

 LaFauci Tile and Marble
Clean and simple 1" penny round tile with a contrasting grey grout. Looks Great and easy to clean
Example of a mid-sized classic ceramic tile home design design in Boston
Example of a mid-sized classic ceramic tile home design design in Boston

 Ridgecrest Designs
Modernized farmhouse-style kitchen with white shaker cabinets, subway tile, glass teardrop pendants, shiplap with floating shelves and a completely custom reclaimed wood island. We transformed this space by removing the wall between the kitchen and dining room to create a much more open and inviting kitchen. The island is made of redwood from an old barn in Livermore, CA, with custom steel trim work and barn door hardware made by Ridgecrest.

Sponsored
Columbus, OH

Trish Takacs Design
Award Winning & Highly Skilled Kitchen & Bath Designer in Columbus
 Haven Design and Construction
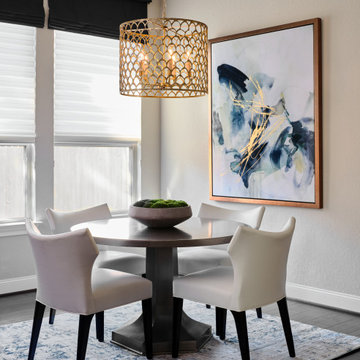
Our young professional clients moved to Texas from out of state and purchased a new home that they wanted to make their own. They contracted our team to change out all of the lighting fixtures and to furnish the home from top to bottom including furniture, custom drapery, artwork, and accessories. The results are a home bursting with character and filled with unique furniture pieces and artwork that perfectly reflects our sophisticated clients personality.
 AOFOTOS.com
 © 2016 Houzz
Designer: Brooke Eversoll, Bee Studios Design Build Group
Contractor: Norm Walters Construction

 Simply+Modern
Byron Mason Photography, Las Vegas
Inspiration for a modern hallway remodel in Las Vegas
Inspiration for a modern hallway remodel in Las Vegas

 restyle design, llc
We designed this master bedroom as a relaxing haven for the owners. We went with a calming palette of greys and blues and anchored the space with a sleigh bed and nightstands from Restoration Hardware. Bedding is Pom Pom Home and lamps are Uttermost.


 Michelle Berwick Design
Powder room - mid-sized coastal laminate floor and gray floor powder room idea in Toronto with recessed-panel cabinets, brown cabinets, a two-piece toilet, multicolored walls, a drop-in sink, quartz countertops and white countertops

Sponsored
Columbus, OH

Hope Restoration & General Contracting
Columbus Design-Build, Kitchen & Bath Remodeling, Historic Renovations
 restyle design, llc
We designed this master bedroom as a relaxing haven for the owners. We went with a calming palette of greys and blues and anchored the space with a sleigh bed and nightstands from Restoration Hardware. Bedding is Pom Pom Home and lamps are Uttermost. Pillow fabrics are Pindler and Thibaut.

 Caileen Designs
A peak of the amazing Master Closet from the bathroom hints at the luxury beyond. Outfitted with light gray carpeting and white wood cabinetry, the Master Closet is a destination onto itself. A colorful tufted ottoman and hanging silver spiked chandelier up the sophistication in this large walk in closet. Photography by Ryan Garvin.


 Geneva Cabinet
Master Bath has Medallion Cabinetry in Maple with White Icing finish. Door style is Laurel Bay square recessed beaded panel with full extension soft close drawers, soft close doors, specialty holding and framed mirrors.

Sponsored
Fredericksburg, OH

High Point Cabinets
Columbus' Experienced Custom Cabinet Builder | 4x Best of Houzz Winner
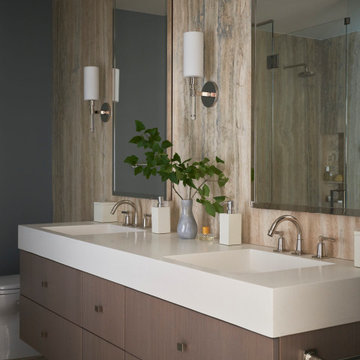
 mercer INTERIOR
We used a blue-tinged gray paint on the master bath walls to pick up the blue accents in the marble walls.
Example of a trendy master marble tile double-sink bathroom design in New York with flat-panel cabinets, brown cabinets, blue walls, an integrated sink, quartzite countertops, white countertops and a floating vanity
Example of a trendy master marble tile double-sink bathroom design in New York with flat-panel cabinets, brown cabinets, blue walls, an integrated sink, quartzite countertops, white countertops and a floating vanity

 Insert Design
Light and bright, this kitchen invites everyone in. Counter stools are a great spot for family and friends to enjoy time together.
Mid-sized transitional l-shaped light wood floor open concept kitchen photo in Orange County with an undermount sink, shaker cabinets, white cabinets, quartz countertops, white backsplash, stainless steel appliances, an island and white countertops
Mid-sized transitional l-shaped light wood floor open concept kitchen photo in Orange County with an undermount sink, shaker cabinets, white cabinets, quartz countertops, white backsplash, stainless steel appliances, an island and white countertops

 Put's Ponds & Gardens
This pond is just part of a large backyard project envisioned by the homeowner. He wanted to dedicate the backyard, 3+ acres, to the memory of his deceased wife after her battle with cancer. The 25'x30' pond with a soothing 75' meandering stream was installed in the spring of 2013. The dedication 'Park' will host walking paths, sitting areas as well as native plants for visitors old and young.
Photos by; Dan Put
214