
Search results for "Master height" in Home Design Ideas
 SketchPad House Plans
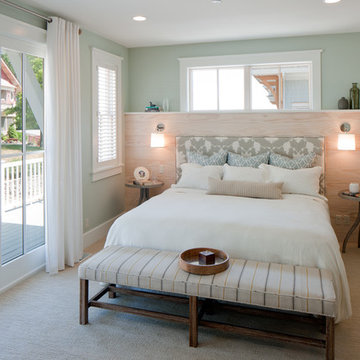
Inspiration for a mid-sized transitional master carpeted and beige floor bedroom remodel in Grand Rapids with green walls

 Home Storage Solutions LLC
Small master walk in closet with his and her drawers. Oil rubbed bronze rods and hardware. Includes wall mounted coat hooks.
Inspiration for a mid-sized contemporary gender-neutral walk-in closet remodel in Seattle with shaker cabinets and white cabinets
Inspiration for a mid-sized contemporary gender-neutral walk-in closet remodel in Seattle with shaker cabinets and white cabinets
 J.P. DiMisa Luxury Homes, Inc.

Inspiration for a large transitional master brown tile, white tile and porcelain tile light wood floor and brown floor bathroom remodel in Miami with louvered cabinets, a two-piece toilet, white walls, an undermount sink, quartzite countertops and blue cabinets
Find the right local pro for your project
 Williams Construction
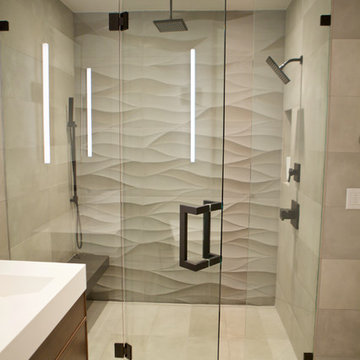
Modern master bathroom with curbless shower, radiant heat, floating shower bench.
Example of a mid-sized minimalist master gray tile ceramic tile and gray floor walk-in shower design in San Francisco with flat-panel cabinets, dark wood cabinets, gray walls, a console sink, quartz countertops and a hinged shower door
Example of a mid-sized minimalist master gray tile ceramic tile and gray floor walk-in shower design in San Francisco with flat-panel cabinets, dark wood cabinets, gray walls, a console sink, quartz countertops and a hinged shower door
 O’Hara Interiors
Martha O'Hara Interiors, Interior Design & Photo Styling | Corey Gaffer, Photography | Please Note: All “related,” “similar,” and “sponsored” products tagged or listed by Houzz are not actual products pictured. They have not been approved by Martha O’Hara Interiors nor any of the professionals credited. For information about our work, please contact design@oharainteriors.com.
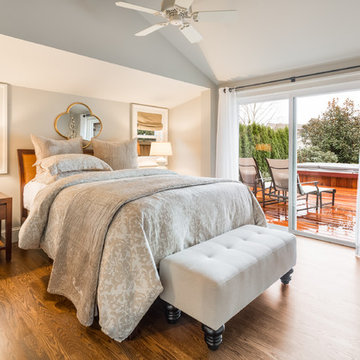
 Mercer Island Pacific Construction
Example of a mid-sized classic medium tone wood floor bedroom design in Seattle with gray walls
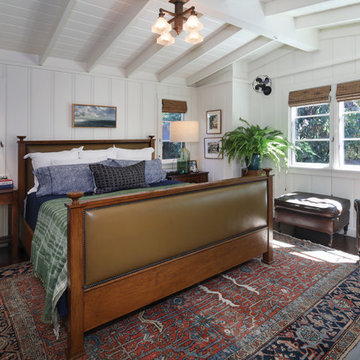
 Jeri Koegel Photography
Jeri Koegel
Beach style master dark wood floor and brown floor bedroom photo in Orange County with white walls
Beach style master dark wood floor and brown floor bedroom photo in Orange County with white walls

Sponsored
Delaware, OH

Buckeye Basements, Inc.
Central Ohio's Basement Finishing ExpertsBest Of Houzz '13-'21

 Advance Design Studio, Ltd.
This 1930's Barrington Hills farmhouse was in need of some TLC when it was purchased by this southern family of five who planned to make it their new home. The renovation taken on by Advance Design Studio's designer Scott Christensen and master carpenter Justin Davis included a custom porch, custom built in cabinetry in the living room and children's bedrooms, 2 children's on-suite baths, a guest powder room, a fabulous new master bath with custom closet and makeup area, a new upstairs laundry room, a workout basement, a mud room, new flooring and custom wainscot stairs with planked walls and ceilings throughout the home.
The home's original mechanicals were in dire need of updating, so HVAC, plumbing and electrical were all replaced with newer materials and equipment. A dramatic change to the exterior took place with the addition of a quaint standing seam metal roofed farmhouse porch perfect for sipping lemonade on a lazy hot summer day.
In addition to the changes to the home, a guest house on the property underwent a major transformation as well. Newly outfitted with updated gas and electric, a new stacking washer/dryer space was created along with an updated bath complete with a glass enclosed shower, something the bath did not previously have. A beautiful kitchenette with ample cabinetry space, refrigeration and a sink was transformed as well to provide all the comforts of home for guests visiting at the classic cottage retreat.
The biggest design challenge was to keep in line with the charm the old home possessed, all the while giving the family all the convenience and efficiency of modern functioning amenities. One of the most interesting uses of material was the porcelain "wood-looking" tile used in all the baths and most of the home's common areas. All the efficiency of porcelain tile, with the nostalgic look and feel of worn and weathered hardwood floors. The home’s casual entry has an 8" rustic antique barn wood look porcelain tile in a rich brown to create a warm and welcoming first impression.
Painted distressed cabinetry in muted shades of gray/green was used in the powder room to bring out the rustic feel of the space which was accentuated with wood planked walls and ceilings. Fresh white painted shaker cabinetry was used throughout the rest of the rooms, accentuated by bright chrome fixtures and muted pastel tones to create a calm and relaxing feeling throughout the home.
Custom cabinetry was designed and built by Advance Design specifically for a large 70” TV in the living room, for each of the children’s bedroom’s built in storage, custom closets, and book shelves, and for a mudroom fit with custom niches for each family member by name.
The ample master bath was fitted with double vanity areas in white. A generous shower with a bench features classic white subway tiles and light blue/green glass accents, as well as a large free standing soaking tub nestled under a window with double sconces to dim while relaxing in a luxurious bath. A custom classic white bookcase for plush towels greets you as you enter the sanctuary bath.
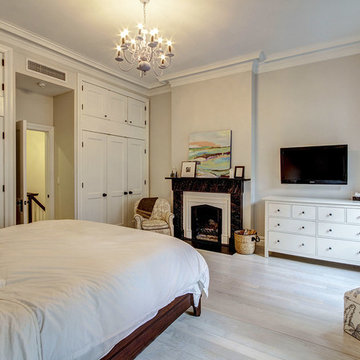
 Ben Herzog
Master Bedroom
Bedroom - mid-sized transitional master light wood floor bedroom idea in New York with white walls, a standard fireplace and a stone fireplace
Bedroom - mid-sized transitional master light wood floor bedroom idea in New York with white walls, a standard fireplace and a stone fireplace
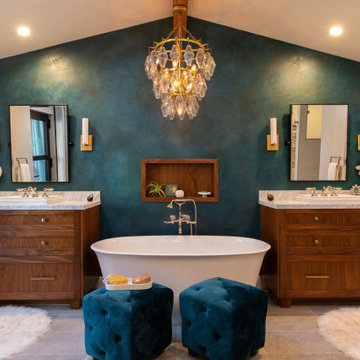
 Robertson Builders
Beach style master beige floor and double-sink freestanding bathtub photo in San Luis Obispo with shaker cabinets, medium tone wood cabinets, beige walls, a vessel sink and a built-in vanity
 ConstructionGuys.com

Large country master double-sink bathroom photo in San Francisco with blue cabinets, white walls, marble countertops, white countertops and a built-in vanity
 Murdock Solon Architects
Rachael Stollar

Mid-sized urban master dark wood floor bedroom photo in New York with blue walls
Mid-sized urban master dark wood floor bedroom photo in New York with blue walls


Sponsored
Sunbury, OH

J.Holderby - Renovations
Franklin County's Leading General Contractors - 2X Best of Houzz!

 Renovisions
 It’s no surprise these Hanover clients reached out to Cathy and Ed of Renovisions for design and build services as they wanted a local professional bath specialist to turn their plain builder-grade bath into a luxurious handicapped accessible master bath.
Renovisions had safety and universal design in mind while creating this customized two-person super shower and well-appointed master bath so their clients could escape to a special place to relax and energize their senses while also helping to conserve time and water as it is used simultaneously by them.
This completely water proofed spacious 4’x8’ walk-in curb-less shower with lineal drain system and larger format porcelain tiles was a must have for our senior client –with larger tiles there are less grout lines, easier to clean and easier to maneuver using a walker to enter and exit the master bath.
Renovisions collaborated with their clients to design a spa-like bath with several amenities and added conveniences with safety considerations. The bench seat that spans the width of the wall was a great addition to the shower. It’s a comfortable place to sit down and stretch out and also to keep warm as electric mesh warming materials were used along with a programmable thermostat to keep these homeowners toasty and cozy!
Careful attention to all of the details in this master suite created a peaceful and elegant environment that, simply put, feels divine. Adding details such as the warming towel rack, mosaic tiled shower niche, shiny polished chrome decorative safety grab bars that also serve as towel racks and a towel rack inside the shower area added a measure of style. A stately framed mirror over the pedestal sink matches the warm white painted finish of the linen storage cabinetry that provides functionality and good looks to this space. Pull-down safety grab bars on either side of the comfort height high-efficiency toilet was essential to keep safety as a top priority.
Water, water everywhere for this well deserving couple – multiple shower heads enhances the bathing experience for our client with mobility issues as 54 soft sprays from each wall jet provide a soothing and cleansing effect – a great choice because they do not require gripping and manipulating handles yet provide a sleek look with easy cleaning. The thermostatic valve maintains desired water temperature and volume controls allows the bather to utilize the adjustable hand-held shower on a slide-bar- an ideal fixture to shower and spray down shower area when done.
A beautiful, frameless clear glass enclosure maintains a clean, open look without taking away from the stunning and richly grained marble-look tiles and decorative elements inside the shower. In addition to its therapeutic value, this shower is truly a design focal point of the master bath with striking tile work, beautiful chrome fixtures including several safety grab bars adding aesthetic value as well as safety benefits.

 Ron Manzo Design

Master Suite with sitting alcove.
Inspiration for a mid-sized mediterranean master dark wood floor bedroom remodel in Orlando with a standard fireplace and brown walls
Inspiration for a mid-sized mediterranean master dark wood floor bedroom remodel in Orlando with a standard fireplace and brown walls
 TVL Creative Ltd.
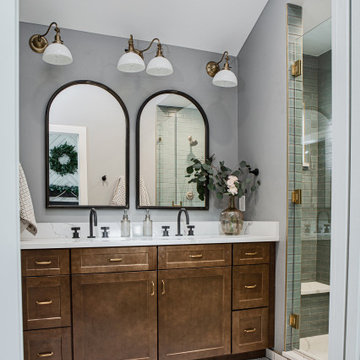
Our client’s charming cottage was no longer meeting the needs of their family. We needed to give them more space but not lose the quaint characteristics that make this little historic home so unique. So we didn’t go up, and we didn’t go wide, instead we took this master suite addition straight out into the backyard and maintained 100% of the original historic façade.
Master Suite
This master suite is truly a private retreat. We were able to create a variety of zones in this suite to allow room for a good night’s sleep, reading by a roaring fire, or catching up on correspondence. The fireplace became the real focal point in this suite. Wrapped in herringbone whitewashed wood planks and accented with a dark stone hearth and wood mantle, we can’t take our eyes off this beauty. With its own private deck and access to the backyard, there is really no reason to ever leave this little sanctuary.
Master Bathroom
The master bathroom meets all the homeowner’s modern needs but has plenty of cozy accents that make it feel right at home in the rest of the space. A natural wood vanity with a mixture of brass and bronze metals gives us the right amount of warmth, and contrasts beautifully with the off-white floor tile and its vintage hex shape. Now the shower is where we had a little fun, we introduced the soft matte blue/green tile with satin brass accents, and solid quartz floor (do you see those veins?!). And the commode room is where we had a lot fun, the leopard print wallpaper gives us all lux vibes (rawr!) and pairs just perfectly with the hex floor tile and vintage door hardware.
Hall Bathroom
We wanted the hall bathroom to drip with vintage charm as well but opted to play with a simpler color palette in this space. We utilized black and white tile with fun patterns (like the little boarder on the floor) and kept this room feeling crisp and bright.

Sponsored
Columbus, OH

Hope Restoration & General Contracting
Columbus Design-Build, Kitchen & Bath Remodeling, Historic Renovations
 Benjamin Andres Architekt
Photography: Regan Wood Photography

Large trendy master marble tile slate floor and black floor bathroom photo in New York with white walls, a hinged shower door, flat-panel cabinets, medium tone wood cabinets, an integrated sink, marble countertops and gray countertops
Large trendy master marble tile slate floor and black floor bathroom photo in New York with white walls, a hinged shower door, flat-panel cabinets, medium tone wood cabinets, an integrated sink, marble countertops and gray countertops
 Barclay Butera Interiors
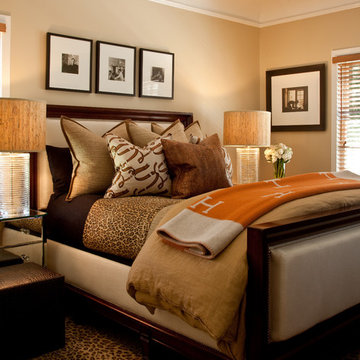
Bedroom - eclectic master carpeted bedroom idea in Los Angeles with beige walls
 New Perspective Design, Inc.
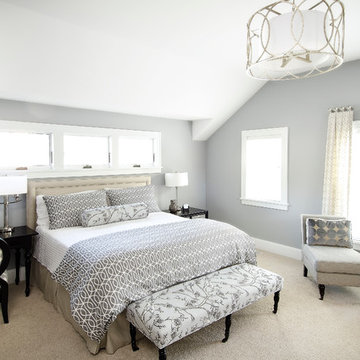
Bedroom - mid-sized transitional master carpeted bedroom idea in Chicago with blue walls
84