
Search results for "Master law" in Home Design Ideas
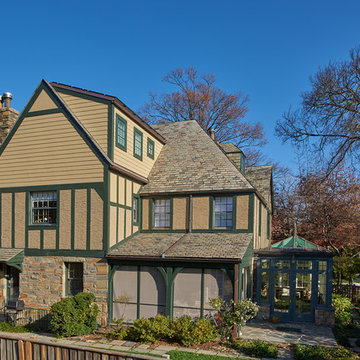
 CARNEMARK design + build
Photography by Anice Hoachlander
Inspiration for a timeless exterior home remodel in DC Metro
Inspiration for a timeless exterior home remodel in DC Metro
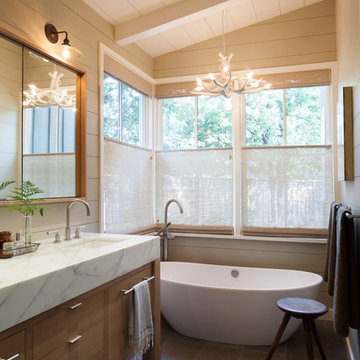
 Arcanum Architecture
Freestanding bathtub - transitional freestanding bathtub idea in San Francisco with marble countertops and beige walls
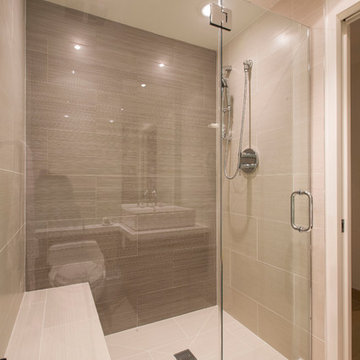
 FORMA Design
The small bathroom uses simple neutral materials and reflective surfaces to make it feel as big as possible. A bench in the shower allows for a seat for the elderly in-laws.
Find the right local pro for your project

 Patterson Custom Homes
Ryan Garvin
Example of a bedroom beach style gender-neutral medium tone wood floor and brown floor kids' bedroom design in Orange County with white walls
Example of a bedroom beach style gender-neutral medium tone wood floor and brown floor kids' bedroom design in Orange County with white walls

 TaylorPro Design and Remodeling, Inc.
A very charismatic young mother-in-law in Carlsbad--with a fantastic eye for design--loves her black and white. So, that's just what she got in this sophisticated master bath remodel in her mother-in-law suite! Bellmont Cabinets, Aurea Stone's Paragon quartz countertop, Toto toilet, and tile from San Diego Marble and Tile adorn the bright and airy updated space.
Photos by: Jon Upson
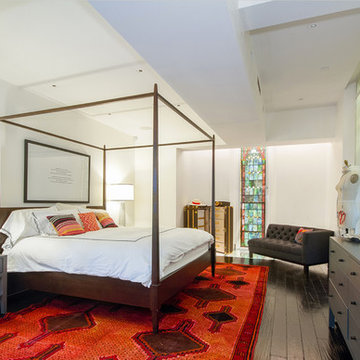
 Inson Dubois Wood LLC
A private bedroom with glass floors and light wells that spring 20' upwards.
Inspiration for a large contemporary master dark wood floor and brown floor bedroom remodel in New York with white walls and no fireplace
Inspiration for a large contemporary master dark wood floor and brown floor bedroom remodel in New York with white walls and no fireplace
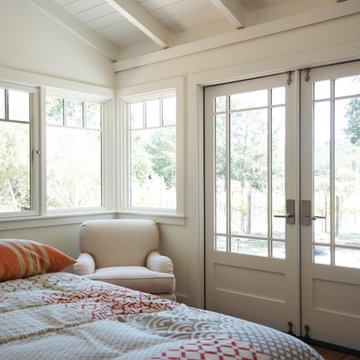
 Marcus & Willers Architects
Marcus & Willers Architects
Bedroom - small cottage guest medium tone wood floor bedroom idea in San Francisco with white walls
Bedroom - small cottage guest medium tone wood floor bedroom idea in San Francisco with white walls

Sponsored
Columbus, OH

Hope Restoration & General Contracting
Columbus Design-Build, Kitchen & Bath Remodeling, Historic Renovations

 Visbeen Architects
The best of past and present architectural styles combine in this welcoming, farmhouse-inspired design. Clad in low-maintenance siding, the distinctive exterior has plenty of street appeal, with its columned porch, multiple gables, shutters and interesting roof lines. Other exterior highlights included trusses over the garage doors, horizontal lap siding and brick and stone accents. The interior is equally impressive, with an open floor plan that accommodates today’s family and modern lifestyles. An eight-foot covered porch leads into a large foyer and a powder room. Beyond, the spacious first floor includes more than 2,000 square feet, with one side dominated by public spaces that include a large open living room, centrally located kitchen with a large island that seats six and a u-shaped counter plan, formal dining area that seats eight for holidays and special occasions and a convenient laundry and mud room. The left side of the floor plan contains the serene master suite, with an oversized master bath, large walk-in closet and 16 by 18-foot master bedroom that includes a large picture window that lets in maximum light and is perfect for capturing nearby views. Relax with a cup of morning coffee or an evening cocktail on the nearby covered patio, which can be accessed from both the living room and the master bedroom. Upstairs, an additional 900 square feet includes two 11 by 14-foot upper bedrooms with bath and closet and a an approximately 700 square foot guest suite over the garage that includes a relaxing sitting area, galley kitchen and bath, perfect for guests or in-laws.

 Miller-Roodell Architects Ltd
A couple from the Chicago area created a home they can enjoy and reconnect with their fully grown sons and expanding families, to fish and ski.
Reclaimed post and beam barn from Vermont as the primary focus with extensions leading to a master suite; garage and artist’s studio. A four bedroom home with ample space for entertaining with surrounding patio with an exterior fireplace
Reclaimed board siding; stone and metal roofing
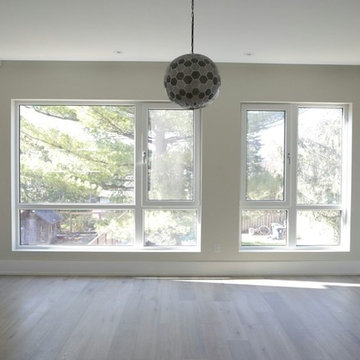
 Red. Design + Build
Inspiration for a mid-sized contemporary master light wood floor bedroom remodel in Toronto with beige walls
 Pipe & Plumb
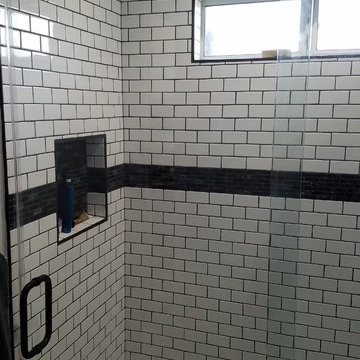
This small bathroom remodel took shape quickly. The subway tile and stand up shower are perfect for the mother-in-law setting. The rolling shower doors were custom built for this space. All fixtures are Restoration Hardware.
 HC Design
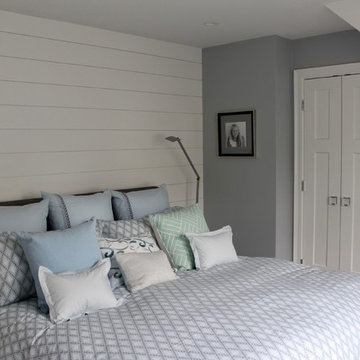
Example of a small transitional master laminate floor and brown floor bedroom design in Boston with gray walls
 Seattle Staged to Sell and Design LLC
Travis Peterson

Cottage open concept medium tone wood floor family room photo in Seattle with white walls, a standard fireplace, a plaster fireplace and a wall-mounted tv
Cottage open concept medium tone wood floor family room photo in Seattle with white walls, a standard fireplace, a plaster fireplace and a wall-mounted tv


 Stephanie Fox-Architect
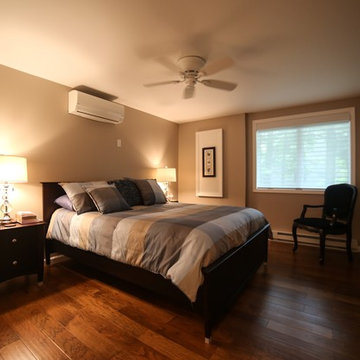
Mid-sized elegant master dark wood floor and brown floor bedroom photo in New York with beige walls and no fireplace
 J.E.P. Contracting, Inc.

Small eclectic master laminate floor and beige floor bedroom photo in Boston with blue walls
 BLDG Workshop Inc.
Coup D'Etat
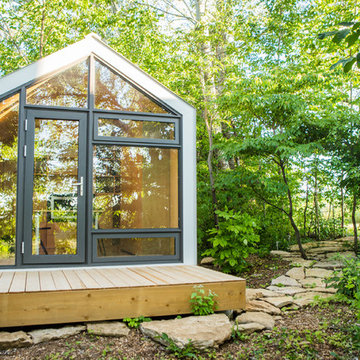
Guesthouse - small contemporary one-story and detached metal gray guesthouse idea in Toronto
Guesthouse - small contemporary one-story and detached metal gray guesthouse idea in Toronto
 Buchanan Construction
Kevin Meechan
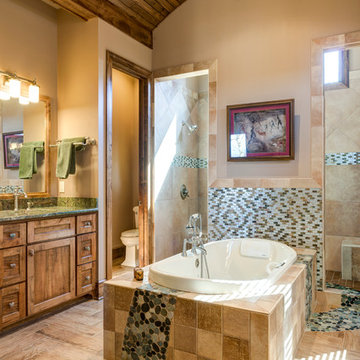
This home was inspired by the concept of south east meets south west. The rich colors add beautiful contrast to the traditional mountain craftsman design. The rustic house plan promotes open living spaces with a floor plan that provides abundant places to enjoy breath taking views, elegantly blending the outdoors with the indoors. From covered porches and multiple decks to a large lodge room offering a great view through a wall of windows, this mountain home plan embraces tranquil living.

Sponsored
Delaware, OH

Buckeye Basements, Inc.
Central Ohio's Basement Finishing ExpertsBest Of Houzz '13-'21
 Visbeen Architects
The best of past and present architectural styles combine in this welcoming, farmhouse-inspired design. Clad in low-maintenance siding, the distinctive exterior has plenty of street appeal, with its columned porch, multiple gables, shutters and interesting roof lines. Other exterior highlights included trusses over the garage doors, horizontal lap siding and brick and stone accents. The interior is equally impressive, with an open floor plan that accommodates today’s family and modern lifestyles. An eight-foot covered porch leads into a large foyer and a powder room. Beyond, the spacious first floor includes more than 2,000 square feet, with one side dominated by public spaces that include a large open living room, centrally located kitchen with a large island that seats six and a u-shaped counter plan, formal dining area that seats eight for holidays and special occasions and a convenient laundry and mud room. The left side of the floor plan contains the serene master suite, with an oversized master bath, large walk-in closet and 16 by 18-foot master bedroom that includes a large picture window that lets in maximum light and is perfect for capturing nearby views. Relax with a cup of morning coffee or an evening cocktail on the nearby covered patio, which can be accessed from both the living room and the master bedroom. Upstairs, an additional 900 square feet includes two 11 by 14-foot upper bedrooms with bath and closet and a an approximately 700 square foot guest suite over the garage that includes a relaxing sitting area, galley kitchen and bath, perfect for guests or in-laws.
 Emeritus
Architecture by Emeritus | Interiors by Elisa Allen | Build by Geoff Thayer
| Photos by Thomas G. Olcott

Example of a mid-sized beach style detached two-car garage design in Boston
Example of a mid-sized beach style detached two-car garage design in Boston

18