
Search results for "Master law" in Home Design Ideas
 Collom Construction Inc.
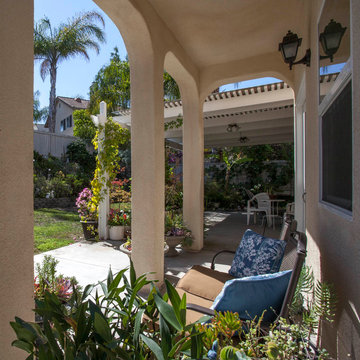
Outdoor Living Area
Mid-sized tuscan stucco beige porch idea in San Diego with a hip roof and a tile roof
Mid-sized tuscan stucco beige porch idea in San Diego with a hip roof and a tile roof

 J.E.P. Contracting, Inc.

Alcove bathtub - mid-sized eclectic master white tile and subway tile ceramic tile and white floor alcove bathtub idea in Boston with raised-panel cabinets, white cabinets, a one-piece toilet, a drop-in sink, granite countertops and multicolored countertops
Find the right local pro for your project


 Meritage Homes
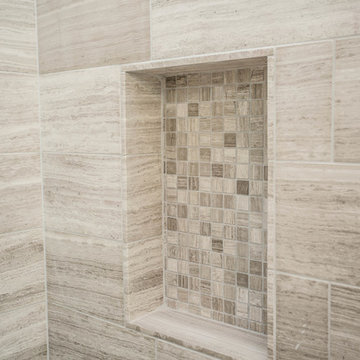
Example of a classic beige tile alcove shower design in Phoenix with a drop-in sink, shaker cabinets and dark wood cabinets
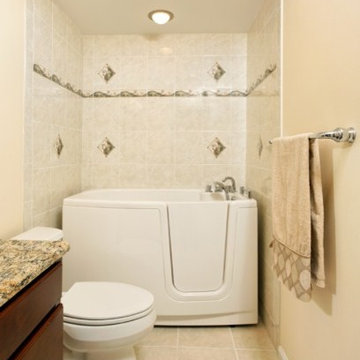
 Michael Nash Design, Build & Homes
2011 NATIONAL NARI COTY SOUTHEAST REGIONAL AWARD
This family of four living in a 1987 brick colonial had to make dramatic changes now that their 85 years old grandmother was about to move in. They needed a mother-in-law suite complete with bathroom facilities to meet her needs. Because they were remodeling anyway, they decided to overhaul the rest of the home to create the house they have always dreamed about, including a grand two-story entry.
Starting in the basement, the homeowner added a home theatre room, added storage and a larger bathroom. Hard wood floors and a new stairway were also added.
The main level boasts the new two-story entry foyer. To its left is the mother-in-law suite with a large front bay window and its own walk-in closet and private bath. The bath is furnished with a walk-in jetted tub and aging-in-place accessories. Other first floor highlights include a music room and gourmet kitchen.
Kitchen amenities the client always wanted were added, including a large center island, extended cabinets, double layered crown molding, exotic granite top and wide board mahogany floors throughout entire first floor.
The entire second floor and stairs going up were reconfigured too. The master bedroom is larger with a new tray ceiling and recess lights. The new walk- in closet is now adjacent to the master bath instead of being across the room. The master bathroom was totally gutted and re-positioned. It includes an enlarged shower with bench and frameless shower door, toilet hidden behind a closet and new whirlpool surround with beautiful travertine tile and long double vanity space.
This new renovation is truly a testament to the possibilities of aging-in-place remodeling strategies. Three generations are now living comfortably in this home.


Sponsored
Sunbury, OH

J.Holderby - Renovations
Franklin County's Leading General Contractors - 2X Best of Houzz!

 Staci Munic Interiors

What was once a choppy, dreary primary bath was transformed into a spa retreat featuring a stone soaking bathtub, steam shower, glass enclosed water closet, double vanity, and a detailed designed lighting plan. The art-deco blue fan mosaic feature wall tile is a framed art installation anchoring the space. The designer ceiling lighting and sconces, and all drawer vanity, and spacious plan allows for a pouf and potted plants.
 Reve Design & Custom Construction
Mike Small Photography
Freestanding bathtub - mid-sized modern master beige tile, blue tile, brown tile, multicolored tile and matchstick tile porcelain tile freestanding bathtub idea in Phoenix with recessed-panel cabinets, dark wood cabinets, a two-piece toilet, beige walls, an undermount sink and solid surface countertops
Freestanding bathtub - mid-sized modern master beige tile, blue tile, brown tile, multicolored tile and matchstick tile porcelain tile freestanding bathtub idea in Phoenix with recessed-panel cabinets, dark wood cabinets, a two-piece toilet, beige walls, an undermount sink and solid surface countertops

 Rudloff Custom Builders
This traditional home in Villanova features Carrera marble and wood accents throughout, giving it a classic European feel. We completely renovated this house, updating the exterior, five bathrooms, kitchen, foyer, and great room. We really enjoyed creating a wine and cellar and building a separate home office, in-law apartment, and pool house.
Rudloff Custom Builders has won Best of Houzz for Customer Service in 2014, 2015 2016, 2017 and 2019. We also were voted Best of Design in 2016, 2017, 2018, 2019 which only 2% of professionals receive. Rudloff Custom Builders has been featured on Houzz in their Kitchen of the Week, What to Know About Using Reclaimed Wood in the Kitchen as well as included in their Bathroom WorkBook article. We are a full service, certified remodeling company that covers all of the Philadelphia suburban area. This business, like most others, developed from a friendship of young entrepreneurs who wanted to make a difference in their clients’ lives, one household at a time. This relationship between partners is much more than a friendship. Edward and Stephen Rudloff are brothers who have renovated and built custom homes together paying close attention to detail. They are carpenters by trade and understand concept and execution. Rudloff Custom Builders will provide services for you with the highest level of professionalism, quality, detail, punctuality and craftsmanship, every step of the way along our journey together.
Specializing in residential construction allows us to connect with our clients early in the design phase to ensure that every detail is captured as you imagined. One stop shopping is essentially what you will receive with Rudloff Custom Builders from design of your project to the construction of your dreams, executed by on-site project managers and skilled craftsmen. Our concept: envision our client’s ideas and make them a reality. Our mission: CREATING LIFETIME RELATIONSHIPS BUILT ON TRUST AND INTEGRITY.
Photo Credit: Jon Friedrich Photography
Design Credit: PS & Daughters
 Carrick Custom Home Design
FX Home Tours
Interior Design: Osmond Design

Huge transitional master white floor and marble floor freestanding bathtub photo in Salt Lake City with white cabinets, raised-panel cabinets, beige walls, an integrated sink, marble countertops and gray countertops
Huge transitional master white floor and marble floor freestanding bathtub photo in Salt Lake City with white cabinets, raised-panel cabinets, beige walls, an integrated sink, marble countertops and gray countertops
 Visbeen Architects
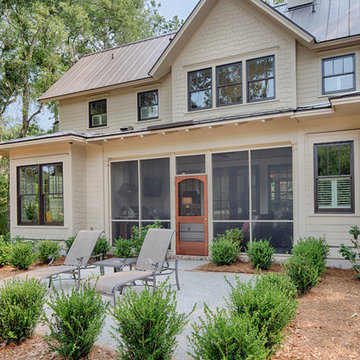
The best of past and present architectural styles combine in this welcoming, farmhouse-inspired design. Clad in low-maintenance siding, the distinctive exterior has plenty of street appeal, with its columned porch, multiple gables, shutters and interesting roof lines. Other exterior highlights included trusses over the garage doors, horizontal lap siding and brick and stone accents. The interior is equally impressive, with an open floor plan that accommodates today’s family and modern lifestyles. An eight-foot covered porch leads into a large foyer and a powder room. Beyond, the spacious first floor includes more than 2,000 square feet, with one side dominated by public spaces that include a large open living room, centrally located kitchen with a large island that seats six and a u-shaped counter plan, formal dining area that seats eight for holidays and special occasions and a convenient laundry and mud room. The left side of the floor plan contains the serene master suite, with an oversized master bath, large walk-in closet and 16 by 18-foot master bedroom that includes a large picture window that lets in maximum light and is perfect for capturing nearby views. Relax with a cup of morning coffee or an evening cocktail on the nearby covered patio, which can be accessed from both the living room and the master bedroom. Upstairs, an additional 900 square feet includes two 11 by 14-foot upper bedrooms with bath and closet and a an approximately 700 square foot guest suite over the garage that includes a relaxing sitting area, galley kitchen and bath, perfect for guests or in-laws.
 Margali & Flynn Designs
Photos: Richard Law Digital
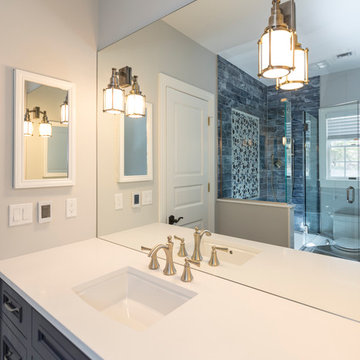
Bathroom - large contemporary blue tile and ceramic tile ceramic tile bathroom idea in New York with recessed-panel cabinets, white cabinets, blue walls, an undermount sink, granite countertops and a hinged shower door
Bathroom - large contemporary blue tile and ceramic tile ceramic tile bathroom idea in New York with recessed-panel cabinets, white cabinets, blue walls, an undermount sink, granite countertops and a hinged shower door


 EDAD studio
James Borchuk

Alcove bathtub - tropical alcove bathtub idea in Tampa with an undermount sink and a one-piece toilet
Alcove bathtub - tropical alcove bathtub idea in Tampa with an undermount sink and a one-piece toilet

 Chelsea Kasch
Nick Bayless Photography

Inspiration for a transitional master carpeted bedroom remodel in Salt Lake City with gray walls, a standard fireplace and a wood fireplace surround
Inspiration for a transitional master carpeted bedroom remodel in Salt Lake City with gray walls, a standard fireplace and a wood fireplace surround
 Margali & Flynn Designs
Photos: Richard Law Digital
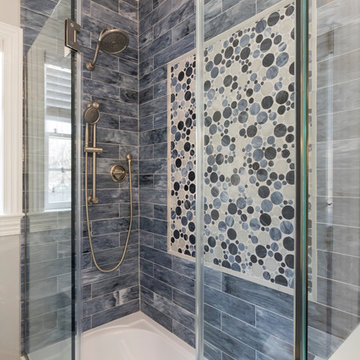
Example of a large trendy blue tile and ceramic tile ceramic tile alcove shower design in New York with recessed-panel cabinets, white cabinets, blue walls, an undermount sink, granite countertops and a hinged shower door
Example of a large trendy blue tile and ceramic tile ceramic tile alcove shower design in New York with recessed-panel cabinets, white cabinets, blue walls, an undermount sink, granite countertops and a hinged shower door

Sponsored
Sunbury, OH
J.Holderby - Renovations
Franklin County's Leading General Contractors - 2X Best of Houzz!
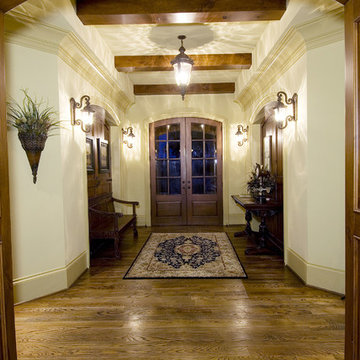
 Architectural Designs
Architectural Designs Exclusive House Plan 25607GE
Front door flanked by decorative niches
This luxury home has the master down and two beds up - plus a great in-law or extended guest suite over the 4 car garage.
Just over 5,200 of living space. And that doesn't include the master suite sleeping porch, back deck, screened porch with grill deck and front porch.
The plan is waiting to be built again and is available in sets, PDF and CAD. See all the details and let us know where YOU want to build.
Plan Link: http://bit.ly/25607ge

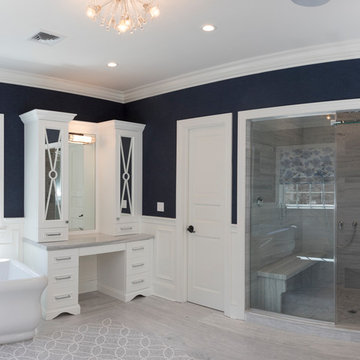 Margali & Flynn Designs
Photos: Richard Law Digital
Freestanding bathtub - large contemporary master blue tile ceramic tile and gray floor freestanding bathtub idea in New York with flat-panel cabinets, white cabinets, blue walls, an undermount sink, granite countertops and a hinged shower door
Freestanding bathtub - large contemporary master blue tile ceramic tile and gray floor freestanding bathtub idea in New York with flat-panel cabinets, white cabinets, blue walls, an undermount sink, granite countertops and a hinged shower door
54