
Search results for "Master model" in Home Design Ideas
 Berkshire Hathaway HomeServices Taliesyn Realty
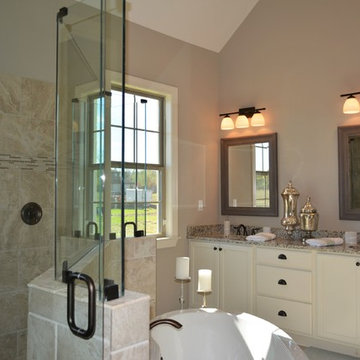
Master bathroom. Shower area.
Example of a large trendy master multicolored tile and porcelain tile ceramic tile freestanding bathtub design with an undermount sink, recessed-panel cabinets, light wood cabinets, granite countertops, a two-piece toilet and beige walls
Example of a large trendy master multicolored tile and porcelain tile ceramic tile freestanding bathtub design with an undermount sink, recessed-panel cabinets, light wood cabinets, granite countertops, a two-piece toilet and beige walls
 Spacecrafting / Architectural Photography

Builder: Denali Custom Homes - Architectural Designer: Alexander Design Group - Interior Designer: Studio M Interiors - Photo: Spacecrafting Photography
 Impresa Modular
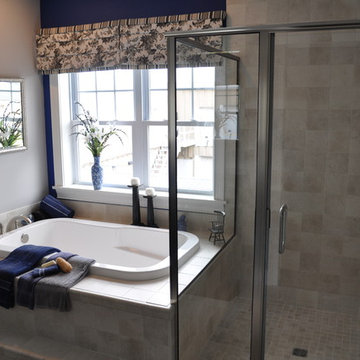
Master bathroom with a large walk in shower and a soaking tub
Mid-sized elegant master beige tile and ceramic tile ceramic tile drop-in bathtub photo in Philadelphia with an undermount sink, solid surface countertops, a one-piece toilet and gray walls
Mid-sized elegant master beige tile and ceramic tile ceramic tile drop-in bathtub photo in Philadelphia with an undermount sink, solid surface countertops, a one-piece toilet and gray walls
Find the right local pro for your project
 Model Remodel
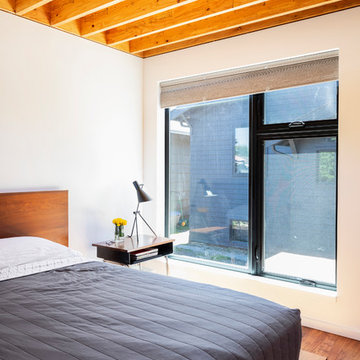
Clean lines and simple, modern furniture in a new master suite addition.
© Cindy Apple Photography
Mid-sized trendy master medium tone wood floor bedroom photo in Seattle with white walls and no fireplace
Mid-sized trendy master medium tone wood floor bedroom photo in Seattle with white walls and no fireplace
 Megan McGraw Interior Design
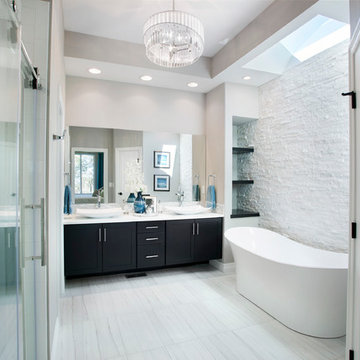
*** This model home won the Wichita Area Builders Association Fall 2016 Parade of Homes awards for Master Suite & Bath, Effective Design and Pick of the Parade! ***
This beautiful home was built by Paul Gray Homes, LLC. I collaborated with Paul on the finish and lighting selections. I then created new furniture schemes for the living room and dining room and accessorized the spaces to pull together this transitional look that is currently popular in the Wichita market. Paul and I decided to go a bit more glam in the master bathroom and it really paid off. Isn't it gorgeous? WABA's judges sure thought so!
Gavin Peters Photography

 Morales Construction Co., Inc.
Morales Construction Company is one of Northeast Florida’s most respected general contractors, and has been listed by The Jacksonville Business Journal as being among Jacksonville’s 25 largest contractors, fastest growing companies and the No. 1 Custom Home Builder in the First Coast area.
Photo Credit: Joe Lapeyra
 Jagoe Homes Inc.

Jagoe Homes, Inc. Project: Falcon Ridge Estates, Zircon Model Home. Location: Evansville, Indiana. Elevation: C2, Site Number: FRE 22.
Example of a mid-sized transitional master beige tile and ceramic tile ceramic tile alcove shower design with a drop-in sink, shaker cabinets, white cabinets, laminate countertops, a one-piece toilet and gray walls
Example of a mid-sized transitional master beige tile and ceramic tile ceramic tile alcove shower design with a drop-in sink, shaker cabinets, white cabinets, laminate countertops, a one-piece toilet and gray walls

Sponsored
Delaware, OH

Buckeye Basements, Inc.
Central Ohio's Basement Finishing ExpertsBest Of Houzz '13-'21

 The Teich Group
Mid-sized trendy master beige tile and white tile brown floor and vinyl floor bathroom photo in Detroit with an undermount tub and white walls
 Model Remodel
© Cindy Apple Photography
Mid-sized transitional master porcelain tile and gray floor bedroom photo in Seattle with gray walls and no fireplace
Mid-sized transitional master porcelain tile and gray floor bedroom photo in Seattle with gray walls and no fireplace

 Bernbaum-Magadini Architects
Example of a mid-sized 1950s carpeted bedroom design in Dallas with white walls
 K&P Builders, Inc.
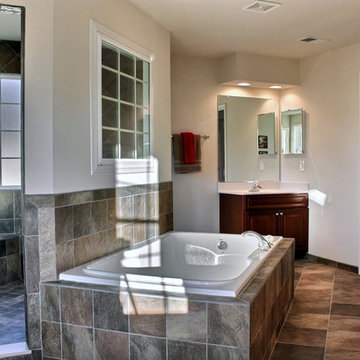
Unique and Amazing! This is K&P Builder's walk-through shower option, displayed beautifully in their Kingsview model home! The shower features a corner design with 2 shower heads! No doors needed here, as the space is so large! The shower also features a seat and a unique tile layout! The tub is large and is considered a 2-person tub, only if you want to share! There are split vanities in a cherry finish with raised panel doors and 5-pc drawer fronts, recessed lighting, and several other options and layouts available for this bathroom! Enjoy the luxury, only by K&P Builders!

 MILLER + MILLER Architectural Photography
As you enter Le Grand Rêve the interior of the rotunda greets you in spectacular fashion. The railings of the marble stone staircase are black wrought iron with 24k gold accents and wooden handrails. The wall sconces and Rotunda Chandelier are 24k gold and Quartz crystal. The inside of the Rotunda dome is custom hand made inlaid Venetian Plaster Moulding. A Tiffany glass dome crowns the very top of the rotunda. Incredible.
Miller + Miller Architectural Photography
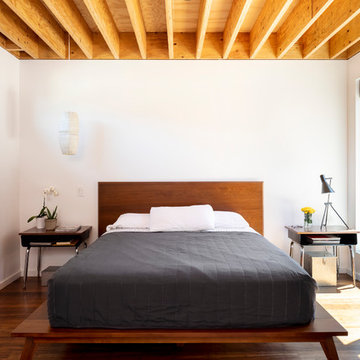 Model Remodel
Clean lines and simple, modern furniture in a new master suite addition.
© Cindy Apple Photography
Example of a mid-sized trendy master medium tone wood floor bedroom design in Seattle with white walls and no fireplace
Example of a mid-sized trendy master medium tone wood floor bedroom design in Seattle with white walls and no fireplace



 Vincent Longo Custom Builders
Walk-in closet - large transitional women's carpeted and white floor walk-in closet idea in Atlanta with open cabinets and white cabinets
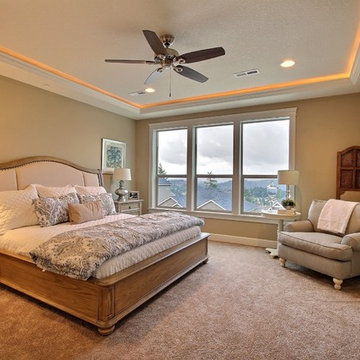
 Cascade West Development
The Tranquil Tower - Model Home in Happy Valley, Oregon by Cascade West Development Inc.
Cascade West Facebook: https://goo.gl/MCD2U1
Cascade West Website: https://goo.gl/XHm7Un
These photos, like many of ours, were taken by the good people of ExposioHDR - Portland, Or
Exposio Facebook: https://goo.gl/SpSvyo
Exposio Website: https://goo.gl/Cbm8Ya
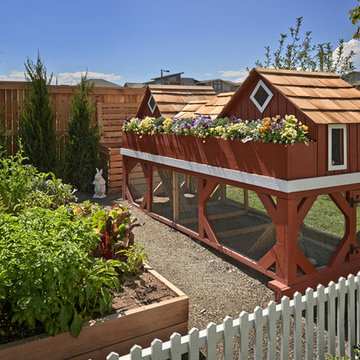
 Parkwood Homes
We know that not a lot of our customers will want a chicken coop in their backyard, but wanted to show it as one of the many fun things families can do with this much space, even though we're in a pretty urban environment.
Copyright 2013 Moss Photography
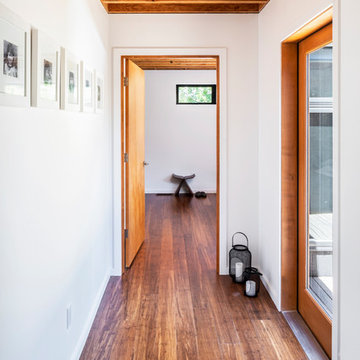 Model Remodel
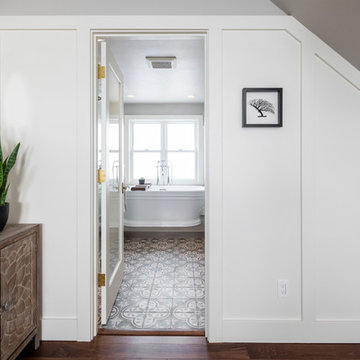
Hallway to new master suite addition with exposed ceiling joists.
© Cindy Apple Photography
Example of a small trendy medium tone wood floor hallway design in Seattle with white walls
Example of a small trendy medium tone wood floor hallway design in Seattle with white walls

Sponsored
Sunbury, OH

J.Holderby - Renovations
Franklin County's Leading General Contractors - 2X Best of Houzz!
 Robert Lucke Homes
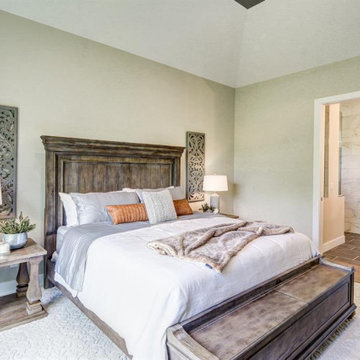
Luxury ranch patio home in Robert Lucke Group's newest community, The Villas of Montgomery. Open ranch plan! 10-11' ceilings! Two bedrooms + office on 1st floor and 3rd bedroom in lower level. Covered porch. Gorgeous kitchen. Elegant master bathroom with an oversized shower. Finished lower level with bedroom, bathroom, exercise room and rec room.


 Olson Design Build
Inspiration for a transitional bathroom/laundry room remodel in Portland with an undermount sink, wood countertops, white walls and brown countertops
31