
Search results for "Master model" in Home Design Ideas

 Haverford Homes
The Fairfield Model features a 3-story design with over 4700 square feet of living area with 5 bedrooms, 4 baths, 1 half bath and a functional 2-car garage. Artfully styled in sleek transitional elegance throughout, offering a bright kitchen with professional grade appliances, stunning trim details throughout andowners bedroom with a luxury bath.features an additional bedroom, full bath and wetbar.
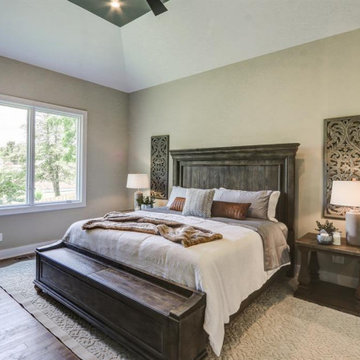
 Robert Lucke Homes
Luxury ranch patio home in Robert Lucke Group's newest community, The Villas of Montgomery. Open ranch plan! 10-11' ceilings! Two bedrooms + office on 1st floor and 3rd bedroom in lower level. Covered porch. Gorgeous kitchen. Elegant master bathroom with an oversized shower. Finished lower level with bedroom, bathroom, exercise room and rec room.
 Royal Oaks Homes
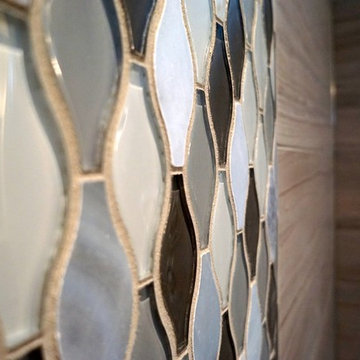
Detail on the tiling in the shower in the master bathroom.
Home design - mid-sized contemporary master beige tile and ceramic tile ceramic tile home design idea in Raleigh with raised-panel cabinets, dark wood cabinets, a two-piece toilet, white walls, an undermount sink and granite countertops
Home design - mid-sized contemporary master beige tile and ceramic tile ceramic tile home design idea in Raleigh with raised-panel cabinets, dark wood cabinets, a two-piece toilet, white walls, an undermount sink and granite countertops
Find the right local pro for your project
 Model Remodel
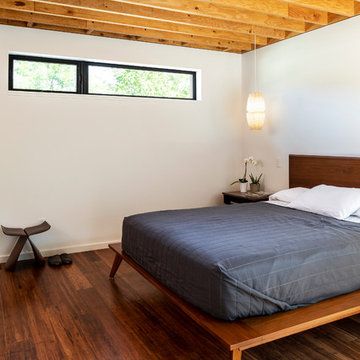
Clean lines and simple, modern furniture in a new master suite addition.
© Cindy Apple Photography
Inspiration for a mid-sized contemporary master medium tone wood floor bedroom remodel in Seattle with white walls and no fireplace
Inspiration for a mid-sized contemporary master medium tone wood floor bedroom remodel in Seattle with white walls and no fireplace

 Meadow Mountain Homes
Eat-in kitchen - rustic u-shaped dark wood floor eat-in kitchen idea in Denver with dark wood cabinets, blue backsplash, an island, a farmhouse sink, glass tile backsplash and stainless steel appliances

 Carpet One Floor & Home
RUSTIC RIVER™ HARDWOOD from Carpet One Floor & Home adds richness and genuine warmth to any room within your home. The combination of the natural light, rustic beamed ceiling, and high-character hickory hardwood create a beautiful effect in this traditional living room.




 Home Life by Rose Ann Humphrey

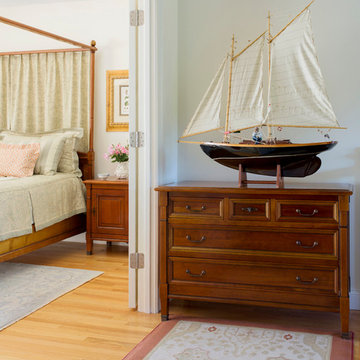
Model of an old sailboat in the entrance to the Master Bedroom
Bedroom - large traditional master light wood floor and beige floor bedroom idea in Boston with beige walls and no fireplace
Bedroom - large traditional master light wood floor and beige floor bedroom idea in Boston with beige walls and no fireplace

 catlin stothers design
This country house was previously owned by Halle Berry and sits on a private lake north of Montreal. The kitchen was dated and a part of a large two storey extension which included a master bedroom and ensuite, two guest bedrooms, office, and gym. The goal for the kitchen was to create a dramatic and urban space in a rural setting.
Photo : Drew Hadley


 Element Home Builders

Inspiration for a large transitional master dark wood floor bedroom remodel in Orlando with blue walls and no fireplace
 HomeScapes Home Staging San Diego
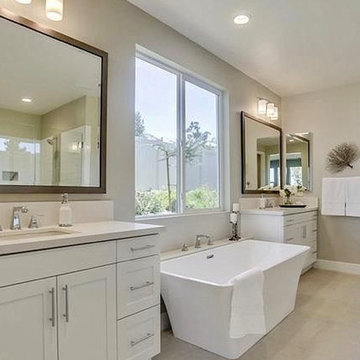
The master bathroom features a gorgeous free standing soaker tub with large separate shower, separate sinks, and plenty of room for storage.
Inspiration for a large transitional master white tile and porcelain tile porcelain tile and white floor freestanding bathtub remodel in San Diego with raised-panel cabinets, white cabinets, a one-piece toilet, white walls, an undermount sink, quartz countertops, a hinged shower door and white countertops
Inspiration for a large transitional master white tile and porcelain tile porcelain tile and white floor freestanding bathtub remodel in San Diego with raised-panel cabinets, white cabinets, a one-piece toilet, white walls, an undermount sink, quartz countertops, a hinged shower door and white countertops

Sponsored
Sunbury, OH

J.Holderby - Renovations
Franklin County's Leading General Contractors - 2X Best of Houzz!

 Robert Thomas Homes
This home is built by Robert Thomas Homes located in Minnesota. Our showcase models are professionally staged. Please contact Ambiance at Home for information on furniture - 952.440.6757
 Overstreet Builders, Inc.
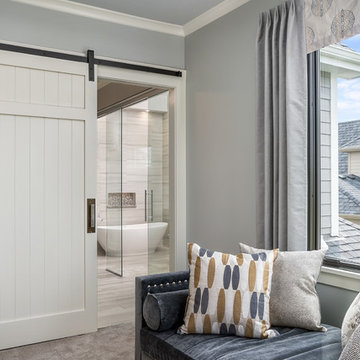
Our 4553 sq. ft. model currently has the latest smart home technology including a Control 4 centralized home automation system that can control lights, doors, temperature and more. This master bedroom is right off the top of the stair and has extensive space for your family. A custom barn door was created as an elegant entry way into the incredible master bath area.

 AMR Interior Design & Drafting Ltd.
Ryan Patrick Kelly
Example of a small transitional 3/4 gray tile and cement tile ceramic tile and white floor alcove bathtub design in Edmonton with flat-panel cabinets, light wood cabinets, a one-piece toilet, an undermount sink, quartz countertops and beige walls
Example of a small transitional 3/4 gray tile and cement tile ceramic tile and white floor alcove bathtub design in Edmonton with flat-panel cabinets, light wood cabinets, a one-piece toilet, an undermount sink, quartz countertops and beige walls



Sponsored
Columbus, OH

Wannemacher Interiors
Customized Award-Winning Interior Design Solutions in Franklin Cnty OH
 Berkshire Hathaway HomeServices Taliesyn Realty
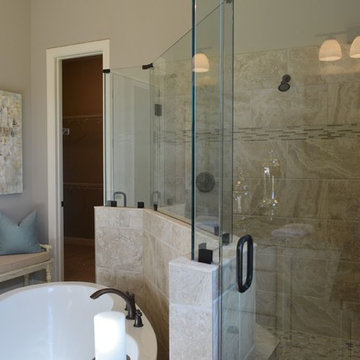
Master bathroom. Shower area.
Inspiration for a large contemporary master multicolored tile and porcelain tile ceramic tile freestanding bathtub remodel with an undermount sink, recessed-panel cabinets, light wood cabinets, granite countertops, a two-piece toilet and beige walls
Inspiration for a large contemporary master multicolored tile and porcelain tile ceramic tile freestanding bathtub remodel with an undermount sink, recessed-panel cabinets, light wood cabinets, granite countertops, a two-piece toilet and beige walls
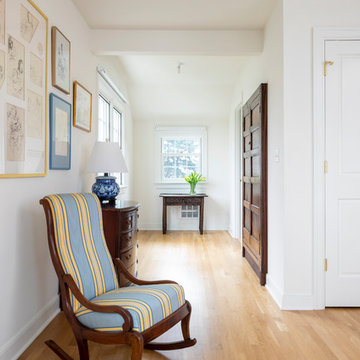 Model Remodel
© Cindy Apple Photography
Inspiration for a mid-sized timeless master light wood floor bedroom remodel in Seattle with white walls and no fireplace
Inspiration for a mid-sized timeless master light wood floor bedroom remodel in Seattle with white walls and no fireplace
 Covington Homes
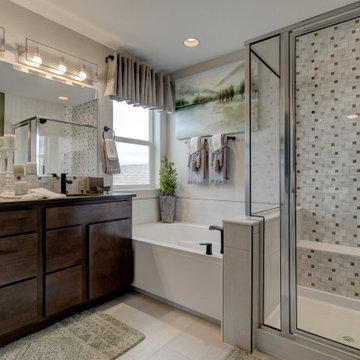
Example of a transitional master white floor and double-sink corner bathtub design in Denver with flat-panel cabinets, dark wood cabinets, white walls, an undermount sink and a built-in vanity
32