
Search results for "Master packages" in Home Design Ideas


 Savio & Rupa Interior Concepts (Bangalore)
Inspiration for a contemporary kitchen remodel in Bengaluru
Find the right local pro for your project

 BDI Furniture
The Sequel collection receives a promotion with the EXECUTIVE DESK. The largest desktop in the collection, this design answers the need for a freestanding, floating desk that is perfect for meetings or wherever a larger workspace is needed. The desk includes a multi-function keyboard drawer and two side storage drawers. A wire management access panel in the top provides access to a lower tray for a convenient place to run power cables. Coordinates beautifully with the SEQUEL and SEMBLANCE collections to create a complete office.






 The Renowned Group
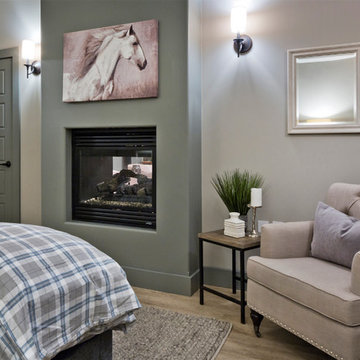
Master Bathroom with lowered and opened Hunter Douglas Pirouette Window Shadings. The shower is reflected in the mirror has a Delta Vero Hand Shower Package - Includes Hand Shower, Slide Bar, Hose.

 J. Douglas Design
The new Bolero Panel Bed from the Marge Carson Bolero Collection lends detail to the over-sized headboard. The panel can be either of fabric or mirrored. What a beautiful retreat your Master Bedroom would become with this bed as the centerpiece. The bedding shown is the San Marcos bedding package, also available through Marge Carson in a variety of fabric choices.

 Pro-Pack Contracting & Design Inc.
Pics Photography, Custom seamless glass, custom sized shower pan, waterproofing, tiling, painting are all part of the package. Get the Package- Love the Results!

 Jessica Meister
We wanted to carry the serene, nature-inspired colors and transitional style of the master bedroom into the master bath by incorporating textured neutrals with pops of deep green and brown and sleek new fixtures with a vintage twist.
Tub: Randolf Morris 67 inch clawfoot tub package in oil rubbed bronze
Granite: Fantasy Brown
Cabinets: Kabinart Cherry Prescott door style in Fawn finish
Floor Tile: Daltile Seasonwood in Redwood Grove
Paint Color: Edgecomb Grey by Benjamin Moore
Mirrors: Pottery Barn Extra-Large Keinsington Pivot Mirrors in Bronze
Decor: My Sister's Garage

Sponsored
Sunbury, OH

J.Holderby - Renovations
Franklin County's Leading General Contractors - 2X Best of Houzz!
 Alan Mascord Design Associates Inc
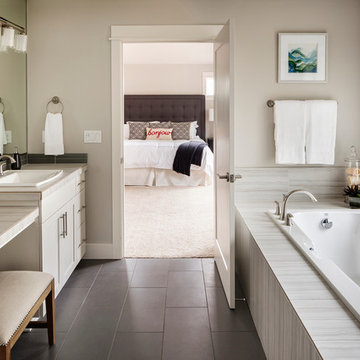
Park Place Homes chose design 22199 - The Hood River, and made some minor modifications to suit their specific site and client needs. The stock plan package was complimented by site planning and drafting services. The home construction and interior design was masterfully conducted by Park Place Homes.


 Total 360 Interiors
Photo Credit: Full Package Media
Inspiration for a mid-sized transitional medium tone wood floor and brown floor hallway remodel in Dallas with gray walls
Inspiration for a mid-sized transitional medium tone wood floor and brown floor hallway remodel in Dallas with gray walls
 Suma Design and Construction
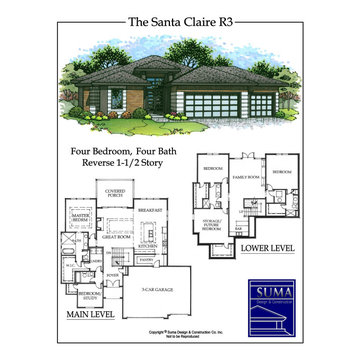
This reverse plan with contemporary styling includes:
Smart Home Package to control lighting, stereo and thermostats from your iPhone anywhere.
Scissor Door that allows for 12’ opening from Great Room to Deck.
Stainless Steel Cabling.
Stainless Steel Bosch Appliance Package.
Granite Countertops.
Linear Fireplace which produces 41,000 BTU of heat.
Outdoor Fire Pit which has open flame.
Jeld Wen Windows.
12’x18’ Covered Deck.
Tile Roof.
4 Sided Stucco.
92% Energy efficient furnace and 14 SEER Air Conditioner.
Upgraded ceramic tile package.
$ 28.00 per square yard carpet.
Recessed LED lighting in Master Bedroom and Kitchen. Special IC44 accent lighting in Kitchen and Great Room.
Stainless Steel Farmhouse sink with upgraded chrome faucet and sprayer, vessel bowl sinks with upgraded chrome faucets in Master Bath and ½ Bath.
Stainless Steel Stand off Mirrors.
Maple Hardwood Flooring and Hardwood Treads.
Tongue and Groove upgraded sustainable wood Garage Doors.

Sponsored
Columbus, OH

Wannemacher Interiors
Customized Award-Winning Interior Design Solutions in Franklin Cnty OH

 Tile X Design
Project: Minnetonka Residence
Builder: Robert Craig Homes
Designer: Stephanie McKenna
Installer: Miller Tile
Products: TXD Stone & Glass Imports
Example of a classic master mosaic tile marble floor bathroom design in Minneapolis
Example of a classic master mosaic tile marble floor bathroom design in Minneapolis

 Texas Classic Custom Homes
Beautiful Farmhouse! Designed and built by Texas Classic Custom Homes. It features a classic farmhouse exterior accentuated by rough-hewn posts. Interior has 9 ft ceilings, granite, custom cabinets, wood floors, spacious master bath, plenty of room upstairs for the kids. Energy package makes this the trifecta of homes.
 Blue Ridge Design Build
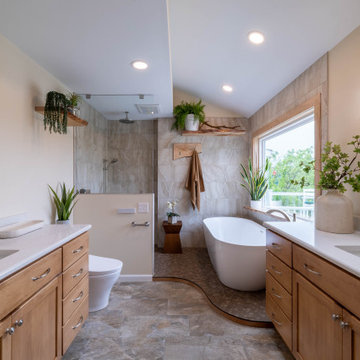
Example of a transitional master beige tile brown floor and single-sink freestanding bathtub design with light wood cabinets, a bidet, beige walls, an undermount sink, white countertops and a niche
21