
Search results for "Master penny" in Home Design Ideas

 Kowalske Kitchen & Bath
This exciting ‘whole house’ project began when a couple contacted us while house shopping. They found a 1980s contemporary colonial in Delafield with a great wooded lot on Nagawicka Lake. The kitchen and bathrooms were outdated but it had plenty of space and potential.
We toured the home, learned about their design style and dream for the new space. The goal of this project was to create a contemporary space that was interesting and unique. Above all, they wanted a home where they could entertain and make a future.
At first, the couple thought they wanted to remodel only the kitchen and master suite. But after seeing Kowalske Kitchen & Bath’s design for transforming the entire house, they wanted to remodel it all. The couple purchased the home and hired us as the design-build-remodel contractor.
First Floor Remodel
The biggest transformation of this home is the first floor. The original entry was dark and closed off. By removing the dining room walls, we opened up the space for a grand entry into the kitchen and dining room. The open-concept kitchen features a large navy island, blue subway tile backsplash, bamboo wood shelves and fun lighting.
On the first floor, we also turned a bathroom/sauna into a full bathroom and powder room. We were excited to give them a ‘wow’ powder room with a yellow penny tile wall, floating bamboo vanity and chic geometric cement tile floor.
Second Floor Remodel
The second floor remodel included a fireplace landing area, master suite, and turning an open loft area into a bedroom and bathroom.
In the master suite, we removed a large whirlpool tub and reconfigured the bathroom/closet space. For a clean and classic look, the couple chose a black and white color pallet. We used subway tile on the walls in the large walk-in shower, a glass door with matte black finish, hexagon tile on the floor, a black vanity and quartz counters.
Flooring, trim and doors were updated throughout the home for a cohesive look.

 Etched Interiors
Bathroom - large transitional master white floor bathroom idea in Charleston with shaker cabinets, white cabinets, white walls, an undermount sink and quartz countertops

 Bath, Kitchen and Tile Center
Example of a mid-sized transitional master gray tile and porcelain tile medium tone wood floor and gray floor bathroom design in Baltimore with beaded inset cabinets, white cabinets, gray walls, an undermount sink, quartz countertops and gray countertops
Find the right local pro for your project

 Grigsby Construction
Kitchen/dining room combo - large medium tone wood floor kitchen/dining room combo idea in Birmingham with gray walls, a standard fireplace and a stone fireplace

 Cabochon Surfaces & Fixtures
Calacatta Caladia marble flooring extends over this shower curb to meet the white beveled subway tile and Ming green mosiac hexagon inside.
Cabochon Surfaces & Fixtures

 Celtic Custom Homes
Large minimalist master gray tile and porcelain tile porcelain tile, gray floor and double-sink freestanding bathtub photo with raised-panel cabinets, white cabinets, a two-piece toilet, gray walls, a trough sink, granite countertops, a hinged shower door, black countertops and a floating vanity

 Mjk Design, llc
This newly remodeled bathroom was actually a closet before Mjk Design re-imagined the space. The 2 existing windows made for a bright space in a master bathroom, but were only a problem when they were in the closet (covered with towels to save the clothes within.) The homeowners now have a beautiful, bright space to start their day.

Sponsored
Delaware, OH

Buckeye Basements, Inc.
Central Ohio's Basement Finishing ExpertsBest Of Houzz '13-'21
 Bath, Kitchen and Tile Center
Inspiration for a mid-sized transitional master gray tile and porcelain tile medium tone wood floor and gray floor bathroom remodel in Baltimore with beaded inset cabinets, white cabinets, gray walls, an undermount sink, quartz countertops and gray countertops

 R. Stevens Interiors
Home renovation that combines classic contemporary structure and accents with heritage antiques. By eliminating all the dark cabinets, outdated flooring and gold tones and replacing them with a light palate of whites and grays this transformation is breathtaking.
Photography by:Jon Hohman
 Grigsby Construction
Inspiration for a mid-sized open concept family room remodel in Birmingham with gray walls, a standard fireplace and a brick fireplace
 pkrav65
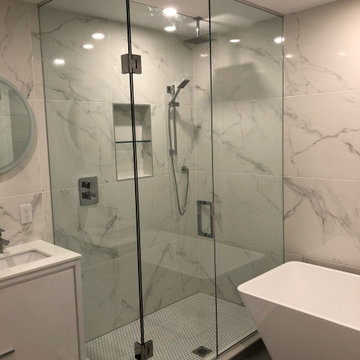
Complete renovation of master bath in a 2 bedroom condo in Yorkville.
Mid-sized minimalist master gray tile and porcelain tile ceramic tile, gray floor and double-sink freestanding bathtub photo in Toronto with flat-panel cabinets, white cabinets, a two-piece toilet, white walls, an undermount sink, quartz countertops, a hinged shower door, white countertops, a niche and a freestanding vanity
Mid-sized minimalist master gray tile and porcelain tile ceramic tile, gray floor and double-sink freestanding bathtub photo in Toronto with flat-panel cabinets, white cabinets, a two-piece toilet, white walls, an undermount sink, quartz countertops, a hinged shower door, white countertops, a niche and a freestanding vanity
 Ridgecrest Designs
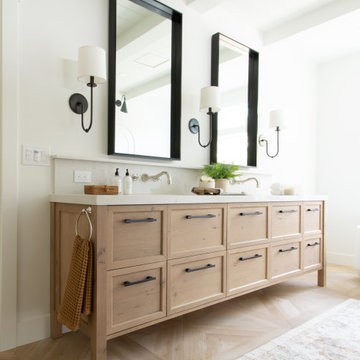
Our clients had been living in a rancher with just one bathroom for 4 family members. Needless to say, it was time to expand. There was plenty of room on their lot to add an entire master suite and a third bathroom. We transformed their cramped little rancher into what we can only describe as laid back luxury. Since natural light would now flood the addition through the new window placements, we wanted to build off the airy feeling that the new space would evoke. We chose classic finishes like light wood tones, marble and penny tile, and hues of calming blue in the kids bathrooms for a pop of color. Classic polished nickel fixtures adorn the bathroom walls and countertops, and elegant bronze lighting and hardware adds just enough contrast to pull the whole look together.

 Suzanne MacCrone Rogers
Renovation of a master bath suite, dressing room and laundry room in a log cabin farm house. Project involved expanding the space to almost three times the original square footage, which resulted in the attractive exterior rock wall becoming a feature interior wall in the bathroom, accenting the stunning copper soaking bathtub.
A two tone brick floor in a herringbone pattern compliments the variations of color on the interior rock and log walls. A large picture window near the copper bathtub allows for an unrestricted view to the farmland. The walk in shower walls are porcelain tiles and the floor and seat in the shower are finished with tumbled glass mosaic penny tile. His and hers vanities feature soapstone counters and open shelving for storage.
Concrete framed mirrors are set above each vanity and the hand blown glass and concrete pendants compliment one another.
Interior Design & Photo ©Suzanne MacCrone Rogers
Architectural Design - Robert C. Beeland, AIA, NCARB

Sponsored
Sunbury, OH

J.Holderby - Renovations
Franklin County's Leading General Contractors - 2X Best of Houzz!

 Willis Builders Inc
Inspiration for a mid-sized transitional master laminate floor and gray floor alcove shower remodel in DC Metro with recessed-panel cabinets, black cabinets, a two-piece toilet, gray walls, an undermount sink, marble countertops and white countertops

 Eagleview Construction
Ryan Salisbury
Example of a mid-sized transitional master white tile and subway tile mosaic tile floor and white floor alcove shower design in Toronto with recessed-panel cabinets, black cabinets, a two-piece toilet, white walls, an undermount sink, quartzite countertops, a hinged shower door and white countertops
Example of a mid-sized transitional master white tile and subway tile mosaic tile floor and white floor alcove shower design in Toronto with recessed-panel cabinets, black cabinets, a two-piece toilet, white walls, an undermount sink, quartzite countertops, a hinged shower door and white countertops

 Jordan Iverson Signature Homes
KuDa Photography - Darius Kuzmickas
Alcove shower - large modern master gray tile and porcelain tile porcelain tile alcove shower idea with flat-panel cabinets, medium tone wood cabinets, a one-piece toilet, gray walls, an undermount sink and quartz countertops
Alcove shower - large modern master gray tile and porcelain tile porcelain tile alcove shower idea with flat-panel cabinets, medium tone wood cabinets, a one-piece toilet, gray walls, an undermount sink and quartz countertops
 restyle design, llc
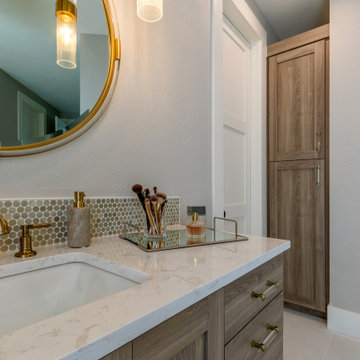
Master Bath elegance with grey textured melamine cabinetry, white quartz countertops, gold hardware, lighting and plumbing and large format flor tile.

Sponsored
Delaware, OH
Buckeye Basements, Inc.
Central Ohio's Basement Finishing ExpertsBest Of Houzz '13-'21

 Nest Designs
We have a lot of out of town guests so we added in an additional bedroom and bathroom above the garage. We chose to keep the guest bathroom light and airy since it gets the least amount of light in the home.

 Caine & Company
Lovely transitional style custom home in Scottsdale, Arizona. The high ceilings, skylights, white cabinetry, and medium wood tones create a light and airy feeling throughout the home. The aesthetic gives a nod to contemporary design and has a sophisticated feel but is also very inviting and warm. In part this was achieved by the incorporation of varied colors, styles, and finishes on the fixtures, tiles, and accessories. The look was further enhanced by the juxtapositional use of black and white to create visual interest and make it fun. Thoughtfully designed and built for real living and indoor/ outdoor entertainment.

 Nikki Levy Interiors
Master bathrooms can be the ultimate personal expression of who you are. This is an extremely personal space, that you can live your dream in. This bathroom was purposefully kept clean and simple, a space to clear your head and wash your stress away, at the end of a hard day.
196