
Search results for "Master pitching" in Home Design Ideas
 Visbeen Architects
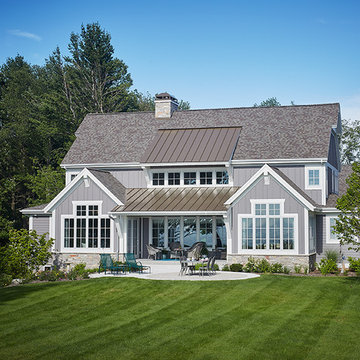
Let there be light. There will be in this sunny style designed to capture amazing views as well as every ray of sunlight throughout the day. Architectural accents of the past give this modern barn-inspired design a historical look and importance. Custom details enhance both the exterior and interior, giving this home real curb appeal. Decorative brackets and large windows surround the main entrance, welcoming friends and family to the handsome board and batten exterior, which also features a solid stone foundation, varying symmetrical roof lines with interesting pitches, trusses, and a charming cupola over the garage. Once inside, an open floor plan provides both elegance and ease. A central foyer leads into the 2,700-square-foot main floor and directly into a roomy 18 by 19-foot living room with a natural fireplace and soaring ceiling heights open to the second floor where abundant large windows bring the outdoors in. Beyond is an approximately 200 square foot screened porch that looks out over the verdant backyard. To the left is the dining room and open-plan family-style kitchen, which, at 16 by 14-feet, has space to accommodate both everyday family and special occasion gatherings. Abundant counter space, a central island and nearby pantry make it as convenient as it is attractive. Also on this side of the floor plan is the first-floor laundry and a roomy mudroom sure to help you keep your family organized. The plan’s right side includes more private spaces, including a large 12 by 17-foot master bedroom suite with natural fireplace, master bath, sitting area and walk-in closet, and private study/office with a large file room. The 1,100-square foot second level includes two spacious family bedrooms and a cozy 10 by 18-foot loft/sitting area. More fun awaits in the 1,600-square-foot lower level, with an 8 by 12-foot exercise room, a hearth room with fireplace, a billiards and refreshment space and a large home theater.
 Frank de Biasi Interiors
Frank de Biasi Interiors
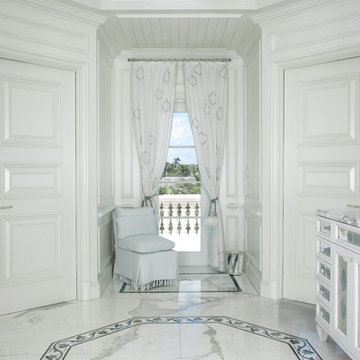
Large tuscan master multicolored tile ceramic tile corner shower photo in New York with multicolored walls, recessed-panel cabinets, white cabinets and marble countertops
Large tuscan master multicolored tile ceramic tile corner shower photo in New York with multicolored walls, recessed-panel cabinets, white cabinets and marble countertops

 KohlMark Architects and Builders
The design of this home was driven by the owners’ desire for a three-bedroom waterfront home that showcased the spectacular views and park-like setting. As nature lovers, they wanted their home to be organic, minimize any environmental impact on the sensitive site and embrace nature.
This unique home is sited on a high ridge with a 45° slope to the water on the right and a deep ravine on the left. The five-acre site is completely wooded and tree preservation was a major emphasis. Very few trees were removed and special care was taken to protect the trees and environment throughout the project. To further minimize disturbance, grades were not changed and the home was designed to take full advantage of the site’s natural topography. Oak from the home site was re-purposed for the mantle, powder room counter and select furniture.
The visually powerful twin pavilions were born from the need for level ground and parking on an otherwise challenging site. Fill dirt excavated from the main home provided the foundation. All structures are anchored with a natural stone base and exterior materials include timber framing, fir ceilings, shingle siding, a partial metal roof and corten steel walls. Stone, wood, metal and glass transition the exterior to the interior and large wood windows flood the home with light and showcase the setting. Interior finishes include reclaimed heart pine floors, Douglas fir trim, dry-stacked stone, rustic cherry cabinets and soapstone counters.
Exterior spaces include a timber-framed porch, stone patio with fire pit and commanding views of the Occoquan reservoir. A second porch overlooks the ravine and a breezeway connects the garage to the home.
Numerous energy-saving features have been incorporated, including LED lighting, on-demand gas water heating and special insulation. Smart technology helps manage and control the entire house.
Greg Hadley Photography
Find the right local pro for your project
 Vision Interiors

The Holloway blends the recent revival of mid-century aesthetics with the timelessness of a country farmhouse. Each façade features playfully arranged windows tucked under steeply pitched gables. Natural wood lapped siding emphasizes this homes more modern elements, while classic white board & batten covers the core of this house. A rustic stone water table wraps around the base and contours down into the rear view-out terrace.
Inside, a wide hallway connects the foyer to the den and living spaces through smooth case-less openings. Featuring a grey stone fireplace, tall windows, and vaulted wood ceiling, the living room bridges between the kitchen and den. The kitchen picks up some mid-century through the use of flat-faced upper and lower cabinets with chrome pulls. Richly toned wood chairs and table cap off the dining room, which is surrounded by windows on three sides. The grand staircase, to the left, is viewable from the outside through a set of giant casement windows on the upper landing. A spacious master suite is situated off of this upper landing. Featuring separate closets, a tiled bath with tub and shower, this suite has a perfect view out to the rear yard through the bedroom's rear windows. All the way upstairs, and to the right of the staircase, is four separate bedrooms. Downstairs, under the master suite, is a gymnasium. This gymnasium is connected to the outdoors through an overhead door and is perfect for athletic activities or storing a boat during cold months. The lower level also features a living room with a view out windows and a private guest suite.
Architect: Visbeen Architects
Photographer: Ashley Avila Photography
Builder: AVB Inc.
 William Guidero Planning and Design
Contractor: Legacy CDM Inc. | Interior Designer: Hovie Interiors | Photographer: Jola Photography

Example of a large transitional master light wood floor and brown floor bedroom design in Orange County with gray walls, a standard fireplace and a stone fireplace
Example of a large transitional master light wood floor and brown floor bedroom design in Orange County with gray walls, a standard fireplace and a stone fireplace

 Elza B. Design, Inc.

Upon moving to a new home, this couple chose to convert two small guest baths into one large luxurious space including a Japanese soaking tub and custom glass shower with rainfall spout. Two floating vanities in a walnut finish topped with composite countertops and integrated sinks flank each wall. Due to the pitched walls, Barbara worked with both an industrial designer and mirror manufacturer to design special clips to mount the vanity mirrors, creating a unique and modern solution in a challenging space.
The mix of travertine floor tiles with glossy cream wainscotting tiles creates a warm and inviting feel in this bathroom. Glass fronted shelving built into the eaves offers extra storage for towels and accessories. A oil-rubbed bronze finish lantern hangs from the dramatic ceiling while matching finish sconces add task lighting to the vanity areas.
This project was featured in Boston Magazine Home Design section entitiled "Spaces: Bathing Beauty" in the March 2018 issue. Click here for a link to the article:
https://www.bostonmagazine.com/property/2018/03/27/elza-b-design-bathroom-transformation/
Photography: Jared Kuzia

Sponsored
Sunbury, OH

J.Holderby - Renovations
Franklin County's Leading General Contractors - 2X Best of Houzz!
 Alair Homes Houston

This sprawling one story, modern ranch home features walnut floors and details, Cantilevered shelving and cabinetry, and stunning architectural detailing throughout.
 Godfrey Design-Build, LLC
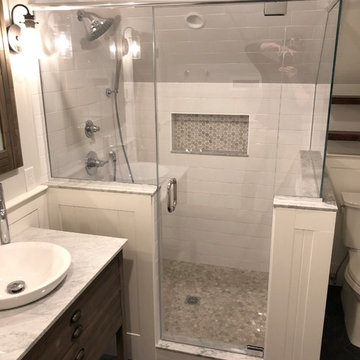
Designed and executed by Godfrey Design-Build, this custom walk-in shower maximizes space and headroom underneath the suite's unique sloped ceiling. Combining clean lines with mixed-tile textures, it creates a bright, luxurious, and highly functional showering oasis.
Key Design Features
Frameless Glass Enclosure: A pristine, half-wall frameless glass enclosure follows the angled pitch of the roofline, keeping the entire master bathroom feeling open, airy, and flooded with light.
Contrasting Tile Design: Timeless white subway tile lines the vertical walls to bounce light around the space, beautifully contrasting against a textured pebble-tile shower floor that provides a natural, spa-like feel underfoot.
Integrated Storage Niche: A long, horizontal recessed shower niche is lined with gray and white mosaic tile, offering plenty of built-in storage for products while serving as an eye-catching focal point.
Marble-Capped Knee Walls & Bench: The half-walls and structural accents are capped with premium white marble slabs, matching the vanity countertops and providing a durable, sophisticated finish to the built-in shower bench structure.
Dual Shower Head Setup: Featuring both a classic wall-mounted shower head and a flexible handheld sprayer finished in polished chrome, adding everyday convenience and versatility.
 Visbeen Architects
Inspired by historic homes in America’s grand old neighborhoods, the Wainsborough combines the rich character and architectural craftsmanship of the past with contemporary conveniences. Perfect for today’s busy lifestyles, the home is the perfect blend of past and present. Touches of the ever-popular Shingle Style – from the cedar lap siding to the pitched roof – imbue the home with all-American charm without sacrificing modern convenience.
Exterior highlights include stone detailing, multiple entries, transom windows and arched doorways. Inside, the home features a livable open floor plan as well as 10-foot ceilings. The kitchen, dining room and family room flow together, with a large fireplace and an inviting nearby deck. A children’s wing over the garage, a luxurious master suite and adaptable design elements give the floor plan the flexibility to adapt as a family’s needs change. “Right-size” rooms live large, but feel cozy. While the floor plan reflects a casual, family-friendly lifestyle, craftsmanship throughout includes interesting nooks and window seats, all hallmarks of the past.
The main level includes a kitchen with a timeless character and architectural flair. Designed to function as a modern gathering room reflecting the trend toward the kitchen serving as the heart of the home, it features raised panel, hand-finished cabinetry and hidden, state-of-the-art appliances. Form is as important as function, with a central square-shaped island serving as a both entertaining and workspace. Custom-designed features include a pull-out bookshelf for cookbooks as well as a pull-out table for extra seating. Other first-floor highlights include a dining area with a bay window, a welcoming hearth room with fireplace, a convenient office and a handy family mud room near the side entrance. A music room off the great room adds an elegant touch to this otherwise comfortable, casual home.
Upstairs, a large master suite and master bath ensures privacy. Three additional children’s bedrooms are located in a separate wing over the garage. The lower level features a large family room and adjacent home theater, a guest room and bath and a convenient wine and wet bar.
 User
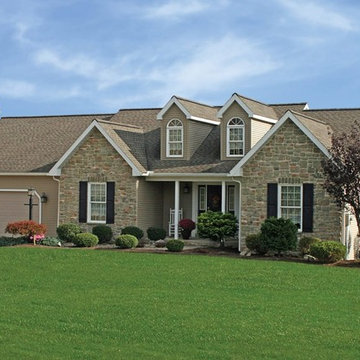
UserROOSEVELT
3 Bedrooms | 2 Bathrooms |
2 Garage Stalls | 1864 Sq. Ft.
▪ Private master bedroom/bath area (full basement under this area)
▪ Sliding glass door off master bedroom
▪ Soaking tub with separate shower and double bowl vanity in master bath
▪ Island in kitchen
▪ Great room with cathedral ceiling
▪ 2 dormers open into foyer
▪ 2 car front entry garage
▪ Distinctive 7/12 roof pitch on house and garage
▪ Partial stone veneer on front of house
Note: Images may show selections that are not standard. Plans & products offered may differ from images, drawings and descriptions. Prices, plans, etc subject to change without notice.
 HomeVisionConcepts, Inc
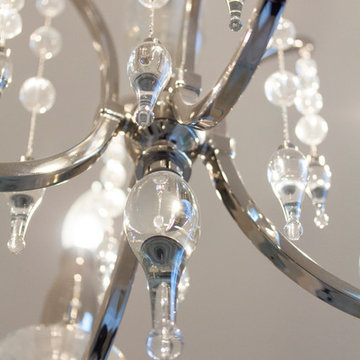
Our client dreamed of a luxurious custom master bath retreat! We selected materials eliciting feelings of elegance and luxury: iridescent white shower tile, all marble surrounds, simple yet stunning tub/shower fixtures, and elegant lighting, leaving no luxury detail overlooked. The layout of the bathroom was modified to allow for a custom-built double sink vanity with gorgeous Lace White marble counter tops. In addition, the pitch of the ceiling was dropped, custom trim was added throughout, and finally, the space was finished with a beautiful crystal chandelier.
 JayMarc Homes
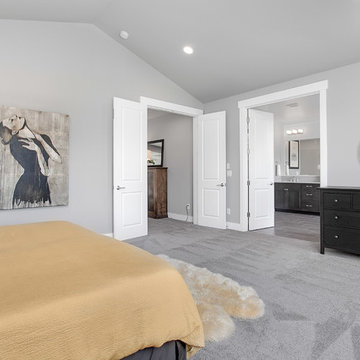
The master suite offers a haven of rejuvenation.
Example of a large transitional master carpeted bedroom design in Seattle with gray walls
Example of a large transitional master carpeted bedroom design in Seattle with gray walls

Sponsored
Columbus, OH

Wannemacher Interiors
Customized Award-Winning Interior Design Solutions in Franklin Cnty OH
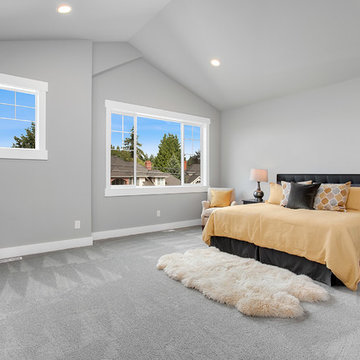 JayMarc Homes
The master suite offers a haven of rejuvenation.
Large transitional master carpeted bedroom photo in Seattle with gray walls
Large transitional master carpeted bedroom photo in Seattle with gray walls

 Homework Remodels
• Walk-in/roll-in shower with accessible features
• Waterfall tile deco band through the storage niche and bench
• Custom-placed grab bars for transfer in/out of the shower
• Raincan shower head with hand shower on slide bar/grab bar with additional docking station by bench
• Linear drain with shower floor pitched to wall
• Privacy window
• Water closet with privacy door to pool
• His and hers vanity –seated for her and standard height for him
• On-trend sconce lights installed through the framed mirror
• Decorative chandelier
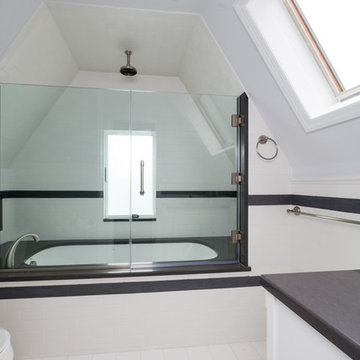
 HOMEREDI
Chuck Dana's Photogrophy
Small trendy master white tile and ceramic tile porcelain tile tub/shower combo photo in New York with an undermount sink, furniture-like cabinets, white cabinets, quartz countertops, an undermount tub, a two-piece toilet and white walls
Small trendy master white tile and ceramic tile porcelain tile tub/shower combo photo in New York with an undermount sink, furniture-like cabinets, white cabinets, quartz countertops, an undermount tub, a two-piece toilet and white walls

 Betsy Bassett Interiors
Photo Credit: Betsy Bassett
Large trendy master white tile and glass tile beige floor and porcelain tile bathroom photo in Boston with blue cabinets, a one-piece toilet, an integrated sink, glass countertops, a hinged shower door, blue countertops, flat-panel cabinets and gray walls
Large trendy master white tile and glass tile beige floor and porcelain tile bathroom photo in Boston with blue cabinets, a one-piece toilet, an integrated sink, glass countertops, a hinged shower door, blue countertops, flat-panel cabinets and gray walls


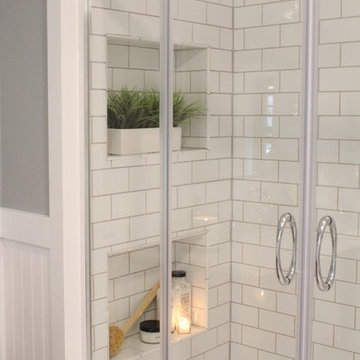
 Elliott | Meyers Design
Example of a mid-sized classic master white tile and subway tile marble floor bathroom design in Burlington with dark wood cabinets, a two-piece toilet, gray walls, an undermount sink and marble countertops
 Visbeen Architects
Inspired by historic homes in America’s grand old neighborhoods, the Wainsborough combines the rich character and architectural craftsmanship of the past with contemporary conveniences. Perfect for today’s busy lifestyles, the home is the perfect blend of past and present. Touches of the ever-popular Shingle Style – from the cedar lap siding to the pitched roof – imbue the home with all-American charm without sacrificing modern convenience.
Exterior highlights include stone detailing, multiple entries, transom windows and arched doorways. Inside, the home features a livable open floor plan as well as 10-foot ceilings. The kitchen, dining room and family room flow together, with a large fireplace and an inviting nearby deck. A children’s wing over the garage, a luxurious master suite and adaptable design elements give the floor plan the flexibility to adapt as a family’s needs change. “Right-size” rooms live large, but feel cozy. While the floor plan reflects a casual, family-friendly lifestyle, craftsmanship throughout includes interesting nooks and window seats, all hallmarks of the past.
The main level includes a kitchen with a timeless character and architectural flair. Designed to function as a modern gathering room reflecting the trend toward the kitchen serving as the heart of the home, it features raised panel, hand-finished cabinetry and hidden, state-of-the-art appliances. Form is as important as function, with a central square-shaped island serving as a both entertaining and workspace. Custom-designed features include a pull-out bookshelf for cookbooks as well as a pull-out table for extra seating. Other first-floor highlights include a dining area with a bay window, a welcoming hearth room with fireplace, a convenient office and a handy family mud room near the side entrance. A music room off the great room adds an elegant touch to this otherwise comfortable, casual home.
Upstairs, a large master suite and master bath ensures privacy. Three additional children’s bedrooms are located in a separate wing over the garage. The lower level features a large family room and adjacent home theater, a guest room and bath and a convenient wine and wet bar.
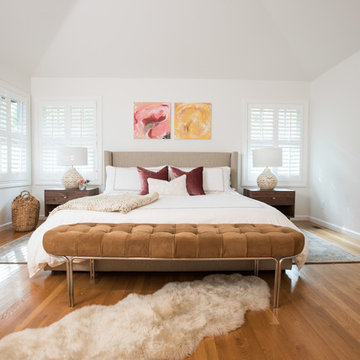
 Julie Manning Interior Design
Angie Silvy Photography
Example of a minimalist master medium tone wood floor bedroom design in Other with white walls
Example of a minimalist master medium tone wood floor bedroom design in Other with white walls
24