
Search results for "Master plays" in Home Design Ideas
 Jennifer Pacca Interiors

Inspiration for a transitional master carpeted, gray floor and wallpaper bedroom remodel in New York with green walls and no fireplace
 Hoi Ning Wong
Photo: Hoi Ning Wong © 2014 Houzz

Example of a transitional gender-neutral dark wood floor playroom design in San Francisco with gray walls
Example of a transitional gender-neutral dark wood floor playroom design in San Francisco with gray walls

 Sofia Joelsson Design
Sofia Joelsson Design
Master Bath
Example of a trendy freestanding bathtub design in Miami with a drop-in sink, flat-panel cabinets, medium tone wood cabinets and white walls
Example of a trendy freestanding bathtub design in Miami with a drop-in sink, flat-panel cabinets, medium tone wood cabinets and white walls
Find the right local pro for your project

 O’Hara Interiors
Martha O'Hara Interiors, Interior Design | John Kraemer & Sons, Builder | Troy Thies, Photography | Shannon Gale, Photo Styling
Transitional master bedroom photo in Minneapolis
Transitional master bedroom photo in Minneapolis
 A&S Sales of Virginia, LLC

White Thassos Tile with custom mosaics.
Inspiration for a large mediterranean master white tile and stone tile mosaic tile floor bathroom remodel in DC Metro with white walls
Inspiration for a large mediterranean master white tile and stone tile mosaic tile floor bathroom remodel in DC Metro with white walls
 Ellen Grasso & Sons, LLC
R Brandt Design

Large transitional boy dark wood floor kids' room photo in Dallas with white walls
Large transitional boy dark wood floor kids' room photo in Dallas with white walls

 Masterpiece Design Group
The wallpaper detail flanked with mirrors on either side really gives us the wow factor in this bedroom! The custom ceiling trim details really plays up our love for pattern. We added a pop of faux fur in our bench for a playful touch.

Sponsored
Delaware, OH

Buckeye Basements, Inc.
Central Ohio's Basement Finishing ExpertsBest Of Houzz '13-'21

 User
User http://www.catherineandmcclure.com/historicbrownstone.html
As interior designers for these vibrant Boston homeowners, our goal was to preserve the historic beauty of this classic Boston Brownstone while creating a fresh, sophisticated, and livable space for our clients. It was important in our design to showcase the incredible details in this home like the original coffered ceiling in the master suite and the beautiful fireplace mantle in the living area and the soaring ceilings throughout the house.
#bostoninteriordesigners

 Haas Entertainment
With a view like this and your favorite music playing, it would be really hard not to enjoy taking a bath here. The distributed audio system in this home can stream music from an iPad or iPhone to every room.
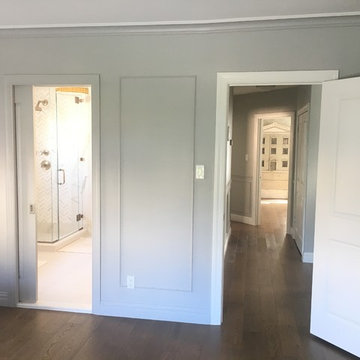
 Vi-Design
Large trendy master dark wood floor and brown floor bedroom photo in New York with gray walls

 Andrea Schumacher Interiors
This lakeside luxury home in the Denver metro area is warm yet vibrant and beautifully welcoming. The interior design by Andrea Schumacher Interiors is laden with bright colors, vivid patterns and rich textures that play on the exotic side. The finished project is one where the views on the inside of the contemporary Colorado lake home rival the ones on the outside.

 Jessica Cain
Jessica Cain © 2019 Houzz
Bedroom - large coastal master light wood floor bedroom idea in Kansas City with beige walls and no fireplace
Bedroom - large coastal master light wood floor bedroom idea in Kansas City with beige walls and no fireplace

 Fougeron Architecture FAIA
Family room - mid-sized contemporary concrete floor and gray floor family room idea in San Francisco with a standard fireplace, no tv and a metal fireplace



 Fiorito Interior Design
Finding a home is not easy in a seller’s market, but when my clients discovered one—even though it needed a bit of work—in a beautiful area of the Santa Cruz Mountains, they decided to jump in. Surrounded by old-growth redwood trees and a sense of old-time history, the house’s location informed the design brief for their desired remodel work. Yet I needed to balance this with my client’s preference for clean-lined, modern style.
Suffering from a previous remodel, the galley-like bathroom in the master suite was long and dank. My clients were willing to completely redesign the layout of the suite, so the bathroom became the walk-in closet. We borrowed space from the bedroom to create a new, larger master bathroom which now includes a separate tub and shower.
The look of the room nods to nature with organic elements like a pebbled shower floor and vertical accent tiles of honed green slate. A custom vanity of blue weathered wood and a ceiling that recalls the look of pressed tin evoke a time long ago when people settled this mountain region. At the same time, the hardware in the room looks to the future with sleek, modular shapes in a chic matte black finish. Harmonious, serene, with personality: just what my clients wanted.
Photo: Bernardo Grijalva

 Davenport Designs
Photographer: Christina Wedge
Example of a mid-sized classic master carpeted and beige floor bedroom design in Atlanta with gray walls and no fireplace
Example of a mid-sized classic master carpeted and beige floor bedroom design in Atlanta with gray walls and no fireplace
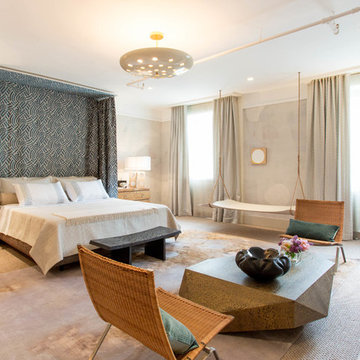
 Rikki Snyder
Photo: Rikki Snyder © 2017 Houzz
Example of a trendy master carpeted and beige floor bedroom design in New York
Example of a trendy master carpeted and beige floor bedroom design in New York

 Chango
Interior Design, Interior Architecture, Custom Millwork Design, Furniture Design, Art Curation, & Landscape Architecture by Chango & Co.
Photography by Ball & Albanese

Sponsored
Sunbury, OH

J.Holderby - Renovations
Franklin County's Leading General Contractors - 2X Best of Houzz!

 Duet Design Group
Gorgeous pattern play in this master bedroom retreat.
Bedroom - transitional wallpaper bedroom idea in Denver with brown walls
Bedroom - transitional wallpaper bedroom idea in Denver with brown walls

 Anthony James Master Builders, LLC
Inspiration for a large country girl dark wood floor kids' room remodel in New York with purple walls
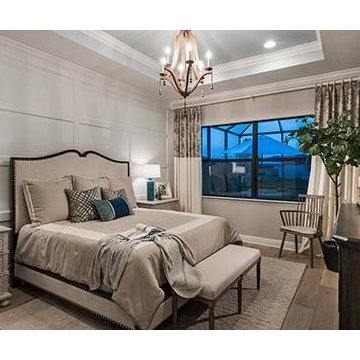
 Beasley & Henley Interior Design
A luxury master retreat with creamy undertones and pops of teal. The Beasley & Henley design team created the Agostino’s interiors to features light colors and driftwood tones, anchored with darker ebony hues and deep blues. Soft patterns and textures, such a tone on tone geometric rugs and light toned wood flooring, bring warmth to this comfortable home. Coffered ceilings and molding details in the main living area create a custom feel. Cool beach colors are punctuated with soft aquas, light tans and restful greys. Rustic elements are used throughout the home to showcase the current trend in this style and to showcase the feeling of coastal living in this development so close to the Gulf of Mexico. Beasley selected a textural wood floor in the main areas, with softer carpeting in the bedrooms. The team’s light cabinetry in the gourmet kitchen is grounded with deeper hued furnishings in ebony and dark grey. Decorative lighting throughout the Agostino is simple and attractive, playing off the rustic features in the home.
8