
Search results for "Master preferable" in Home Design Ideas

 Beechen & Dill Homes
A custom home builder in Chicago's western suburbs, Summit Signature Homes, ushers in a new era of residential construction. With an eye on superb design and value, industry-leading practices and superior customer service, Summit stands alone. Custom-built homes in Clarendon Hills, Hinsdale, Western Springs, and other western suburbs.
 Renew Doors and Closets LLC

Inspiration for a large timeless gender-neutral dark wood floor and brown floor walk-in closet remodel in Other with open cabinets and dark wood cabinets
 Knowles Design
Jessica Glynn Photography
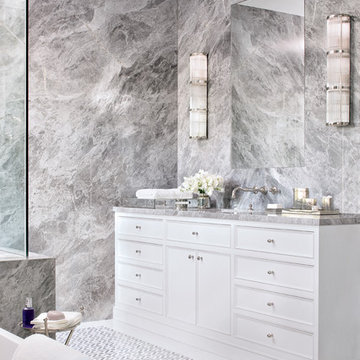
Example of a beach style master gray tile, multicolored tile and marble tile multicolored floor bathroom design in Miami with white cabinets, gray walls, marble countertops and recessed-panel cabinets
Example of a beach style master gray tile, multicolored tile and marble tile multicolored floor bathroom design in Miami with white cabinets, gray walls, marble countertops and recessed-panel cabinets
Find the right local pro for your project

 Kathryn J. LeMaster Art & Design
Example of a mid-sized farmhouse u-shaped porcelain tile and white floor kitchen pantry design in Little Rock with open cabinets, white cabinets, wood countertops, white backsplash, subway tile backsplash and white countertops
 Kitchen & Bath Concepts of Pittsburgh
Craig Thompson Photography

Inspiration for a huge timeless women's brown floor and dark wood floor dressing room remodel in Other with white cabinets
Inspiration for a huge timeless women's brown floor and dark wood floor dressing room remodel in Other with white cabinets

 lisa furey interiors
Example of a large farmhouse master marble tile and white tile medium tone wood floor, brown floor and double-sink bathroom design in Philadelphia with gray walls, an undermount sink, quartz countertops, a hinged shower door, gray cabinets, gray countertops, beaded inset cabinets and a freestanding vanity

 Corr Contemporary Homes
Huge trendy master light wood floor and brown floor bedroom photo in Los Angeles with a ribbon fireplace, a stone fireplace and white walls



 Z Interior Decorations Inc.
This Master Bathroom remodel removed some framing and drywall above and at the sides of the shower opening to enlarge the shower entry and provide a breathtaking view to the exotic polished porcelain marble tile in a 24 x 48 size used inside. The sliced stone used as vertical accent was hand placed by the tile installer to eliminate the tile outlines sometimes seen in lesser quality installations. The agate design glass tiles used as the backsplash and mirror surround delight the eye. The warm brown griege cabinetry have custom designed drawer interiors to work around the plumbing underneath. Floating vanities add visual space to the room. The dark brown in the herringbone shower floor is repeated in the master bedroom wood flooring coloring so that the entire master suite flows.
 Q Construction
Tony Soluri Photography

Example of a large transitional master travertine tile beige floor, travertine floor and double-sink freestanding bathtub design in Chicago with white cabinets, white walls, an undermount sink, marble countertops, flat-panel cabinets, gray countertops and a built-in vanity
Example of a large transitional master travertine tile beige floor, travertine floor and double-sink freestanding bathtub design in Chicago with white cabinets, white walls, an undermount sink, marble countertops, flat-panel cabinets, gray countertops and a built-in vanity

 David Heide Design Studio
Architecture & Interior Design: David Heide Design Studio
Photography: Karen Melvin
Example of a classic master gray tile and stone tile marble floor bathroom design in Minneapolis with a pedestal sink and yellow walls
Example of a classic master gray tile and stone tile marble floor bathroom design in Minneapolis with a pedestal sink and yellow walls

 Brown Design Group
Matt Wier
Example of a transitional master light wood floor bedroom design in Los Angeles with purple walls and a standard fireplace
Example of a transitional master light wood floor bedroom design in Los Angeles with purple walls and a standard fireplace

 Fiorito Interior Design
Finding a home is not easy in a seller’s market, but when my clients discovered one—even though it needed a bit of work—in a beautiful area of the Santa Cruz Mountains, they decided to jump in. Surrounded by old-growth redwood trees and a sense of old-time history, the house’s location informed the design brief for their desired remodel work. Yet I needed to balance this with my client’s preference for clean-lined, modern style.
Suffering from a previous remodel, the galley-like bathroom in the master suite was long and dank. My clients were willing to completely redesign the layout of the suite, so the bathroom became the walk-in closet. We borrowed space from the bedroom to create a new, larger master bathroom which now includes a separate tub and shower.
The look of the room nods to nature with organic elements like a pebbled shower floor and vertical accent tiles of honed green slate. A custom vanity of blue weathered wood and a ceiling that recalls the look of pressed tin evoke a time long ago when people settled this mountain region. At the same time, the hardware in the room looks to the future with sleek, modular shapes in a chic matte black finish. Harmonious, serene, with personality: just what my clients wanted.
Photo: Bernardo Grijalva

 Elton R Construction
This gorgeous yet compact master bathroom and perfect for a family or couple. The space is efficient and calming, perfect for a relaxing bath. The seamless shower fits perfectly into the style of the space, and with a hidden Infinity Drain, it feels like you are not even in a shower.

Sponsored
Sunbury, OH

J.Holderby - Renovations
Franklin County's Leading General Contractors - 2X Best of Houzz!
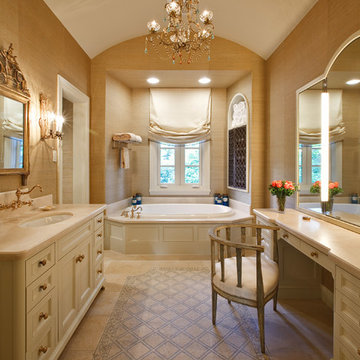
 Newberry Architecture
Trey Hunter Photography
Inspiration for a timeless master drop-in bathtub remodel in Houston with recessed-panel cabinets, beige cabinets, brown walls and an undermount sink
Inspiration for a timeless master drop-in bathtub remodel in Houston with recessed-panel cabinets, beige cabinets, brown walls and an undermount sink

 Maquette Interior Design
LIz Daly
Example of a mid-sized classic master white tile and subway tile marble floor bathroom design in San Francisco with marble countertops, gray walls, a two-piece toilet and a console sink
Example of a mid-sized classic master white tile and subway tile marble floor bathroom design in San Francisco with marble countertops, gray walls, a two-piece toilet and a console sink

 Alisberg Parker
Example of a cottage master beige floor bathroom design in New York with light wood cabinets, white walls, an undermount sink, a hinged shower door, gray countertops and flat-panel cabinets
 Kaplan Thompson Architects
Photo Credit: Irvin Serrano

Bathroom - contemporary master gray tile beige floor bathroom idea in Other with open cabinets, medium tone wood cabinets, an undermount tub, gray walls, a vessel sink, wood countertops and a hinged shower door
Bathroom - contemporary master gray tile beige floor bathroom idea in Other with open cabinets, medium tone wood cabinets, an undermount tub, gray walls, a vessel sink, wood countertops and a hinged shower door

 Identity Construction

Transitional master freestanding bathtub photo in Phoenix with flat-panel cabinets, medium tone wood cabinets and a vessel sink
 Robert Koch Designs

Example of a mid-sized transitional gender-neutral medium tone wood floor and brown floor walk-in closet design in Atlanta with open cabinets and white cabinets

 Studio Goodwin
Photo by: Jacob Hand
Bedroom - small contemporary master medium tone wood floor bedroom idea in Philadelphia with white walls and no fireplace
Bedroom - small contemporary master medium tone wood floor bedroom idea in Philadelphia with white walls and no fireplace
4