
Search results for "Master rise" in Home Design Ideas


 Media Design, Inc.
High-rise Master suite with pop-up TV lift.
Bedroom - contemporary bedroom idea in Houston
Bedroom - contemporary bedroom idea in Houston
Find the right local pro for your project

 Savant Design Group
Neutral tones, rich textures, and great art give this living room it's inviting feel. Knoll sofa and chrome chairs. Fireplace is open to both living and dining spaces. Antique coffee table mixes it up.
Photos: Emily Redfield

 Christopher's Kitchen & Bath
This custom alder vanity met the needs of our client by offering extra deep drawers and ergonomic drawer layouts for full utilization and storage in a small space.

 The Renowned Group
Bedroom - mid-sized modern master vinyl floor and brown floor bedroom idea in Dallas with white walls

 Remodel Works Bath & Kitchen
This guest bathroom remodel features Starmark cabinetry with a tempo door style in a cherry wood with a slate stain finish and Richleau pulls and a granite countertop. The shower has a heavy glass swing door and panel. The sink is a Kohler Wading pool overmount sink in white. Emer Lucerne Matterhorn tile is used on the floor in 12 x 24 and for the shower wall they used Emser Lucerne Matterhorn 2 x 2 mosaic tile.
Photography by Scott Basile



 CSI Kitchen & Bath Studio
Bath remodel by CSI Kitchen & Bath Studio, Norcross, GA. Kurtis Miller Photography.
Bathroom - large contemporary master dark wood floor bathroom idea in Atlanta with flat-panel cabinets and white cabinets
Bathroom - large contemporary master dark wood floor bathroom idea in Atlanta with flat-panel cabinets and white cabinets
 Siegler Design Services + INTERIORS
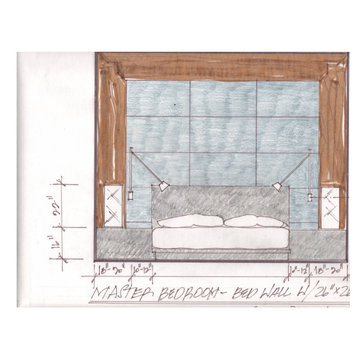
Pleain walls transformed to inviting warm special area for bedtime relaxation.
Inspiration for a huge contemporary master carpeted, gray floor and wall paneling bedroom remodel in Phoenix with blue walls
Inspiration for a huge contemporary master carpeted, gray floor and wall paneling bedroom remodel in Phoenix with blue walls

 New York Window Fashion
Sheer ripple fold drapery on manual drapery track
Inspiration for a small modern master light wood floor and beige floor bedroom remodel in New York with white walls
Inspiration for a small modern master light wood floor and beige floor bedroom remodel in New York with white walls

 DANE AUSTIN INTERIOR DESIGN Boston & Cambridge
A real estate agent turned to interior designer Dane Austin to imbue his new abode with character and beauty. Throughout the home Austin implemented pops of character and texture. "I'm kind of terrified of color but Dane did a really good job using it in a way I felt comfortable with," says the owner, who is happy with the results of Austin's labors. "I have an elevator entrance, so people walk right into the apartment. They're always surprised -- it's a really soothing space."
Project designed by Boston interior design studio Dane Austin Design. They serve Boston, Cambridge, Hingham, Cohasset, Newton, Weston, Lexington, Concord, Dover, Andover, Gloucester, as well as surrounding areas.
For more about Dane Austin Design, click here: https://daneaustindesign.com/
To learn more about this project, click here: https://daneaustindesign.com/dupont-circle-highrise

 Collins DuPont Design Group
Designer: Lana Knapp, ASID - C&D Design Group
Photographer: Lori Hamilton - Hamilton Photography
Example of a large transitional master carpeted and white floor bedroom design with purple walls
Example of a large transitional master carpeted and white floor bedroom design with purple walls
 Collins DuPont Design Group
Designer: Lana Knapp, ASID - C&D Design Group
Photographer: Lori Hamilton - Hamilton Photography
Example of a large transitional master carpeted and white floor bedroom design with purple walls
Example of a large transitional master carpeted and white floor bedroom design with purple walls



 HU-681447979
Master bathroom remodel
Inspiration for a master white tile freestanding bathtub remodel in Houston with white walls
Inspiration for a master white tile freestanding bathtub remodel in Houston with white walls

 Fox Interiors
The bathroom was redesigned to improve flow and add functional storage with a modern aesthetic.
Natural walnut cabinetry brings warmth balanced by the subtle movement in the warm gray floor and wall tiles and the white quartz counters and shower surround. We created half walls framing the shower topped with quartz and glass treated for easy maintenance. The angled wall and extra square footage in the water closet were eliminated for a larger vanity.
Floating vanities make the space feel larger and fit the modern aesthetic. The tall pullout storage at her vanity is one-sided to prevent items falling out the back and features shelves with acrylic sides for full product visibility.
We removed the tub deck and bump-out walls with inset shelves for improved flow and wall space for towels.
Now the freestanding tub anchors the middle of the room while allowing easy access to the windows that were blocked by the previous built-in.

 Clear Home Design
on the top floor of this cape may nj beach house is the master suite in modern navy and white. the carpet is a navy stripe stark cotton and the bedding is a large scale modern coral print. the art is also a modern take on beachy coral.



Sponsored
Columbus, OH

Wannemacher Interiors
Customized Award-Winning Interior Design Solutions in Franklin Cnty OH
 Foster Hill Design
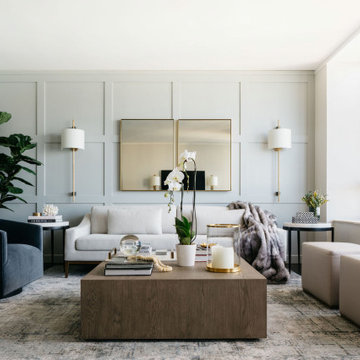
A high-rise living room with a view of Lake Michigan! The blues of the view outside inspired the palette for inside. The new wainscoting wall is clad in a blue/grey paint which provides the backdrop for the modern and clean-lined furnishings.
 Remodel Works Bath & Kitchen
This guest bathroom remodel features Starmark cabinetry with a tempo door style in a cherry wood with a slate stain finish and Richleau pulls and a granite countertop. The shower has a heavy glass swing door and panel. The sink is a Kohler Wading pool overmount sink in white. Emer Lucerne Matterhorn tile is used on the floor in 12 x 24 and for the shower wall they used Emser Lucerne Matterhorn 2 x 2 mosaic tile.
Photography by Scott Basile


26