
Search results for "Master rise" in Home Design Ideas

 W.L. Construction Inc.
Erik Lubbock
Example of a mid-sized transitional master marble floor and black floor bathroom design in Portland with white cabinets, granite countertops, beige walls, flat-panel cabinets and an undermount sink
Example of a mid-sized transitional master marble floor and black floor bathroom design in Portland with white cabinets, granite countertops, beige walls, flat-panel cabinets and an undermount sink
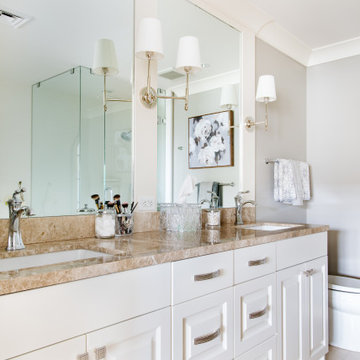
 Mint Home Remodel
Custom Master bathroom with double vanity sinks!
Inspiration for a mid-sized timeless master double-sink bathroom remodel in Salt Lake City with raised-panel cabinets, white cabinets and a built-in vanity
Inspiration for a mid-sized timeless master double-sink bathroom remodel in Salt Lake City with raised-panel cabinets, white cabinets and a built-in vanity

 Lyrd Interiors
Example of a small transitional master black tile and stone tile concrete floor and gray floor japanese bathtub design in Houston with flat-panel cabinets, medium tone wood cabinets, a bidet, gray walls, an integrated sink, quartzite countertops, a hinged shower door and gray countertops
Find the right local pro for your project

 Middlefork Luxury Home Builders
Rising amidst the grand homes of North Howe Street, this stately house has more than 6,600 SF. In total, the home has seven bedrooms, six full bathrooms and three powder rooms. Designed with an extra-wide floor plan (21'-2"), achieved through side-yard relief, and an attached garage achieved through rear-yard relief, it is a truly unique home in a truly stunning environment.
The centerpiece of the home is its dramatic, 11-foot-diameter circular stair that ascends four floors from the lower level to the roof decks where panoramic windows (and views) infuse the staircase and lower levels with natural light. Public areas include classically-proportioned living and dining rooms, designed in an open-plan concept with architectural distinction enabling them to function individually. A gourmet, eat-in kitchen opens to the home's great room and rear gardens and is connected via its own staircase to the lower level family room, mud room and attached 2-1/2 car, heated garage.
The second floor is a dedicated master floor, accessed by the main stair or the home's elevator. Features include a groin-vaulted ceiling; attached sun-room; private balcony; lavishly appointed master bath; tremendous closet space, including a 120 SF walk-in closet, and; an en-suite office. Four family bedrooms and three bathrooms are located on the third floor.
This home was sold early in its construction process.
Nathan Kirkman
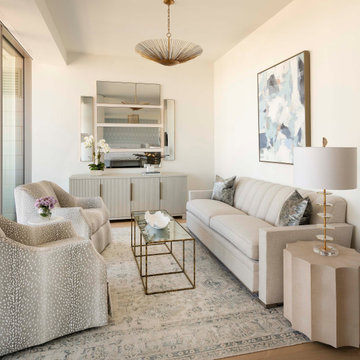
 Nicole Arnold Interiors
An exhilarating shift from a suburban traditional family home to a modern, high-rise condominium. We were excited to start with a clean slate and designed this 3,500sf space, transitioning this client into their next chapter. The overall color palette embraces a calm and serene aesthetic, while the furnishings and appointments ensure inviting spaces throughout the unit. Special details were strategically infused such as contrast chair back fabric, accent wall coverings, designer light fixtures, unique sculptures and no shortage of custom details on the furnishings, uniquely tailored to the customer. This luxury, high-rise condo now feels like home.

 Remodel Works Bath & Kitchen
This guest bathroom remodel features Starmark cabinetry with a tempo door style in a cherry wood with a slate stain finish and Richleau pulls and a granite countertop. The shower has a heavy glass swing door and panel. The sink is a Kohler Wading pool overmount sink in white. Emer Lucerne Matterhorn tile is used on the floor in 12 x 24 and for the shower wall they used Emser Lucerne Matterhorn 2 x 2 mosaic tile.
Photography by Scott Basile

 Pineapple House Interior Design
The goal of this master bath transformation was to stay within existing footprint and improve the look, storage and functionality of the master bath. Right Wall: Along the right wall, designers gain footage and enlarge both the shower and water closet by replacing the existing tub and outdated surround with a freestanding Roman soaking tub. They use glass shower walls so natural light can illuminate the formerly dark, enclosed corner shower. From the footage gained from the tub area, designers add a toiletry closet in the water closet. They integrate the room's trim and window's valance to conceal a dropdown privacy shade over the leaded glass window behind the tub. Left Wall: A sink area originally located along the back wall is reconfigured into a symmetrical double-sink vanity along the left wall. Both sink mirrors are flanked by shelves of storage hidden behind tall, slender doors that are configured in the vanity to mimic columns. Back Wall: The back wall unit is built for storage and display, plus it houses a television that intentionally blends into the deep coloration of the millwork. The positioning of the television allows it to be watched from multiple vantage points – even from the shower. An under counter refrigerator is located in the lower left portion of unit.
Anthony Bonisolli Photography




 Middlefork Luxury Home Builders
Rising amidst the grand homes of North Howe Street, this stately house has more than 6,600 SF. In total, the home has seven bedrooms, six full bathrooms and three powder rooms. Designed with an extra-wide floor plan (21'-2"), achieved through side-yard relief, and an attached garage achieved through rear-yard relief, it is a truly unique home in a truly stunning environment.
The centerpiece of the home is its dramatic, 11-foot-diameter circular stair that ascends four floors from the lower level to the roof decks where panoramic windows (and views) infuse the staircase and lower levels with natural light. Public areas include classically-proportioned living and dining rooms, designed in an open-plan concept with architectural distinction enabling them to function individually. A gourmet, eat-in kitchen opens to the home's great room and rear gardens and is connected via its own staircase to the lower level family room, mud room and attached 2-1/2 car, heated garage.
The second floor is a dedicated master floor, accessed by the main stair or the home's elevator. Features include a groin-vaulted ceiling; attached sun-room; private balcony; lavishly appointed master bath; tremendous closet space, including a 120 SF walk-in closet, and; an en-suite office. Four family bedrooms and three bathrooms are located on the third floor.
This home was sold early in its construction process.
Nathan Kirkman

 Alair Homes Plano
This master bathroom got a full makeover! The atrium style glass and awkward layout was transformed into a spa-like space. The space now feels twice as large even with a double vanity with tons of storage and a large corner shower and free standing tub. Design by Hatfield Builders & Remodelers | Photography by Versatile Imaging

 CSI Kitchen & Bath Studio
Kurtis Miller Photography. Bath remodel by CSI Kitchen & Bath Studio, Norcross, GA
Large trendy master dark wood floor bathroom photo in Atlanta with flat-panel cabinets and white cabinets
Large trendy master dark wood floor bathroom photo in Atlanta with flat-panel cabinets and white cabinets

 Jennifer James Interior Design
Alex Steele : www.alexsteelephotography.com
Doorless shower - small traditional master white tile marble floor doorless shower idea in Chicago with an undermount sink, open cabinets, marble countertops, a one-piece toilet and white walls
Doorless shower - small traditional master white tile marble floor doorless shower idea in Chicago with an undermount sink, open cabinets, marble countertops, a one-piece toilet and white walls

Sponsored
Sunbury, OH

J.Holderby - Renovations
Franklin County's Leading General Contractors - 2X Best of Houzz!
 Remodel Works Bath & Kitchen
This is the master bathroom that features Starmark cabinets in a cherry wood tempo style door with a driftwood stain and Richleau pulls and thick quartz countertop. The sink is an Archer white undermount sink with a voss faucet and in the shower they used a Hansgrohe croma handshower bar and a Tru-lite custom heavy glass fixed panel and door. On the floor they used Arizona tile in 12 x 24 Ethos grey.
Photography by Scott Basile


 Remodel Works Bath & Kitchen
This guest bathroom remodel features Starmark cabinetry with a tempo door style in a cherry wood with a slate stain finish and Richleau pulls and a granite countertop. The shower has a heavy glass swing door and panel. The sink is a Kohler Wading pool overmount sink in white. Emer Lucerne Matterhorn tile is used on the floor in 12 x 24 and for the shower wall they used Emser Lucerne Matterhorn 2 x 2 mosaic tile.
Photography by Scott Basile
 The Dan Company
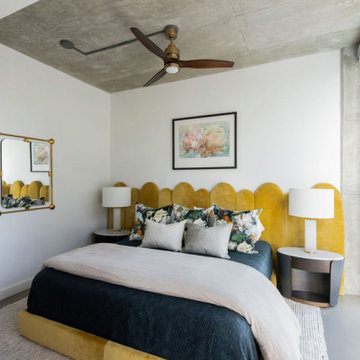
Transform your lifestyle with this exquisitely renovated bedroom, an essential part of our comprehensive high-rise condo remodel in downtown Nashville. Designed with a discerning eye for contemporary and modern interior design, this bedroom merges luxury with functionality, creating a serene retreat in the heart of the city.
The room features expansive floor-to-ceiling windows that not only flood the space with natural light but also offer stunning views of the Nashville skyline, a coveted feature for urban living enthusiasts. The polished concrete flooring complements the modern aesthetic, providing a sleek, low-maintenance surface that enhances the open concept layout.
This bedroom's design emphasizes clean lines and a spacious feel, ideal for those who appreciate minimalism and modernity in their living spaces. The seamless integration of architectural elements and thoughtful interior design makes this bedroom not only a place to rest but also a statement of style and sophistication.
Perfect for anyone looking to upgrade their urban home, this renovation incorporates the latest trends in contemporary design, construction, and luxury urban living. Whether you're seeking a tranquil atmosphere or a chic space to impress, this bedroom offers the perfect blend of both.
Photography by Allison Elefante
Interior Design by Sara Ray Interior Design

Sponsored
Delaware, OH

Buckeye Basements, Inc.
Central Ohio's Basement Finishing ExpertsBest Of Houzz '13-'21
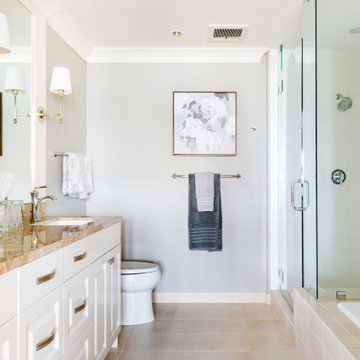 Mint Home Remodel
Open large white bathroom. Custom cabinetry and 3/8" glass euro shower.
Example of a mid-sized classic master double-sink bathroom design in Salt Lake City with raised-panel cabinets, white cabinets and a built-in vanity
Example of a mid-sized classic master double-sink bathroom design in Salt Lake City with raised-panel cabinets, white cabinets and a built-in vanity


 ND Interiors, LLC
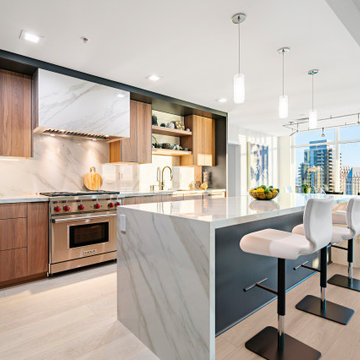
High in the sky deluxe renovation. New kitchen, master bathroom and powder room. New living/dining room and master bedroom furnishing.
ND Interiors is a full-service interior design studio based in Westchester County, New York. Our goal is to create timelessly stylish spaces that are in equal parts beautiful and functional.
Principal Designer Nancy Davilman embraces the philosophy that every good design choice comes from the dynamic relationship between client and designer.
Recognized for her keen eye and wide-ranging experience, Nancy builds every project upon these fundamentals:
An understanding of the client’s lifestyle at home;.
An appreciation for the client’s tastes, goals, time frame and budget; and
Consideration of the character and distinctiveness of the home.
The result is timelessly stylish spaces that are in equal parts beautiful and functional -- often featuring unexpected elements and one-of-a-kind finds from Nancy’s vast network of sources.
ND Interiors welcomes projects of all sizes.
27