
Search results for "Master selecting" in Home Design Ideas

 Bobbi Alderfer/Lifestyle Design
Example of a mid-sized classic master carpeted bedroom design in Chicago with no fireplace and brown walls

 Sklar Design Group, LLC
Southwest master bathroom with granite countertops, stone and ceramic tile, drop-in tub, floor to ceiling glass shower, custom vanity cabinets.
Photo by Christopher Bowden

 Dixon Projects
A walk-through closet leads from the master bedroom through to the ensuite bath. A drop-in 60 inch tub from Kholer lies next to a glass-enclosed shower with Hansgrohe polished chrome fixtures. The custom double vanity was selected for optimal storage while incorporating modern design.
Find the right local pro for your project

 Margaret Wright Photography
 © 2018 Houzz
Beach style bathroom photo in Charleston
Beach style bathroom photo in Charleston

 KM Home Interiors
Materials board for the master bathroom addition. After all materials have been selected, I put together a board like this so the clients can see how everything will look together. Then I create floor plans and perspectives of the space to help better visual how the design will come together.

 kimberly peck architect
For this commission the client hired us to do the interiors of their new home which was under construction. The style of the house was very traditional however the client wanted the interiors to be transitional, a mixture of contemporary with more classic design. We assisted the client in all of the material, fixture, lighting, cabinetry and built-in selections for the home. The floors throughout the first floor of the home are a creme marble in different patterns to suit the particular room; the dining room has a marble mosaic inlay in the tradition of an oriental rug. The ground and second floors are hardwood flooring with a herringbone pattern in the bedrooms. Each of the seven bedrooms has a custom ensuite bathroom with a unique design. The master bathroom features a white and gray marble custom inlay around the wood paneled tub which rests below a venetian plaster domes and custom glass pendant light. We also selected all of the furnishings, wall coverings, window treatments, and accessories for the home. Custom draperies were fabricated for the sitting room, dining room, guest bedroom, master bedroom, and for the double height great room. The client wanted a neutral color scheme throughout the ground floor; fabrics were selected in creams and beiges in many different patterns and textures. One of the favorite rooms is the sitting room with the sculptural white tete a tete chairs. The master bedroom also maintains a neutral palette of creams and silver including a venetian mirror and a silver leafed folding screen. Additional unique features in the home are the layered capiz shell walls at the rear of the great room open bar, the double height limestone fireplace surround carved in a woven pattern, and the stained glass dome at the top of the vaulted ceilings in the great room.

 California Closets San Diego
Inspiration for a large contemporary women's carpeted walk-in closet remodel in San Diego with open cabinets and dark wood cabinets

Sponsored
Sunbury, OH

J.Holderby - Renovations
Franklin County's Leading General Contractors - 2X Best of Houzz!

 A Joyce Design, Inc.
This mid-century custom home had always intrigued me, so I was thrilled when asked by the homeowners to help to renovate their kitchen, master bath as well as three other bathrooms. Having a true sense of the home's essence and history, they were not afraid to use exotic and precious finishes to highlight its uniqueness. All doorknob sets and faucet sets are by Sherle Wagner and carefully selected by the homeowners to be unique to each space.

 Yellowstone Architects
Example of a large mountain style master beige tile, brown tile and ceramic tile travertine floor drop-in bathtub design with shaker cabinets, dark wood cabinets, beige walls, an undermount sink and soapstone countertops

 Studio Tupelo Modern Interiors
Whit Preston Photography
Inspiration for a small transitional master gray tile and stone tile marble floor bathroom remodel in Austin with an undermount sink, flat-panel cabinets, white cabinets, quartz countertops, a one-piece toilet and white walls
Inspiration for a small transitional master gray tile and stone tile marble floor bathroom remodel in Austin with an undermount sink, flat-panel cabinets, white cabinets, quartz countertops, a one-piece toilet and white walls

 Dura Supreme Cabinetry
Soak your senses in a tranquil spa environment with sophisticated bathroom furniture from Dura Supreme. Coordinate an entire collection of bath cabinetry and furniture and customize it for your particular needs to create an environment that always looks put together and beautifully styled. Any combination of Dura Supreme’s many cabinet door styles, wood species, and finishes can be selected to create a one-of a-kind bath furniture collection.
A double sink vanity creates personal space for two, while drawer stacks create convenient storage to keep your bath uncluttered and organized. This soothing at-home retreat features Dura Supreme’s “Style One” furniture series. Style One offers 15 different configurations (for single sink vanities, double sink vanities, or offset sinks) and multiple decorative toe options to create a personal environment that reflects your individual style. On this example, a matching decorative toe element coordinates the vanity and linen cabinets.
The bathroom has evolved from its purist utilitarian roots to a more intimate and reflective sanctuary in which to relax and reconnect. A refreshing spa-like environment offers a brisk welcome at the dawning of a new day or a soothing interlude as your day concludes.
Our busy and hectic lifestyles leave us yearning for a private place where we can truly relax and indulge. With amenities that pamper the senses and design elements inspired by luxury spas, bathroom environments are being transformed from the mundane and utilitarian to the extravagant and luxurious.
Bath cabinetry from Dura Supreme offers myriad design directions to create the personal harmony and beauty that are a hallmark of the bath sanctuary. Immerse yourself in our expansive palette of finishes and wood species to discover the look that calms your senses and soothes your soul. Your Dura Supreme designer will guide you through the selections and transform your bath into a beautiful retreat.
Request a FREE Dura Supreme Brochure Packet:
http://www.durasupreme.com/request-brochure
Find a Dura Supreme Showroom near you today:
http://www.durasupreme.com/dealer-locator

 KS Designs LLC
This modern farmhouse bathroom has an extra large vanity with double sinks to make use of a longer rectangular bathroom. The wall behind the vanity has counter to ceiling Jeffrey Court white subway tiles that tie into the shower. There is a playful mix of metals throughout including the black framed round mirrors from CB2, brass & black sconces with glass globes from Shades of Light , and gold wall-mounted faucets from Phylrich. The countertop is quartz with some gold veining to pull the selections together. The charcoal navy custom vanity has ample storage including a pull-out laundry basket while providing contrast to the quartz countertop and brass hexagon cabinet hardware from CB2. This bathroom has a glass enclosed tub/shower that is tiled to the ceiling. White subway tiles are used on two sides with an accent deco tile wall with larger textured field tiles in a chevron pattern on the back wall. The niche incorporates penny rounds on the back using the same countertop quartz for the shelves with a black Schluter edge detail that pops against the deco tile wall.
Photography by LifeCreated.

 Melanie Love
Photo by Megan Caudill
Freestanding bathtub - transitional master white tile and ceramic tile porcelain tile and multicolored floor freestanding bathtub idea in San Francisco with flat-panel cabinets, white walls, an undermount sink, marble countertops, a hinged shower door and gray cabinets
Freestanding bathtub - transitional master white tile and ceramic tile porcelain tile and multicolored floor freestanding bathtub idea in San Francisco with flat-panel cabinets, white walls, an undermount sink, marble countertops, a hinged shower door and gray cabinets

Sponsored
Sunbury, OH
J.Holderby - Renovations
Franklin County's Leading General Contractors - 2X Best of Houzz!

 Alison Giese Interiors
A master bathroom reconfigured to offer better functionality. Materials selected: Calcutta gold marble floor and backsplash tile, quarter-sawn white oak cabinets, cement-look Silestone countertop in a honed finish. We were going for an updated take on fresh and light, with warmth being provided by the wood cabinets.
Photo: Robert Radifera

 User
Decorating selection of finish materials for interior and exterior, including model home furnishings, by Coventry Homes.
Construction by Castle Homes, Inc., Covington, Ga.

 SYLVIA BEEZ - M.A.P. INTERIORS
Total renovation of a traditional master bathroom into a modern showpiece. m.a.p. interiors created the new floor plan, custom designed the floating vanities and other built-ins, and selected all the finishing materials for the space. The result is a serene master bath with spa quality and understated elegance.

 CHARLES STREET DESIGN, LLC
We completely reconfigured this 2-level home in a Boston historic neighborhood to bring it to today’s style of living. The mechanical room was in the center of the lower level. We shifted its location along with nearly every other space in the home. It’s now a stunning, bright entertaining space. We selected beautiful furnishings that offer a fresh take on traditional. A complete new home – start to finish.



 K Lilia Interior Design
Decadent, luxurious and vibrant master bedroom design. Custom leather tufted headboard, designer wallpaper, custom chaise seating for luxury relaxation. Femininity is expressed in the curvature of the bedside lamps. Finally, we selected multi-colored stripe patterned carpet to unify all of the colors within this space. We decided upon utilizing a pure white rich combo of silk and linen bedding to provide a textural interest and softness to the bedding. The particular selection of this bedding makes for a restful feel, and it also acts as a reflective surface to catch the sunlight and bring to life the other dark elements in the room.


 b. van hecke
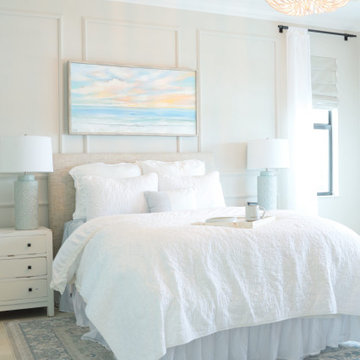
This feminine master bedroom was off to a great start with some millwork details installed by the owner's son as a birthday present. We finished off the space with a custom upholstered headboard and carefully selected textiles that were handmade to get exactly the look we wanted.
138