
Search results for "Master share" in Home Design Ideas
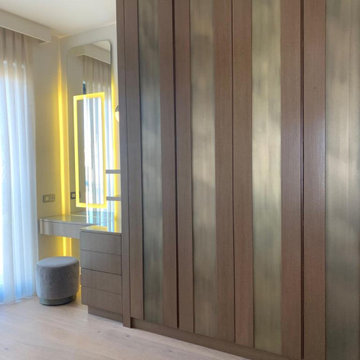
 Interioreast
Master Bedroom design with brass wardrobe details.
Example of a mid-sized trendy home design design
Example of a mid-sized trendy home design design
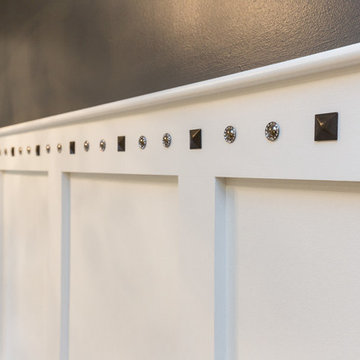
 New England Design Elements
Seacoast RE Photography
Example of a large transitional master black and white tile and mosaic tile porcelain tile home design design in Manchester with an undermount sink, shaker cabinets, white cabinets, quartz countertops, a two-piece toilet and gray walls
Example of a large transitional master black and white tile and mosaic tile porcelain tile home design design in Manchester with an undermount sink, shaker cabinets, white cabinets, quartz countertops, a two-piece toilet and gray walls


Find the right local pro for your project

 Scott Simpson Design + Build
Example of a country green tile and subway tile gray floor bathroom design in Chicago with white cabinets, recessed-panel cabinets, an undermount sink, gray countertops and a freestanding vanity

 Fiorella Design, LLC
Master Bedroom
Example of a mid-sized master light wood floor bedroom design in San Francisco with gray walls and no fireplace
Example of a mid-sized master light wood floor bedroom design in San Francisco with gray walls and no fireplace

 Design West
Subdued hues mix beautifully with sparkling metallics in this luxurious master suite.
Metallic glitz works its way from the top down: using a crushed, pearlized mica wall covering on the ceiling, which dazzles in the light.
The bachelor chests on either side of the bed are finished in a platinum metallic with a champagne tone that helps pull in some warmer shades of the room.

 E2 Homes
Inspiration for a transitional medium tone wood floor and brown floor bedroom remodel in Orlando with gray walls



 Kon-strux Developments
A shared space with places for both: two sinks, two sets of storage. The sunken bath adds a natural break between, opposite the rainhead walk-in shower.
Designer: Nicole Muzechka
(Calgary Photos)

 Mayne Construction, LLC
Custom built-in closet connecting Master Bedroom and Master Bathroom featuring a pull out shoe draw.
Bedroom - large traditional master medium tone wood floor and brown floor bedroom idea in New York with gray walls and no fireplace
Bedroom - large traditional master medium tone wood floor and brown floor bedroom idea in New York with gray walls and no fireplace

 Bella Vita Custom Homes & Remodeling
2 PAIGEBROOKE
WESTLAKE, TEXAS 76262
Live like Spanish royalty in our most realized Mediterranean villa ever. Brilliantly designed entertainment wings: open living-dining-kitchen suite on the north, game room and home theatre on the east, quiet conversation in the library and hidden parlor on the south, all surrounding a landscaped courtyard. Studding luxury in the west wing master suite. Children's bedrooms upstairs share dedicated homework room. Experience the sensation of living beautifully at this authentic Mediterranean villa in Westlake!
- See more at: http://www.livingbellavita.com/southlake/westlake-model-home

 Karen Herrick Design
A bathroom shared by the entire family! There are some playful elements combined with a little sparkle and glamour. The main focus, however, was functionality and durability. Heated floors and a heated shower bench add comfort.

 America's Best House Plans
The great room details huge windows drawing in plenty of natural light as well as providing optimal scenic views. The open floor plan is also revealed right off the foyer opening to incredible shared space.

 Brombal USA
Carney Logan Burke Architects; Peak Builders Inc.; Photographer: Matthew Millman; Dealer: Peak Glass.
For the highest performing steel windows and steel doors, contact sales@brombalusa.com

Sponsored
Sunbury, OH

J.Holderby - Renovations
Franklin County's Leading General Contractors - 2X Best of Houzz!
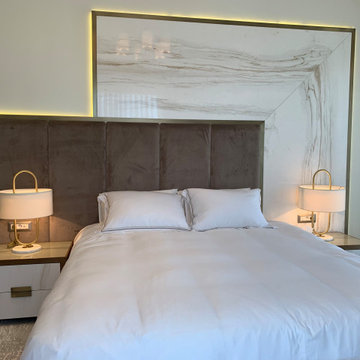
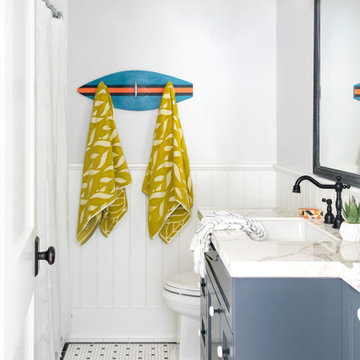
 White Sands Coastal Development
This was a gut remodel of a 1950’s 3 bedroom, 2 bath, 1200-square-foot home. The main house was composed of two bedrooms with one bathroom, and a separate studio unit with a full bathroom was located in the backyard. The new owners, a family of 4, wanted to remove the studio unit and increase the square footage of the main house to include a new master suite, family room, and powder room while leaving enough space for the possible addition of a pool in the backyard down the road. We also expanded the kitchen and remodeled the kids’ shared bathroom.
White Sands advised during the architectural stage of the project to perfect the layout and ensure enough space was carved out for the new kitchen, family room, and master bedroom. We designed a modified galley kitchen with a large eat-in island in the center. Custom cabinetry was key in making the layout work. To provide ample storage, we created a European-style larder pantry, which is flanked by full-height glass hutches and appliance garages to keep countertop gadgets concealed. The family room is anchored by a new fireplace, complete with custom built-ins flanking each side. The client’s goal for the overall aesthetic is very simple, classic coastal cottage. They wanted cutesy charm. They did not want anything fussy or fancy, requesting selections to be pared down and approachable. All tile and counter finishes selected were in timeless shapes and color palettes. We brought in color and personality with the accessories- cabinet hardware, mirrors, wallcoverings, and styling accessories.


 Lemont Kitchen and Bath
Example of a classic master multicolored tile beige floor freestanding bathtub design in Chicago with raised-panel cabinets, beige cabinets, beige walls, an undermount sink and multicolored countertops

Sponsored
Columbus, OH

Wannemacher Interiors
Customized Award-Winning Interior Design Solutions in Franklin Cnty OH


 Phillip Smith General Contractor, LLC
Photo by: Julia Lynn Photography
Transitional master mosaic tile floor and white floor open shower photo in Charleston with beige cabinets, white walls, an undermount sink, white countertops and shaker cabinets
Transitional master mosaic tile floor and white floor open shower photo in Charleston with beige cabinets, white walls, an undermount sink, white countertops and shaker cabinets
 America's Best House Plans
The great room details huge windows drawing in plenty of natural light as well as providing optimal scenic views. The open floor plan is also revealed right off the foyer opening to incredible shared space.
167