
Search results for "Master share" in Home Design Ideas

 Hamilton Architects
Photo by Peter Barnaby
Example of a large minimalist master gray tile and porcelain tile light wood floor freestanding bathtub design in Los Angeles with an integrated sink, flat-panel cabinets, white cabinets, quartz countertops, a one-piece toilet and white walls
Example of a large minimalist master gray tile and porcelain tile light wood floor freestanding bathtub design in Los Angeles with an integrated sink, flat-panel cabinets, white cabinets, quartz countertops, a one-piece toilet and white walls

 The House Designers
Shared bathroom on the 2nd floor of the Stetson. View House Plan THD-4607: https://www.thehousedesigners.com/plan/stetson-4607/
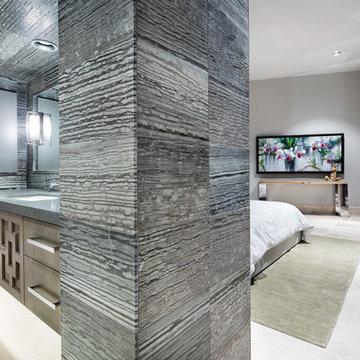

Find the right local pro for your project


 Interioreast
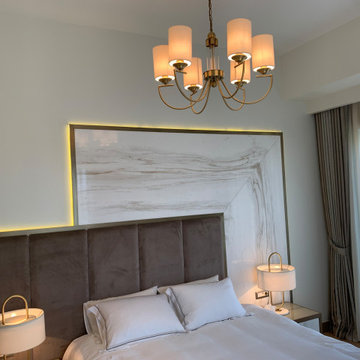
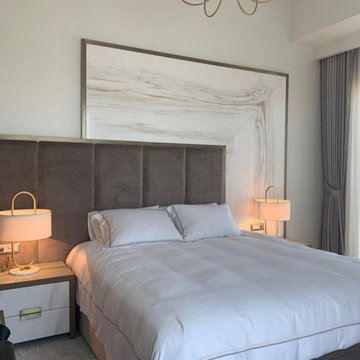
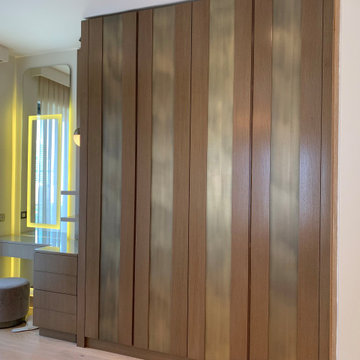
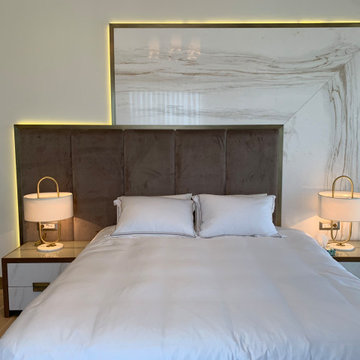
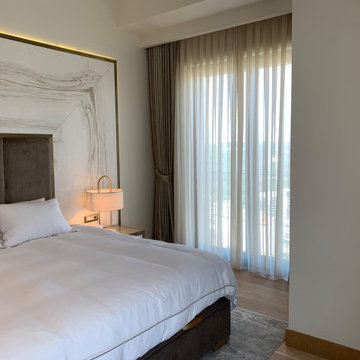
Master bedroom design with marble wall details.
Bedroom - mid-sized contemporary bedroom idea
Bedroom - mid-sized contemporary bedroom idea





 User
EVANWOOD
3 Bedrooms | 2 Bathrooms | 2 Garage Stalls | 1873 Sq. Ft.
▪ Open kitchen, breakfast area, and living room shared space for families
▪ Formal dining room accented with 8" square, recessed panel columns & triple window
▪ Master bedroom with walk-in closet & en-suite master bath with double bowl vanity
▪ Master bath features corner soaking tub & separate shower.
Note: Images may show selections that are not standard. Plans & products offered may differ from images, drawings and descriptions. Prices, plans, etc subject to change without notice.
 User
EVANWOOD
3 Bedrooms | 2 Bathrooms | 2 Garage Stalls | 1873 Sq. Ft.
▪ Open kitchen, breakfast area, and living room shared space for families
▪ Formal dining room accented with 8" square, recessed panel columns & triple window
▪ Master bedroom with walk-in closet & en-suite master bath with double bowl vanity
▪ Master bath features corner soaking tub & separate shower.
Note: Images may show selections that are not standard. Plans & products offered may differ from images, drawings and descriptions. Prices, plans, etc subject to change without notice.

 Tilson Homes
The Wimberley provides a beautifully designed open living space. The elegant master suite has his and her closets and an oversized master shower. The two other spacious bedrooms share a Jack and Jill bathroom with separate vanities. The great room features soaring cathedral ceilings with wood truss beams and flows into the kitchen with an eating bar and large walk-in pantry. The Wimberley offers a two car garage that provides extra storage and leads into a large drop zone. The bonus room upstairs adds more versatile space. Tour the fully furnished Wimberley at our Boerne Design Center.

Sponsored
Delaware, OH

Buckeye Basements, Inc.
Central Ohio's Basement Finishing ExpertsBest Of Houzz '13-'21
 User
THIS WAS A PLAN DESIGN ONLY PROJECT. The Fetterbush is a country European estate that contains all of the modern favorites. At 3,319 heated square feet, the towering two-story Foyer and coffered Great Room welcomes, leading to the well appointed Kitchen, Living and Dining Areas. Classic formal areas are positioned off of the Foyer, all sharing the calming ambiance fit for entertaining.
The home's first floor contains the Kitchen, Formal Dining Room, a Transitional Room with a cathedral ceiling, Powder Room, Laundry Room and Pantry off of an alcove at the Kitchen, a bayed Informal Dining Area off of the Kitchen, and a Butler's Pantry. The Master Suite is tucked off the rear of the home with a bayed Sitting Space, tiered crowned tray ceiling, cathedral ceiling Master Bathroom with extra large shower, soaking tub, toilet room and two walk-in closets.
The second floor does not forget the luxury, with 3- Bedroom Suites with baths either shared or open to the common area upstairs. Also provided is a very large Bonus Room with a Media Room nook, large enough for seating for 8.

 SENGA interior design
An inviting arm chair occupies a corner of the master bedroom. The transitional style rug relates to the pattern in the draperies.
Photo by Stefanie Herzer

 The Berry Group
Accent Photography, Greenville S.C.
Inspiration for a rustic staircase remodel in Atlanta
Inspiration for a rustic staircase remodel in Atlanta



Sponsored
Sunbury, OH

J.Holderby - Renovations
Franklin County's Leading General Contractors - 2X Best of Houzz!

 David C Bos Homes
Master bedroom with balcony overlooking Lake Michigan.
Bedroom - bedroom idea in Grand Rapids
Bedroom - bedroom idea in Grand Rapids

 Buck Robertson Contracting- Design Build Nanaimo
The master bedroom had a coffered ceiling with 3 large windows, a large master bath and a large walk in closet. The king size bed fit with lots of room to spare. Bedroom 1 and 2 shared a bathroom (jake and jill bathroom) with a door from either side making a great place for the kids to share.
 Buck Robertson Contracting- Design Build Nanaimo
The master bedroom had a coffered ceiling with 3 large windows, a large master bath and a large walk in closet. The king size bed fit with lots of room to spare. Bedroom 1 and 2 shared a bathroom (jake and jill bathroom) with a door from either side making a great place for the kids to share.
168