
Search results for "Master share" in Home Design Ideas

 Bella Vita Custom Homes & Remodeling
2 PAIGEBROOKE
WESTLAKE, TEXAS 76262
Live like Spanish royalty in our most realized Mediterranean villa ever. Brilliantly designed entertainment wings: open living-dining-kitchen suite on the north, game room and home theatre on the east, quiet conversation in the library and hidden parlor on the south, all surrounding a landscaped courtyard. Studding luxury in the west wing master suite. Children's bedrooms upstairs share dedicated homework room. Experience the sensation of living beautifully at this authentic Mediterranean villa in Westlake!
- See more at: http://www.livingbellavita.com/southlake/westlake-model-home

 Sketchbox Images
Kirsten Robertson/Sketchbox Images
Inspiration for a contemporary master gray tile gray floor walk-in shower remodel in Seattle with flat-panel cabinets, medium tone wood cabinets, an undermount sink and a hinged shower door
Inspiration for a contemporary master gray tile gray floor walk-in shower remodel in Seattle with flat-panel cabinets, medium tone wood cabinets, an undermount sink and a hinged shower door
 Flavin Architects
New Additions to Hoover + Hill
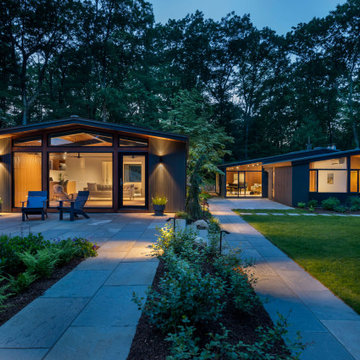
This project is a continuation of the renovation and updating work Flavin Architects had previously completed at the 1958 Wales house, designed by architect Henry Hoover and Walter Hill. Our clients, a young family, desired more space for guests, a home office, a yoga studio, and covered car parking. The challenge was to respect the architects’ original vision and not to interfere with the perfect cruciform plan of the house. To accomplish these goals, we converted the existing garage/workshop structure into a guest house and then designed a new, separate carport/storage building.
The new carport building shares the low-slope gable of the original Hoover structure. The post and beam structure characteristic of Hoover’s design is updated through the use of galvanized steel posts and I beams. The galvanized beams cantilever to support a sheltered walkway leading from the parking to a guest house terrace defined in relationship to the three structures surrounding it. The terrace is paved in slate with a central rain garden. Wood lattice clads the carport, providing good ventilation and letting the building glow like a lantern at night. Our guest house renovation celebrates the unique structural timber ceiling of the original garage. We replaced opaque plywood trusses with a slender cable truss structurally engineered by Webb Structural Services. This cable truss allows for a view of the timber ceiling. A wall of glass facing the courtyard replaced the original garage door. A murphy bed in the rear room enables quick conversion from guest quarters to weight room.
Find the right local pro for your project

 David Small Designs
Example of a huge trendy gender-neutral plywood floor and beige floor walk-in closet design in Toronto with flat-panel cabinets and medium tone wood cabinets

 Inspired Closets of Greater Boston
Your dressing room should be an organized oasis: a calm place to begin and end your day. See how to modernize your master closet and make the most of this shared space with our innovative designs.
http://www.ccandover.com/micro/org-products/m-closet/

 Molly Sandvick Design
Inspiration for a transitional gray tile gray floor drop-in bathtub remodel with recessed-panel cabinets, gray cabinets, gray walls, an undermount sink and white countertops

 Lamont Bros. Design & Construction
The remodeled primary bathroom. The guest and primary bathroom shared a wall, so the primary was expanded into the guest bathroom space. This shower has tile flooring and wetwall walls.

Sponsored
Delaware, OH

Buckeye Basements, Inc.
Central Ohio's Basement Finishing ExpertsBest Of Houzz '13-'21




 JayJeffers
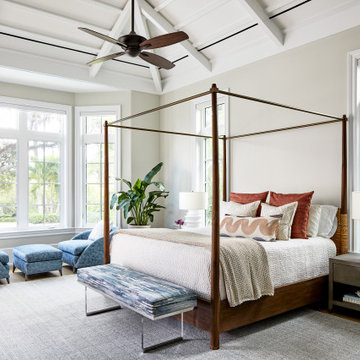
This getaway for a busy globe-trotting family is close to home for me. It is in beautiful Saint Helena, California, where I have a home myself (See Napa Valley Redux). The clients’ direction was for a more modern aesthetic than the traditional style the architecture might have dictated. We painted the exterior and interior neutral dark hues and filled it with comfortable furniture for entertaining, hanging out and family dinners.
Photography: Matthew Millman

 sojojo
A Dry Dog
Inspiration for a mid-sized eclectic light wood floor living room remodel with blue walls, a standard fireplace and a brick fireplace
Inspiration for a mid-sized eclectic light wood floor living room remodel with blue walls, a standard fireplace and a brick fireplace


 Robinson Brown Design
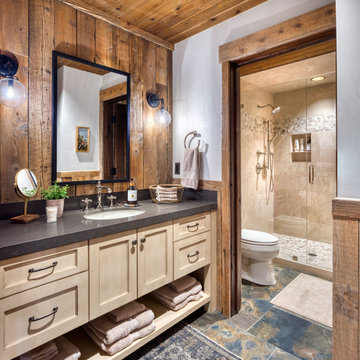
Example of a huge mountain style master stone slab and white tile limestone floor bathroom design with flat-panel cabinets, marble countertops and brown cabinets



 Smart Space
Mid-sized trendy kids' multicolored tile and ceramic tile mosaic tile floor alcove bathtub photo in New Orleans with shaker cabinets, red cabinets, white walls, marble countertops and an undermount sink

 Tilson Homes
The Wimberley provides a beautifully designed open living space. The elegant master suite has his and her closets and an oversized master shower. The two other spacious bedrooms share a Jack and Jill bathroom with separate vanities. The great room features soaring cathedral ceilings with wood truss beams and flows into the kitchen with an eating bar and large walk-in pantry. The Wimberley offers a two car garage that provides extra storage and leads into a large drop zone. The bonus room upstairs adds more versatile space. Tour the fully furnished Wimberley at our Boerne Design Center.


 Luke Gibson Photography
Freestanding bathtub - coastal master light wood floor and beige floor freestanding bathtub idea in Los Angeles with flat-panel cabinets, light wood cabinets, white walls, an undermount sink and beige countertops

Sponsored
Columbus, OH

Wannemacher Interiors
Customized Award-Winning Interior Design Solutions in Franklin Cnty OH


 Orion Design, Inc.
This bathroom is truly a family bathroom as it is the only one on the same floor as the bedrooms. It was once a small bathroom and we borrowed some space from the master bedroom to make this space a bit larger. This gave us the opportunity to create a separate shower/water closet so that the vanity area is separate. Photography by 8183 Studio

 Buck Robertson Contracting- Design Build Nanaimo
The master bedroom had a coffered ceiling with 3 large windows, a large master bath and a large walk in closet. The king size bed fit with lots of room to spare. Bedroom 1 and 2 shared a bathroom (jake and jill bathroom) with a door from either side making a great place for the kids to share.
170