
Search results for "Master share" in Home Design Ideas


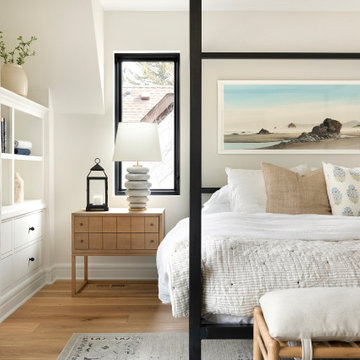


 Glass Design LLC
 Dean Young
Large minimalist master beige tile and ceramic tile medium tone wood floor drop-in bathtub photo in Kansas City with shaker cabinets, dark wood cabinets, beige walls, an undermount sink and solid surface countertops
Large minimalist master beige tile and ceramic tile medium tone wood floor drop-in bathtub photo in Kansas City with shaker cabinets, dark wood cabinets, beige walls, an undermount sink and solid surface countertops
Find the right local pro for your project
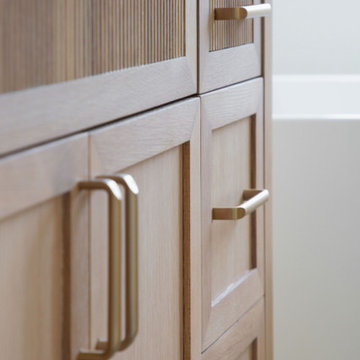
 Joey Snow Design Co.
Freestanding bathtub - coastal beige tile and porcelain tile limestone floor, beige floor and double-sink freestanding bathtub idea in San Diego with light wood cabinets, a wall-mount toilet, white walls and a hinged shower door
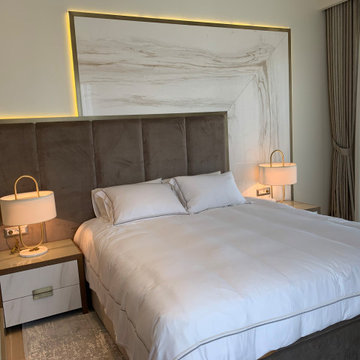
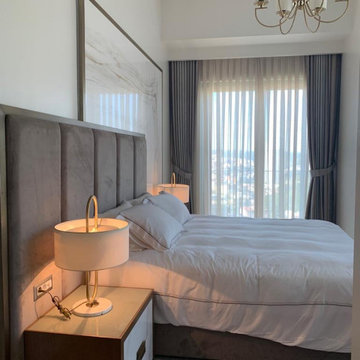
 Interioreast
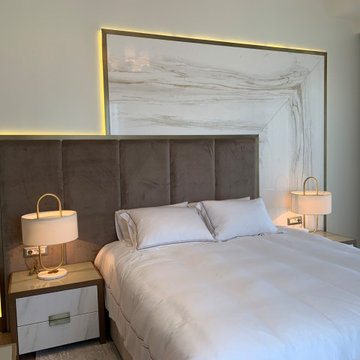
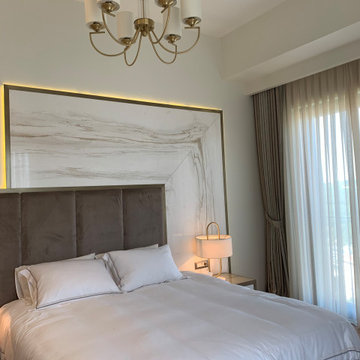
Master Bedroom design with brown color shade.
Inspiration for a mid-sized contemporary home design remodel
Inspiration for a mid-sized contemporary home design remodel

 Cuba-Fernandez Design Inc.
Master Bathroom open to bedroom
Inspiration for a coastal bathroom remodel in Miami
Inspiration for a coastal bathroom remodel in Miami

Sponsored
Sunbury, OH

J.Holderby - Renovations
Franklin County's Leading General Contractors - 2X Best of Houzz!



 The Renowned Group
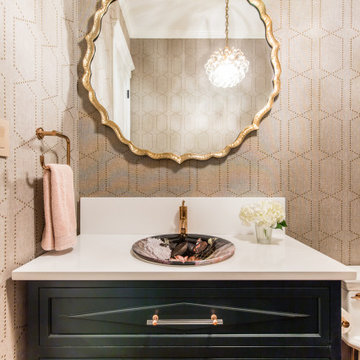
The homeowners wanted their powder room updated and collaborated with Renowned's lead designer on the new cabinets, vanity design, finishes, and fixtures including the stunning Kohler Designer Sink
Melissa using screen sharing, Pinterest, Houzz and lots of phone calls was able to manage the project remotely. The results? A beautiful powder room .


Sponsored
Fredericksburg, OH

High Point Cabinets
Columbus' Experienced Custom Cabinet Builder | 4x Best of Houzz Winner
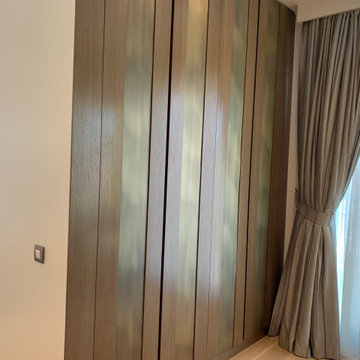 Interioreast
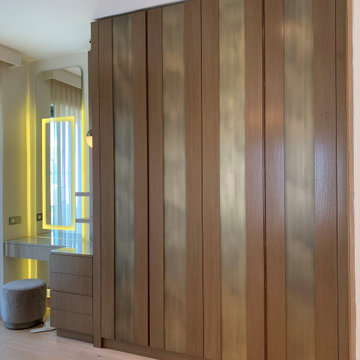
Master Bedroom wardrobes with lighting inside.
Example of a mid-sized trendy home design design
Example of a mid-sized trendy home design design

 TKS Design Group
Free ebook, CREATING THE IDEAL KITCHEN
Download now → http://bit.ly/idealkitchen
After having remodeled their kitchen, and two other baths in the home, the master bathroom was the last on the list of rooms to update for this couple. The existing bath had a small sink area with his and hers sinks and then a pocket door into the main bath which housed the tub, shower and commode. The main problem was the outdated look of the space, which was rather dark and dreary, and the giant unused whirlpool tub which took up more than its fair share of the footprint.
To brighten the space, we used a pallet of soft gray porcelain tile on the floor and ceramic subway tiles on the walls. Carrera marble and nickel plumbing brighten the room and help amplify the sunlight streaming in through the existing skylight and vaulted ceiling.
We first placed the new freestanding tub on an angle near the window so that users can take advantage of the view and light while soaking in the tub. A new, much larger shower takes up the other corner and delivers some symmetry to the room and is now a luxurious, useable and comfortable size. The commode was relocated to the right of the new shower, so it is visually tucked away. The existing opening between the sink area and the main area was widened and the door removed so that the homeowners can enjoy the light from the larger room while using the sinks each morning.
A step up into the tub/shower area provides additional interest and was a happy accident and solution required to accommodate running the plumbing through the existing floor joists. Because the existing room felt quite contemporary with the vaulted ceiling, we added a run of crown molding around the top and a chair rail to the top of the tile to provide some traditional touches to the room. We think this space is lovely, relaxing and serene and are so honored to have been chosen by these wonderful homeowners to help provide them with a relaxing master bath sanctuary!
Designer: Susan Klimala
Assistant Designer: Keri Rogers





 Buck Robertson Contracting- Design Build Nanaimo
The master bedroom had a coffered ceiling with 3 large windows, a large master bath and a large walk in closet. The king size bed fit with lots of room to spare. Bedroom 1 and 2 shared a bathroom (jake and jill bathroom) with a door from either side making a great place for the kids to share.

 User
EVANWOOD
3 Bedrooms | 2 Bathrooms | 2 Garage Stalls | 1873 Sq. Ft.
▪ Open kitchen, breakfast area, and living room shared space for families
▪ Formal dining room accented with 8" square, recessed panel columns & triple window
▪ Master bedroom with walk-in closet & en-suite master bath with double bowl vanity
▪ Master bath features corner soaking tub & separate shower.
Note: Images may show selections that are not standard. Plans & products offered may differ from images, drawings and descriptions. Prices, plans, etc subject to change without notice.

 Rockwood Cabinetry
Interior Design by Maison Inc.
Remodel by Charter Construction
Photos by David Papazian
Inspiration for a large timeless master multicolored tile gray floor alcove shower remodel in Portland with white cabinets, white walls, an undermount sink, a hinged shower door, gray countertops, quartzite countertops and recessed-panel cabinets
Inspiration for a large timeless master multicolored tile gray floor alcove shower remodel in Portland with white cabinets, white walls, an undermount sink, a hinged shower door, gray countertops, quartzite countertops and recessed-panel cabinets
169