
Search results for "Master share" in Home Design Ideas


 Shea Homes - Arizona
Christopher Mayer
Inspiration for a large contemporary master beige tile porcelain tile and multicolored floor bathroom remodel in Phoenix with flat-panel cabinets, medium tone wood cabinets, an undermount sink, quartz countertops, white countertops and beige walls
Inspiration for a large contemporary master beige tile porcelain tile and multicolored floor bathroom remodel in Phoenix with flat-panel cabinets, medium tone wood cabinets, an undermount sink, quartz countertops, white countertops and beige walls


Find the right local pro for your project


 Wasser's Exclusive Furniture & Interiors
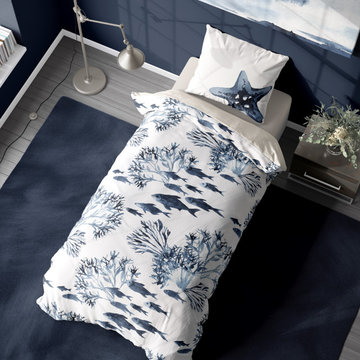
Inspiration for a mid-sized modern master porcelain tile bedroom remodel in Miami with gray walls

 VM Concept Interior Design Studio
The barn door opens to reveal eclectic powder bath with custom cement floor tiles and quartzite countertop.
Mid-sized transitional multicolored tile and stone tile cement tile floor powder room photo in Phoenix with raised-panel cabinets, medium tone wood cabinets, a one-piece toilet, beige walls, a vessel sink and quartzite countertops
Mid-sized transitional multicolored tile and stone tile cement tile floor powder room photo in Phoenix with raised-panel cabinets, medium tone wood cabinets, a one-piece toilet, beige walls, a vessel sink and quartzite countertops


Sponsored
Fredericksburg, OH

High Point Cabinets
Columbus' Experienced Custom Cabinet Builder | 4x Best of Houzz Winner


 THE DESIGN CO. inc.
Ashley Capp
Inspiration for a mid-sized contemporary master white tile white floor bathroom remodel in Toronto with flat-panel cabinets, white cabinets, white walls, an undermount sink and quartzite countertops
Inspiration for a mid-sized contemporary master white tile white floor bathroom remodel in Toronto with flat-panel cabinets, white cabinets, white walls, an undermount sink and quartzite countertops


 Tilson Homes
The Wimberley provides a beautifully designed open living space. The elegant master suite has his and her closets and an oversized master shower. The two other spacious bedrooms share a Jack and Jill bathroom with separate vanities. The great room features soaring cathedral ceilings with wood truss beams and flows into the kitchen with an eating bar and large walk-in pantry. The Wimberley offers a two car garage that provides extra storage and leads into a large drop zone. The bonus room upstairs adds more versatile space. Tour the fully furnished Wimberley at our Boerne Design Center.

Sponsored
Delaware, OH

Buckeye Basements, Inc.
Central Ohio's Basement Finishing ExpertsBest Of Houzz '13-'21

 Dave Fox Design Build Remodelers
This remodel consisted of a whole house transformation. We took this 3 bedroom dated home and turned it into a 5 bedroom award winning showpiece, all without an addition. By reworking the awkward floor plan and lowering the living room floor to be level with the rest of the house we were able to create additional space within the existing footprint of the home. What was once the small lack-luster master suite, is now 2 kids bedrooms that share a jack and jill bath. The master suite was relocated to the first floor, and the kitchen that was located right at the front door, is now located in the back of the home with great access to the patio overlooking the golf course.
View more about this project and our company at our website: www.davefox.com


 Visbeen Architects
The Musgrove features clean lines and beautiful symmetry. The inviting drive welcomes homeowners and guests to a front entrance flanked by columns and stonework. The main level foyer leads to a spacious sitting area, whose hearth is shared by the open dining room and kitchen. Multiple doorways give access to a sunroom and outdoor living spaces. Also on the main floor is the master suite. Upstairs, there is room for three additional bedrooms and two full baths.
Photographer: Brad Gillette

 The Berry Group
Accent Photography, Greenville S.C.
Example of a mountain style family room design in Atlanta
Example of a mountain style family room design in Atlanta

Sponsored
Sunbury, OH

J.Holderby - Renovations
Franklin County's Leading General Contractors - 2X Best of Houzz!


 O'Neil Architects
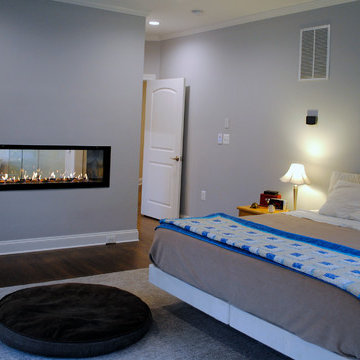
This project transformed a small rambler into an inviting home in the country near Middleburg, Virginia. A new master suite wing was added off the one side of the original house, and the interior was completely redesigned to create space for a large kitchen opening into the vaulted great room that features clerestory windows and dormers that flood the space with natural light. The master suite features a double sided fire place shared by the bedroom and bath, and a projecting, window lined yoga space with views to the horse barn and surrounding pastures.
172