
Search results for "Master share" in Home Design Ideas

 David C Bos Homes
Master bedroom with couch and sitting area.
Inspiration for a timeless carpeted bedroom remodel in Grand Rapids with blue walls
Inspiration for a timeless carpeted bedroom remodel in Grand Rapids with blue walls

 User
Reclaimed french colored square cement tiles by Architectural Stone Decor.
www.archstonedecor.ca | sales@archstonedecor.ca | (437) 800-8300
These colored cement tiles are very unique and available in very limited quantities and cannot be replicated.

 Decorating Den Interiors Bayside
Bedroom - large traditional master carpeted bedroom idea in Miami with gray walls and no fireplace
Find the right local pro for your project

 Vision Interiors
This cozy lake cottage skillfully incorporates a number of features that would normally be restricted to a larger home design. A glance of the exterior reveals a simple story and a half gable running the length of the home, enveloping the majority of the interior spaces. To the rear, a pair of gables with copper roofing flanks a covered dining area and screened porch. Inside, a linear foyer reveals a generous staircase with cascading landing.
Further back, a centrally placed kitchen is connected to all of the other main level entertaining spaces through expansive cased openings. A private study serves as the perfect buffer between the homes master suite and living room. Despite its small footprint, the master suite manages to incorporate several closets, built-ins, and adjacent master bath complete with a soaker tub flanked by separate enclosures for a shower and water closet.
Upstairs, a generous double vanity bathroom is shared by a bunkroom, exercise space, and private bedroom. The bunkroom is configured to provide sleeping accommodations for up to 4 people. The rear-facing exercise has great views of the lake through a set of windows that overlook the copper roof of the screened porch below.

 Locati Architects
Hillside Residence by Locati Architects, Interior Design by Tracey Byrne, Photography by Audrey Hall
Bathroom - traditional bathroom idea
Bathroom - traditional bathroom idea
 User
Simon Hurst Photography
Example of a mountain style master dark wood floor and brown floor bathroom design in Austin with green cabinets, brown walls, an undermount sink, gray countertops and recessed-panel cabinets
Example of a mountain style master dark wood floor and brown floor bathroom design in Austin with green cabinets, brown walls, an undermount sink, gray countertops and recessed-panel cabinets

Sponsored
Columbus, OH

Hope Restoration & General Contracting
Columbus Design-Build, Kitchen & Bath Remodeling, Historic Renovations
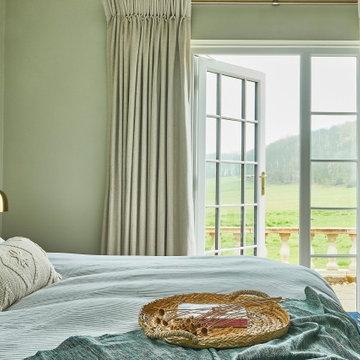
 NB Interiors UK
With incredible views of the garden and fields beyond, inspiration was taken from outside and the colour palette used reflects this.
This room was transformed from a plain white box to a calm room with stylish mid century furniture for a relaxing master bedroom.
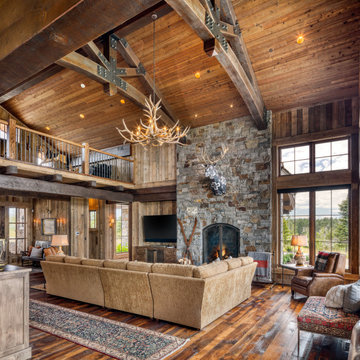


 CONTENT Architecture
This project encompasses the renovation of two aging metal warehouses located on an acre just North of the 610 loop. The larger warehouse, previously an auto body shop, measures 6000 square feet and will contain a residence, art studio, and garage. A light well puncturing the middle of the main residence brightens the core of the deep building. The over-sized roof opening washes light down three masonry walls that define the light well and divide the public and private realms of the residence. The interior of the light well is conceived as a serene place of reflection while providing ample natural light into the Master Bedroom. Large windows infill the previous garage door openings and are shaded by a generous steel canopy as well as a new evergreen tree court to the west. Adjacent, a 1200 sf building is reconfigured for a guest or visiting artist residence and studio with a shared outdoor patio for entertaining. Photo by Peter Molick, Art by Karin Broker

 Lundberg Design
Tub and vanities float off of a shared central wall
Cesar Rubio
Example of a large minimalist master gray tile and porcelain tile dark wood floor bathroom design in San Francisco with flat-panel cabinets, dark wood cabinets, white walls and an undermount sink
Example of a large minimalist master gray tile and porcelain tile dark wood floor bathroom design in San Francisco with flat-panel cabinets, dark wood cabinets, white walls and an undermount sink

 Erica Gelman Design Inc.
Alcove bathtub - mid-sized transitional master gray tile, white tile and porcelain tile alcove bathtub idea in Toronto with open cabinets, a two-piece toilet, white walls, an undermount sink and marble countertops

 Visbeen Architects
Builder: Brad DeHaan Homes
Photographer: Brad Gillette
Every day feels like a celebration in this stylish design that features a main level floor plan perfect for both entertaining and convenient one-level living. The distinctive transitional exterior welcomes friends and family with interesting peaked rooflines, stone pillars, stucco details and a symmetrical bank of windows. A three-car garage and custom details throughout give this compact home the appeal and amenities of a much-larger design and are a nod to the Craftsman and Mediterranean designs that influenced this updated architectural gem. A custom wood entry with sidelights match the triple transom windows featured throughout the house and echo the trim and features seen in the spacious three-car garage. While concentrated on one main floor and a lower level, there is no shortage of living and entertaining space inside. The main level includes more than 2,100 square feet, with a roomy 31 by 18-foot living room and kitchen combination off the central foyer that’s perfect for hosting parties or family holidays. The left side of the floor plan includes a 10 by 14-foot dining room, a laundry and a guest bedroom with bath. To the right is the more private spaces, with a relaxing 11 by 10-foot study/office which leads to the master suite featuring a master bath, closet and 13 by 13-foot sleeping area with an attractive peaked ceiling. The walkout lower level offers another 1,500 square feet of living space, with a large family room, three additional family bedrooms and a shared bath.

Sponsored
Delaware, OH

Buckeye Basements, Inc.
Central Ohio's Basement Finishing ExpertsBest Of Houzz '13-'21

 Tilson Homes
The San Jacinto is perfect for families desiring more space. The expansive family room features raised ceilings with wood beams and shares an open eating bar with the kitchen. Amenities in the kitchen include an oversized island, large built-in chef’s pantry, and breakfast room. The San Jacinto also includes a generous master suite, a formal dining room, and a large flex room. Tour the fully furnished model at our Spring Design Center.
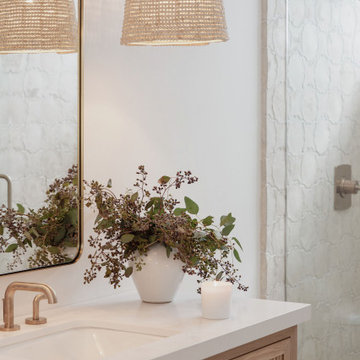
 Joey Snow Design Co.
Inspiration for a coastal stone tile single-sink bathroom remodel in San Diego with beaded inset cabinets, light wood cabinets, quartz countertops and a built-in vanity

 Emeritus
Architecture by Emeritus | Interiors by Elizabeth Walker Raith | Build by Jonathan Raith & Co.
| Photos by Tom G. Olcott
Inspiration for a coastal pebble tile floor bathroom remodel with beaded inset cabinets, brown cabinets, white walls and an undermount sink
Inspiration for a coastal pebble tile floor bathroom remodel with beaded inset cabinets, brown cabinets, white walls and an undermount sink

Sponsored
Sunbury, OH

J.Holderby - Renovations
Franklin County's Leading General Contractors - 2X Best of Houzz!

 The Berry Group
Accent Photography, Greenville S.C.
Example of a mountain style exterior home design in Atlanta
Example of a mountain style exterior home design in Atlanta

 KOSS design+build, pllc
3D wall tile, free standing soaking tube and floating cabinets.
Photography: Roehner + Ryan
Example of a trendy master white tile and ceramic tile porcelain tile and gray floor freestanding bathtub design in Phoenix with flat-panel cabinets, white walls, an undermount sink, quartz countertops, a hinged shower door, gray countertops and medium tone wood cabinets
Example of a trendy master white tile and ceramic tile porcelain tile and gray floor freestanding bathtub design in Phoenix with flat-panel cabinets, white walls, an undermount sink, quartz countertops, a hinged shower door, gray countertops and medium tone wood cabinets

171