
Search results for "Master share" in Home Design Ideas

 Gatsby Glass of Greater McKinney
Clean cut closet organizer, open view, modern walk-in closet
Example of a large minimalist closet design in Dallas
Example of a large minimalist closet design in Dallas


 diversifiedbuild
Mid-sized trendy l-shaped light wood floor and gray floor open concept kitchen photo in Los Angeles with an undermount sink, recessed-panel cabinets, gray cabinets, gray backsplash, stainless steel appliances, an island, marble countertops and cement tile backsplash
Find the right local pro for your project

 Marblex Design International, Inc.
Pictures provided by happy homeowner
Mid-sized trendy master beige tile and stone tile marble floor corner bathtub photo in DC Metro with an undermount sink, flat-panel cabinets, medium tone wood cabinets, solid surface countertops, a two-piece toilet and beige walls
Mid-sized trendy master beige tile and stone tile marble floor corner bathtub photo in DC Metro with an undermount sink, flat-panel cabinets, medium tone wood cabinets, solid surface countertops, a two-piece toilet and beige walls

 Land & Luxury Studio
Double vanity, extra large tub, extra large shower, and a hidden toilet room. Everything a couple needs to share space and not feel too crowded. Privacy included!
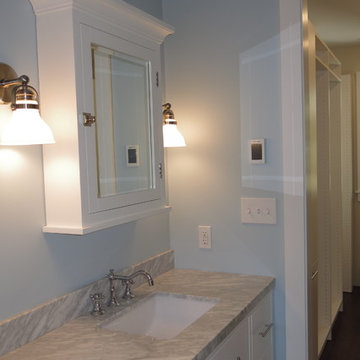
 Urbaniak Construction, LLC
These are some before, during, and AFTER construction & design photos from a complete renovation. This included: an addition to expand to a new / larger kitchen, and a full master bathroom living space with a walk-in / walk-thru closet.—UrbaniakConstruction.com
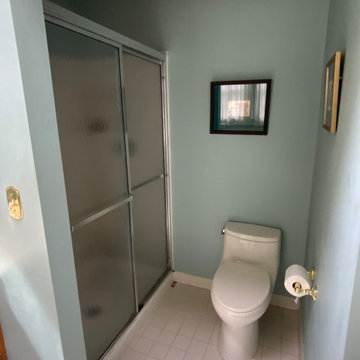
 Tom Hartman LLC
We had to share the before photos of this bathroom to emphasize the total transformation.
Example of a mid-sized transitional master porcelain tile, multicolored floor and double-sink freestanding bathtub design in New York with shaker cabinets, dark wood cabinets, a one-piece toilet, white walls, an undermount sink, quartz countertops, white countertops, a niche and a freestanding vanity
Example of a mid-sized transitional master porcelain tile, multicolored floor and double-sink freestanding bathtub design in New York with shaker cabinets, dark wood cabinets, a one-piece toilet, white walls, an undermount sink, quartz countertops, white countertops, a niche and a freestanding vanity

Sponsored
Sunbury, OH

J.Holderby - Renovations
Franklin County's Leading General Contractors - 2X Best of Houzz!
 Tom Hartman LLC
We had to share the before photos of this bathroom to emphasize the total transformation.
Mid-sized transitional master porcelain tile, multicolored floor and double-sink freestanding bathtub photo in New York with shaker cabinets, dark wood cabinets, a one-piece toilet, white walls, an undermount sink, quartz countertops, white countertops, a niche and a freestanding vanity
Mid-sized transitional master porcelain tile, multicolored floor and double-sink freestanding bathtub photo in New York with shaker cabinets, dark wood cabinets, a one-piece toilet, white walls, an undermount sink, quartz countertops, white countertops, a niche and a freestanding vanity

 Dynan Construction Management
SRQ Magazine's Home of the Year 2015 Platinum Award for Best Bathroom, Best Kitchen, and Best Overall Renovation
Photo: Raif Fluker
Kitchen - 1950s concrete floor kitchen idea in Tampa with flat-panel cabinets, light wood cabinets, gray backsplash, glass tile backsplash and an island
Kitchen - 1950s concrete floor kitchen idea in Tampa with flat-panel cabinets, light wood cabinets, gray backsplash, glass tile backsplash and an island

 Visbeen Architects
The Musgrove features clean lines and beautiful symmetry. The inviting drive welcomes homeowners and guests to a front entrance flanked by columns and stonework. The main level foyer leads to a spacious sitting area, whose hearth is shared by the open dining room and kitchen. Multiple doorways give access to a sunroom and outdoor living spaces. Also on the main floor is the master suite. Upstairs, there is room for three additional bedrooms and two full baths.
Photographer: Brad Gillette

 Tilson Homes
The Wimberley provides a beautifully designed open living space. The elegant master suite has his and her closets and an oversized master shower. The two other spacious bedrooms share a Jack and Jill bathroom with separate vanities. The great room features soaring cathedral ceilings with wood truss beams and flows into the kitchen with an eating bar and large walk-in pantry. The Wimberley offers a two car garage that provides extra storage and leads into a large drop zone. The bonus room upstairs adds more versatile space. Tour the fully furnished Wimberley at our Boerne Design Center.
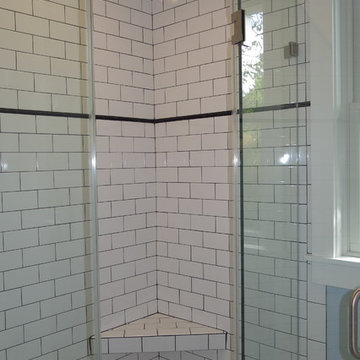 Urbaniak Construction, LLC
These are some before, during, and AFTER construction & design photos from a complete renovation. This included: an addition to expand to a new / larger kitchen, and a full master bathroom living space with a walk-in / walk-thru closet.—UrbaniakConstruction.com

 Stanton Homes
His and her master bathroom layout with shared vanity wall, lots of drawer storage space, large wall mirror, corner soaking tub. Raleigh New Home by Stanton Homes.

Sponsored
Sunbury, OH
J.Holderby - Renovations
Franklin County's Leading General Contractors - 2X Best of Houzz!
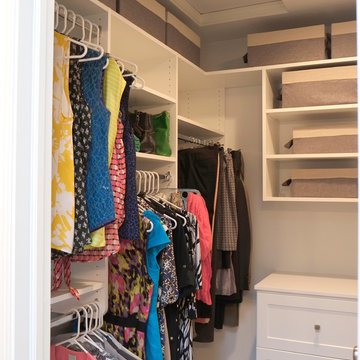
 Nancy Finneson | DeMane Design
Master Walk-in Closet - A space for his and her to share. Lots of multi-height hanging, shelves for folded clothes and bags, a tall wall just for shoes and boots, drawers for all the extras. The heated floor is warm for bare feet. This master closet connects to their master bath which has a separate shower and tub with a TV for viewing while in their soaking tub.

 Covello Design
Example of a mid-sized transitional master limestone floor and beige floor bathroom design in Phoenix with a vessel sink, flat-panel cabinets, dark wood cabinets, beige walls and black countertops
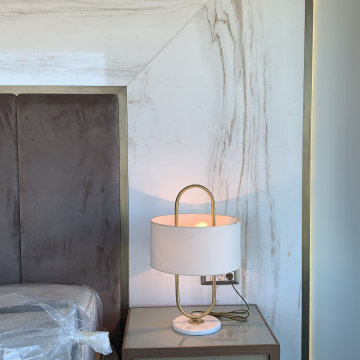
 Interioreast
Master Bedroom design with marble details. The drawers are not finished in this photo. Later marble is installed at the facades to the drawers.
Example of a mid-sized trendy home design design
Example of a mid-sized trendy home design design
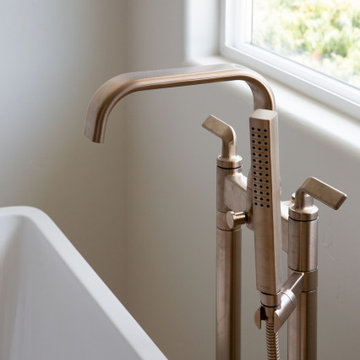


Sponsored
Columbus, OH

Wannemacher Interiors
Customized Award-Winning Interior Design Solutions in Franklin Cnty OH
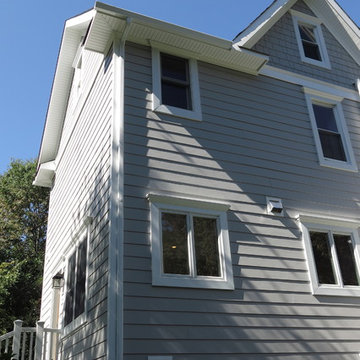 Urbaniak Construction, LLC
These are some before, during, and AFTER construction & design photos from a complete renovation. This included: an addition to expand to a new / larger kitchen, and a full master bathroom living space with a walk-in / walk-thru closet.—UrbaniakConstruction.com
 Urbaniak Construction, LLC
These are some before, during, and AFTER construction & design photos from a complete renovation. This included: an addition to expand to a new / larger kitchen, and a full master bathroom living space with a walk-in / walk-thru closet.—UrbaniakConstruction.com
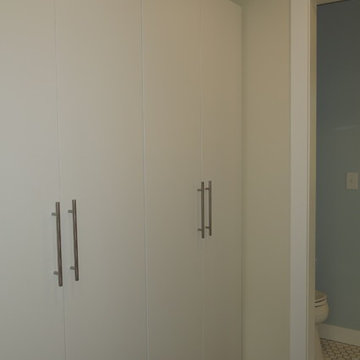 Urbaniak Construction, LLC
These are some before, during, and AFTER construction & design photos from a complete renovation. This included: an addition to expand to a new / larger kitchen, and a full master bathroom living space with a walk-in / walk-thru closet.—UrbaniakConstruction.com
177