
Search results for "Master share" in Home Design Ideas


 The Renowned Group
The homeowners wanted their powder room updated and collaborated with Renowned's lead designer on the new cabinets, vanity design, finishes, and fixtures including the stunning Kohler Designer Sink
Melissa using screen sharing, Pinterest, Houzz and lots of phone calls was able to manage the project remotely. The results? A beautiful powder room .

 Rehkamp Larson Architects, Inc.
Andrea Rugg Photography
Inspiration for a contemporary master bathroom remodel in Minneapolis with flat-panel cabinets, medium tone wood cabinets, white walls and an undermount sink
Inspiration for a contemporary master bathroom remodel in Minneapolis with flat-panel cabinets, medium tone wood cabinets, white walls and an undermount sink
Find the right local pro for your project

 Main Street Homes
An expanded version of our award winning Treyburn I- this first floor master plan features a luxurious master bedroom suite with a large walk-in closet. The beautiful kitchen and breakfast room overlook a spacious great room with soaring 10’ ceilings. The formal dining room, featuring a decorative column, has the perfect proximity to the kitchen for entertaining. Two additional first floor bedrooms share an adjacent bath. Includes a finished loft with rear dormer, an unfinished bedroom and attic storage. Options include a finished bedroom and bath upstairs. - See more at: www.gomsh.com/treyburn-iii

 Dixon Projects
This brand-new bathroom features black grout porcelain floor tile, hex matte black shower tile, Noble Grey Caesarstone quartz counters and bench tops, polished chrome LED mirrors, and a freestanding soaking tub.
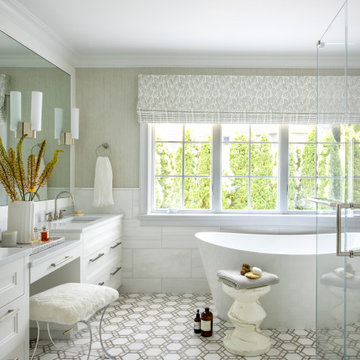


 Cathie Hong Interiors
This project was a joy to work on, as we married our firm’s modern design aesthetic with the client’s more traditional and rustic taste. We gave new life to all three bathrooms in her home, making better use of the space in the powder bathroom, optimizing the layout for a brother & sister to share a hall bath, and updating the primary bathroom with a large curbless walk-in shower and luxurious clawfoot tub. Though each bathroom has its own personality, we kept the palette cohesive throughout all three.

Sponsored
Sunbury, OH

J.Holderby - Renovations
Franklin County's Leading General Contractors - 2X Best of Houzz!

 BAUFORMAT
Example of a trendy master multicolored tile and stone slab white floor bathroom design in Los Angeles with flat-panel cabinets, light wood cabinets, white walls, an undermount sink and multicolored countertops
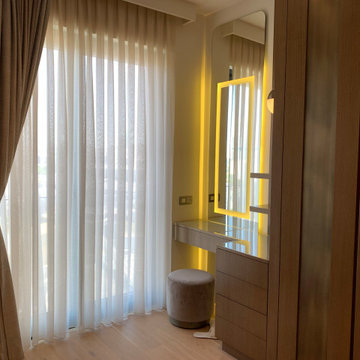
 Interioreast
Master Bedroom make up desk design with indirect lighting inside of the mirror.
Inspiration for a mid-sized contemporary home design remodel
Inspiration for a mid-sized contemporary home design remodel
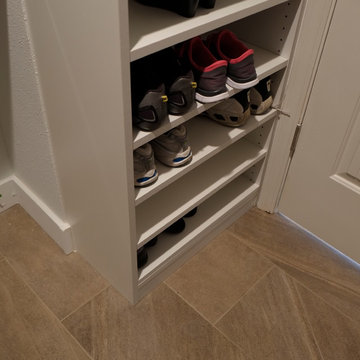
 Nancy Finneson | DeMane Design
Master Walk-in Closet - A space for his and her to share. Lots of multi-height hanging, shelves for folded clothes and bags, a tall wall just for shoes and boots, drawers for all the extras. The heated floor is warm for bare feet. This master closet connects to their master bath which has a separate shower and tub with a TV for viewing while in their soaking tub.
Photo: DeMane Design
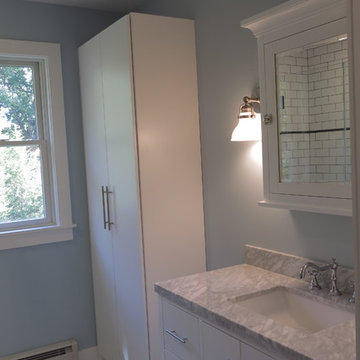
 Urbaniak Construction, LLC
These are some before, during, and AFTER construction & design photos from a complete renovation. This included: an addition to expand to a new / larger kitchen, and a full master bathroom living space with a walk-in / walk-thru closet.—UrbaniakConstruction.com
 Urbaniak Construction, LLC
These are some before, during, and AFTER construction & design photos from a complete renovation. This included: an addition to expand to a new / larger kitchen, and a full master bathroom living space with a walk-in / walk-thru closet.—UrbaniakConstruction.com
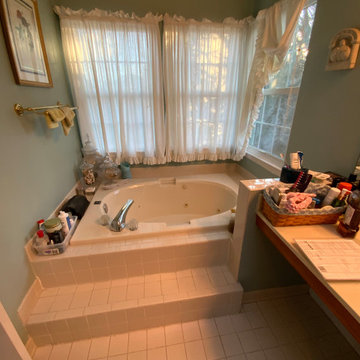
 Tom Hartman LLC
We had to share the before photos of this bathroom to emphasize the total transformation.
Example of a mid-sized transitional master porcelain tile, multicolored floor and double-sink freestanding bathtub design in New York with shaker cabinets, dark wood cabinets, a one-piece toilet, white walls, an undermount sink, quartz countertops, white countertops, a niche and a freestanding vanity
Example of a mid-sized transitional master porcelain tile, multicolored floor and double-sink freestanding bathtub design in New York with shaker cabinets, dark wood cabinets, a one-piece toilet, white walls, an undermount sink, quartz countertops, white countertops, a niche and a freestanding vanity



 Orion Design, Inc.
This bathroom is truly a family bathroom as it is the only one on the same floor as the bedrooms. It was once a small bathroom and we borrowed some space from the master bedroom to make this space a bit larger. This gave us the opportunity to create a separate shower/water closet so that the vanity area is separate.
Photography by 8183 Studio

 Floor Coverings International of West County
Inspiration for a mid-sized country open concept medium tone wood floor family room remodel in St Louis with white walls and no fireplace

 Alicia Dale Interiors, LLC
Example of a mid-sized transitional master porcelain tile, multicolored floor, double-sink, vaulted ceiling and wallpaper claw-foot bathtub design in Indianapolis with shaker cabinets, white cabinets, a one-piece toilet, blue walls, an undermount sink, marble countertops, a hinged shower door, multicolored countertops and a built-in vanity

Sponsored
Columbus, OH

Hope Restoration & General Contracting
Columbus Design-Build, Kitchen & Bath Remodeling, Historic Renovations
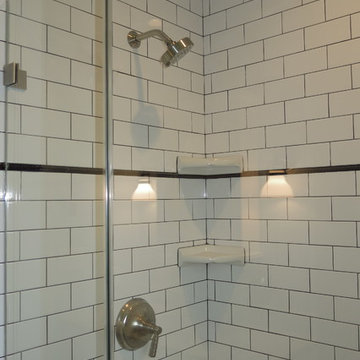 Urbaniak Construction, LLC
These are some before, during, and AFTER construction & design photos from a complete renovation. This included: an addition to expand to a new / larger kitchen, and a full master bathroom living space with a walk-in / walk-thru closet.—UrbaniakConstruction.com
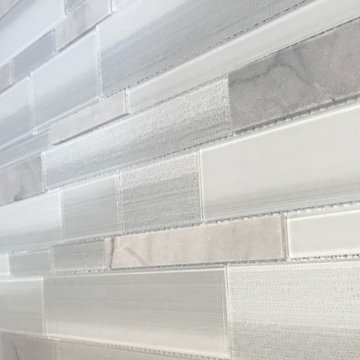
 LG Kramer Flooring
We wanted to share an up close photo of the completed project with Daltile mosaic glass & marble backsplash for the kitchen.
If you would like to explore products or need help with a certified master installation then call LG Kramer Flooring at 941-587-3804
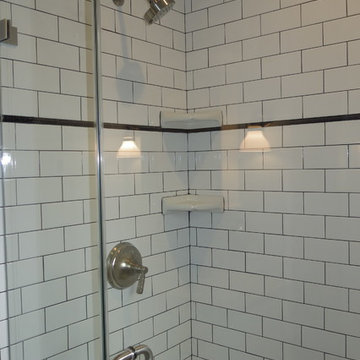 Urbaniak Construction, LLC
These are some before, during, and AFTER construction & design photos from a complete renovation. This included: an addition to expand to a new / larger kitchen, and a full master bathroom living space with a walk-in / walk-thru closet.—UrbaniakConstruction.com
176