
Search results for "Master slot" in Home Design Ideas
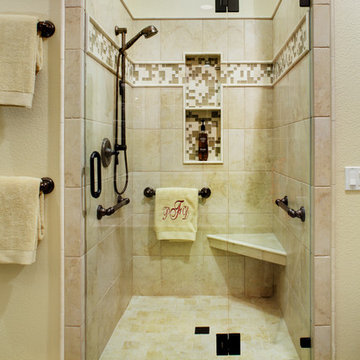
 Guchi Interior Design
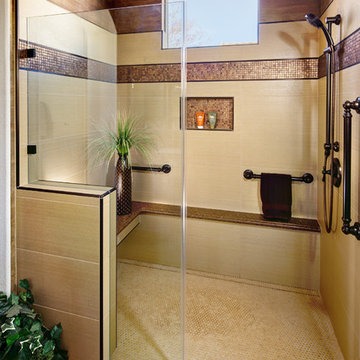
Inspiration for a large timeless master beige tile and mosaic tile porcelain tile walk-in shower remodel in Sacramento with an undermount sink, raised-panel cabinets, medium tone wood cabinets, solid surface countertops, an undermount tub, a one-piece toilet and beige walls
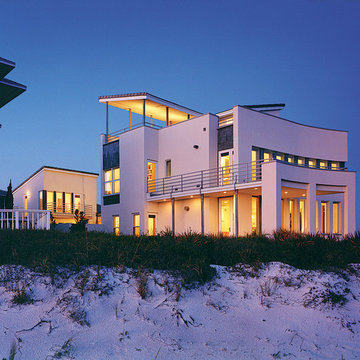
 Mcwhorter Architects
SITE
The house is located in Seawatch, a residential development in Seagrove Beach, FL. It is a long and narrow beachfront lot on the Gulf of Mexico, A 30' high sandy cliff meets with the Gulf shore on the lot’s southern edge. A thick layer of sea grasses protects the dunes that create this cliff, helping to prevent erosion and provide a green platform upon which the house sits.
PROJECT
Two distinct spaces orchestrate the layout of this house. An insular protected courtyard occupies the center of the composition. In contrast, the beach face is comprised of a Living Area, Master Bedroom and Roof Terrace that unfold to the Gulf.
The first floor is accessed by a loggia that runs along side the Courtyard. Two guest bedrooms on the south and east, the Garage to the north and a garden wall to the west line the Courtyard. Entry to the main house is by way of a tight enclosed Entry Hall that opens to the curved wall, which addresses the Gulf. Tall slender slots of glass puncture the massive concrete wall of the Living Area.
The second floor consists of the Master Bedroom and Study. The massive south wall in the bedroom is articulated as a long horizontal slot, contrasting the vertical windows below. A two-level roof terrace, partly in shade, partly in the sun tops the house. It is here on the Roof Terrace that the two worlds of the enclosed Courtyard and the expansive horizon of the Gulf are experienced.
Photo by: Jack Gardner
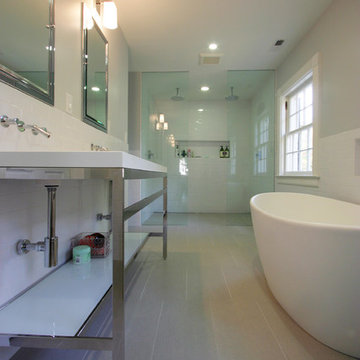
 Linton Architects
Freestanding bathtub - contemporary master white tile and subway tile ceramic tile freestanding bathtub idea in Raleigh with a console sink and gray walls
Find the right local pro for your project
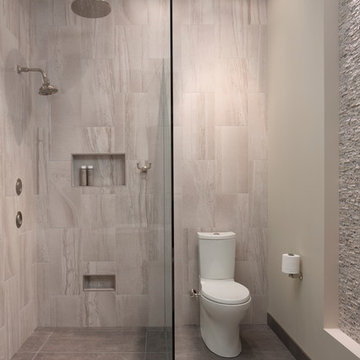
 Blue Hot Design, LLC
Curbless shower with slot drain and heated floor
Large transitional master beige tile and ceramic tile porcelain tile and gray floor freestanding bathtub photo in Milwaukee with recessed-panel cabinets, white cabinets, a two-piece toilet, beige walls, a drop-in sink and granite countertops
Large transitional master beige tile and ceramic tile porcelain tile and gray floor freestanding bathtub photo in Milwaukee with recessed-panel cabinets, white cabinets, a two-piece toilet, beige walls, a drop-in sink and granite countertops
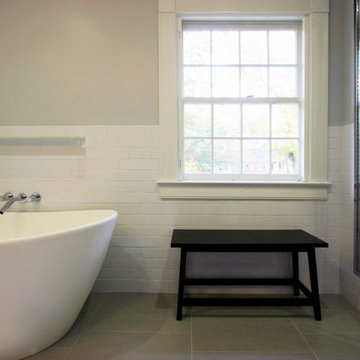 Linton Architects
Freestanding bathtub - contemporary master white tile and subway tile ceramic tile freestanding bathtub idea in Raleigh with a console sink and gray walls
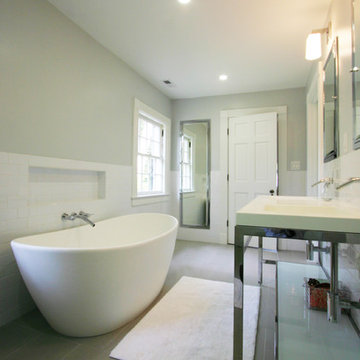 Linton Architects
Trendy master white tile and subway tile ceramic tile freestanding bathtub photo in Raleigh with a console sink and gray walls
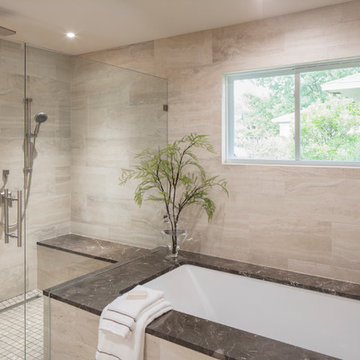
 Dawn Hearn Interior Design
This fresh, traditional bathroom will stand the test of time. We updated the 1980s bathroom to better function and reflect our clients' lifestyle. The once dark and cluttered room is now open and airy feeling.


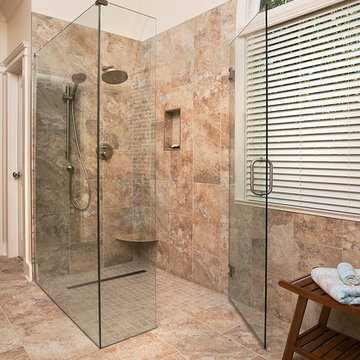
 Preteroti Consulting (Johnny Rhino Kit & Bath)
Jan Stittleburg of JSPhotoFX
Mid-sized transitional master brown tile and porcelain tile porcelain tile and brown floor walk-in shower photo in Atlanta with a hinged shower door
Mid-sized transitional master brown tile and porcelain tile porcelain tile and brown floor walk-in shower photo in Atlanta with a hinged shower door
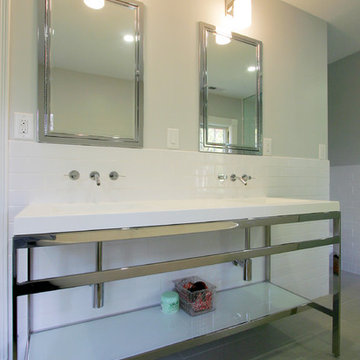 Linton Architects
Inspiration for a contemporary master white tile and subway tile ceramic tile freestanding bathtub remodel in Raleigh with a console sink and gray walls
 Mcwhorter Architects
SITE
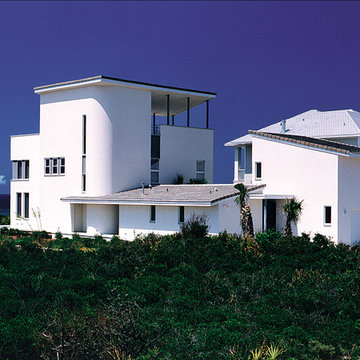
The house is located in Seawatch, a residential development in Seagrove Beach, FL. It is a long and narrow beachfront lot on the Gulf of Mexico, A 30' high sandy cliff meets with the Gulf shore on the lot’s southern edge. A thick layer of sea grasses protects the dunes that create this cliff, helping to prevent erosion and provide a green platform upon which the house sits.
PROJECT
Two distinct spaces orchestrate the layout of this house. An insular protected courtyard occupies the center of the composition. In contrast, the beach face is comprised of a Living Area, Master Bedroom and Roof Terrace that unfold to the Gulf.
The first floor is accessed by a loggia that runs along side the Courtyard. Two guest bedrooms on the south and east, the Garage to the north and a garden wall to the west line the Courtyard. Entry to the main house is by way of a tight enclosed Entry Hall that opens to the curved wall, which addresses the Gulf. Tall slender slots of glass puncture the massive concrete wall of the Living Area.
The second floor consists of the Master Bedroom and Study. The massive south wall in the bedroom is articulated as a long horizontal slot, contrasting the vertical windows below. A two-level roof terrace, partly in shade, partly in the sun tops the house. It is here on the Roof Terrace that the two worlds of the enclosed Courtyard and the expansive horizon of the Gulf are experienced.
Photo by: Jack Gardner
 Mcwhorter Architects
SITE

The house is located in Seawatch, a residential development in Seagrove Beach, FL. It is a long and narrow beachfront lot on the Gulf of Mexico, A 30' high sandy cliff meets with the Gulf shore on the lot’s southern edge. A thick layer of sea grasses protects the dunes that create this cliff, helping to prevent erosion and provide a green platform upon which the house sits.
PROJECT
Two distinct spaces orchestrate the layout of this house. An insular protected courtyard occupies the center of the composition. In contrast, the beach face is comprised of a Living Area, Master Bedroom and Roof Terrace that unfold to the Gulf.
The first floor is accessed by a loggia that runs along side the Courtyard. Two guest bedrooms on the south and east, the Garage to the north and a garden wall to the west line the Courtyard. Entry to the main house is by way of a tight enclosed Entry Hall that opens to the curved wall, which addresses the Gulf. Tall slender slots of glass puncture the massive concrete wall of the Living Area.
The second floor consists of the Master Bedroom and Study. The massive south wall in the bedroom is articulated as a long horizontal slot, contrasting the vertical windows below. A two-level roof terrace, partly in shade, partly in the sun tops the house. It is here on the Roof Terrace that the two worlds of the enclosed Courtyard and the expansive horizon of the Gulf are experienced.
Photo by: Jack Gardner
 DII Architecture
DII Architecture designed & built this whole house renovation. Multiple walls were taken down to create an open kitchen, living, & dining area. A newly reconfigured master suite, bedrooms, & bathrooms were also done. New flooring, lighting, & windows were installed in this high end, custom home.
Photos by: Black Olive Photographic
 Katherine Kawaguchi
Katherine Kawaguchi, Interior Designer
Guchi Interior Design - Installations
Dave Adams Photography
Example of a mid-sized classic master bathroom design in Sacramento with raised-panel cabinets, medium tone wood cabinets and quartz countertops
Example of a mid-sized classic master bathroom design in Sacramento with raised-panel cabinets, medium tone wood cabinets and quartz countertops


 Servigon Construction Group
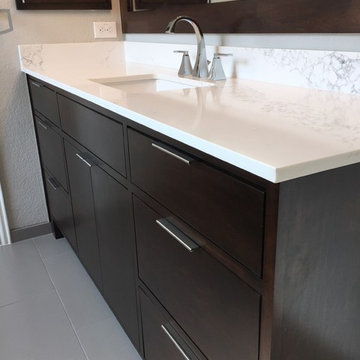
Mid-sized minimalist master gray tile and porcelain tile porcelain tile corner shower photo in Dallas with an undermount sink, furniture-like cabinets, dark wood cabinets, quartz countertops, an undermount tub, a two-piece toilet and gray walls
 DII Architecture
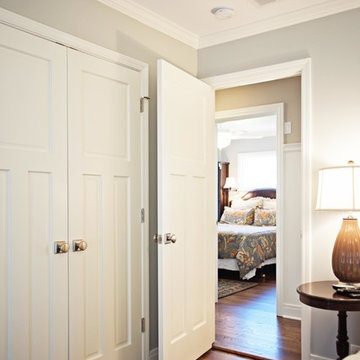
DII Architecture designed & built this whole house renovation. Multiple walls were taken down to create an open kitchen, living, & dining area. A newly reconfigured master suite, bedrooms, & bathrooms were also done. New flooring, lighting, & windows were installed in this high end, custom home.
Photos by: Black Olive Photographic
 Mcwhorter Architects
SITE
The house is located in Seawatch, a residential development in Seagrove Beach, FL. It is a long and narrow beachfront lot on the Gulf of Mexico, A 30' high sandy cliff meets with the Gulf shore on the lot’s southern edge. A thick layer of sea grasses protects the dunes that create this cliff, helping to prevent erosion and provide a green platform upon which the house sits.
PROJECT
Two distinct spaces orchestrate the layout of this house. An insular protected courtyard occupies the center of the composition. In contrast, the beach face is comprised of a Living Area, Master Bedroom and Roof Terrace that unfold to the Gulf.
The first floor is accessed by a loggia that runs along side the Courtyard. Two guest bedrooms on the south and east, the Garage to the north and a garden wall to the west line the Courtyard. Entry to the main house is by way of a tight enclosed Entry Hall that opens to the curved wall, which addresses the Gulf. Tall slender slots of glass puncture the massive concrete wall of the Living Area.
The second floor consists of the Master Bedroom and Study. The massive south wall in the bedroom is articulated as a long horizontal slot, contrasting the vertical windows below. A two-level roof terrace, partly in shade, partly in the sun tops the house. It is here on the Roof Terrace that the two worlds of the enclosed Courtyard and the expansive horizon of the Gulf are experienced.
Photo by: Jack Gardner
 Katherine Kawaguchi
Katherine Kawaguchi, Interior Designer
Guchi Interior Design - Installation
Dave Adams Photography
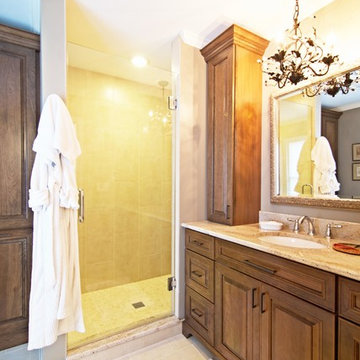
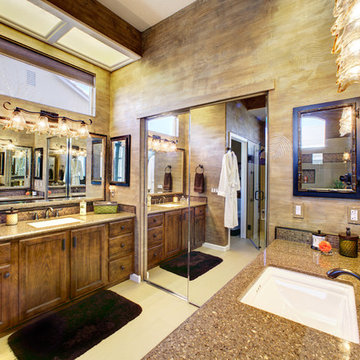
Inspiration for a mid-sized timeless master porcelain tile porcelain tile walk-in shower remodel in Sacramento with raised-panel cabinets, medium tone wood cabinets, a one-piece toilet, brown walls, an undermount sink and quartz countertops
Inspiration for a mid-sized timeless master porcelain tile porcelain tile walk-in shower remodel in Sacramento with raised-panel cabinets, medium tone wood cabinets, a one-piece toilet, brown walls, an undermount sink and quartz countertops

Sponsored
Fredericksburg, OH

High Point Cabinets
Columbus' Experienced Custom Cabinet Builder | 4x Best of Houzz Winner
 Linton Architects
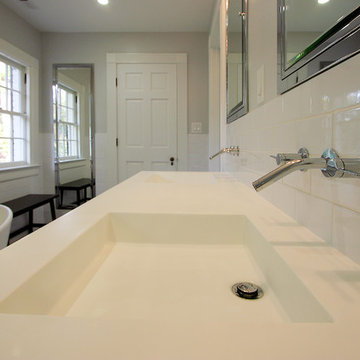
Inspiration for a modern master white tile and subway tile ceramic tile freestanding bathtub remodel in Raleigh with a console sink and gray walls
 Preteroti Consulting (Johnny Rhino Kit & Bath)
Jan Stittleburg of JSPhotoFX
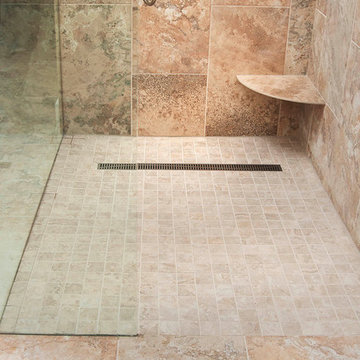
Walk-in shower - mid-sized transitional master brown tile and porcelain tile porcelain tile and brown floor walk-in shower idea in Atlanta with a hinged shower door
Walk-in shower - mid-sized transitional master brown tile and porcelain tile porcelain tile and brown floor walk-in shower idea in Atlanta with a hinged shower door
 DII Architecture
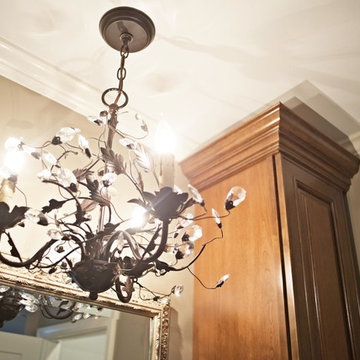
DII Architecture designed & built this whole house renovation. Multiple walls were taken down to create an open kitchen, living, & dining area. A newly reconfigured master suite, bedrooms, & bathrooms were also done. New flooring, lighting, & windows were installed in this high end, custom home.
Photos by: Black Olive Photographic
8