
Search results for "Master slot" in Home Design Ideas
 Darcy Bean Custom Construction Inc.
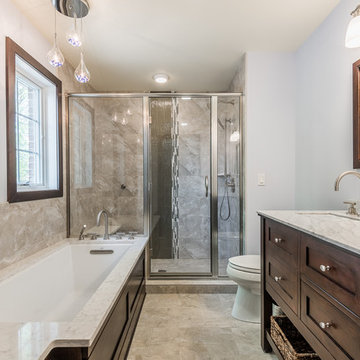
A great transitional master bathroom upgrade with a few modern twists like the light fixture over the tub and the faucets. Includes custom cabinetry that features a slotted vent for the heat register.
Buras Photography
 Chen + Suchart Studio

Custom concrete tiles clad this space that is at once water closet, shower, bathtub and viewing corridor to the north mountains. Water drains to a linear slot drain tin the floor. Chrome Grohe fixtures provide modern accents to the space.
Winquist Photography, Matt Winquist

Find the right local pro for your project
 Mark Brand Architecture

For this kitchen and bath remodel in San Francisco's Cole Valley, our client wanted us to open the kitchen up to the living room and create a new modern feel for all of the remodeled areas. Opening the kitchen to the living area provided a structural challenge as the wall we had to remove was load-bearing and there was a separately owned condo on the floor below. Working closely with a structural engineer, we created a strategy to carry the weight to the exterior walls of the building. In order to do this we had to tear off the entire roof and rebuild it with new structural joists which could span from property line to property line. To achieve a dramatic daylighting effect, we created a slot skylight over the back wall of the kitchen with the beams running through the skylight. Cerulean blue, back-painted glass for the backsplash and a thick waterfall edge for the island add more distinctive touches to this kitchen design. In the master bath we created a sinuous counter edge which tracks its way to the floor to create a curb for the shower. Green tile imported from Morocco adds a pop of color in the shower and a custom built indirect LED lighting cove creates a glow of light around the mirror. Photography by Christopher Stark.

 BcDc (B. Costello Design & Consulting, LLC)

Master Bath Interior with butterfly roof and clerestory windows.
Example of a minimalist master gray tile and porcelain tile drop-in bathtub design in Denver with flat-panel cabinets, dark wood cabinets and quartz countertops
Example of a minimalist master gray tile and porcelain tile drop-in bathtub design in Denver with flat-panel cabinets, dark wood cabinets and quartz countertops
 Natural Stone Institute
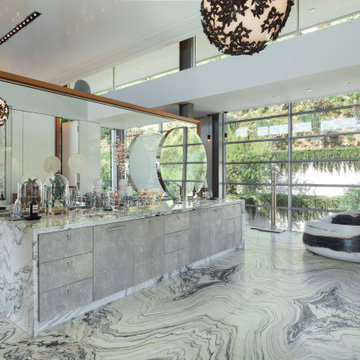
In the home’s interior, leather-finish Cippolino marble paving was painstakingly end-matched to create the illusion of one continuous piece of stone traveling through the whole level, under a bathtub made from a single block of Cippolino marble, and transitioning into the master bath’s shower walls. On this same level the kitchen is outfitted with a
15 foot long book-matched Lapis Lazuli island countertop shaped at its perimeter with a “knife edge,” adjacent to a countertop and sink clad
in book-matched Cippolino marble. Matched vein-cut travertine paving covers the floor and seamlessly continues through the living room and out onto the exterior sundeck, terminating at the swimming pool which is completely bordered by travertine coping containing slots for drainage that allow the top edge of the pool’s water to become perfectly aligned with the top edge of the adjacent travertine paving, thus creating a level surface from the kitchen to the infinity edge of the pool.



 Michael Nash Design, Build & Homes
This young growing family was in desperate need of a Master suite for the themselves. They wanted to convert their loft and old small bathroom into their master suite.
This small family home located in heart of City of Falls Church.
The old bathroom and closet space were under the front dormer and which 7 ½ feet ceiling height, small closet, vinyl floor, oddly placed toilet and literally lots of wasted space.
The wanted it all, high ceiling, large shower, big free-standing tub, decorative old look tile, private commode area, lots of storage, bigger vanities and much much more
Agreed to get their full wish list done and put our plans into action. That meant take down ceiling joist and raise up the entire ceiling. Raise up the front dormer to allow new shower placement.
The double headed large shower stall tiled in with Persian rug flower pattern floor tile and dome ceiling behind the Barn style glass enclosure is the feature wall of this project.
The toilet was relocated in a corner behind frosted glass pocket doors, long five panel door style was used to upscale the look of this project.
A new slipper tub was placed where used to be dead space behind small shower area, offering space for large double vanity space as well. A built-in cabinetry with spa look was taken over south wall given more storage.
The wise selection of light color wood plank floor tile contrasting with chrome fixtures, subway wall tiles and flower pattern shower floor creates a soothing bath space.
 Delpino Custom Homes

Inspiration for a huge coastal master white tile and ceramic tile ceramic tile, white floor and double-sink freestanding bathtub remodel in Charleston with beaded inset cabinets, white cabinets, white walls, an undermount sink, marble countertops, a hinged shower door, white countertops, a niche and a built-in vanity
 MainStreet Design Build
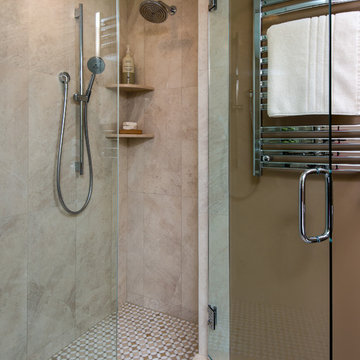
A heated towel rack offers a spa like touch to this master bath remodel.
Corner shower - mid-sized contemporary master beige tile and ceramic tile mosaic tile floor and multicolored floor corner shower idea in Detroit with shaker cabinets, dark wood cabinets, a one-piece toilet, beige walls, an undermount sink, marble countertops, a hinged shower door and beige countertops
Corner shower - mid-sized contemporary master beige tile and ceramic tile mosaic tile floor and multicolored floor corner shower idea in Detroit with shaker cabinets, dark wood cabinets, a one-piece toilet, beige walls, an undermount sink, marble countertops, a hinged shower door and beige countertops
 JS Design + Build, Inc.
Mitch Shenker Studio Photography
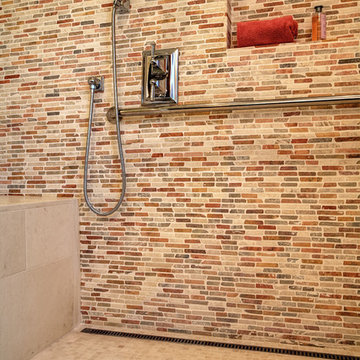
Inspiration for a large timeless master white tile and stone tile limestone floor walk-in shower remodel in San Francisco with an undermount sink, raised-panel cabinets, dark wood cabinets, limestone countertops and white walls
Inspiration for a large timeless master white tile and stone tile limestone floor walk-in shower remodel in San Francisco with an undermount sink, raised-panel cabinets, dark wood cabinets, limestone countertops and white walls
 DII Architecture
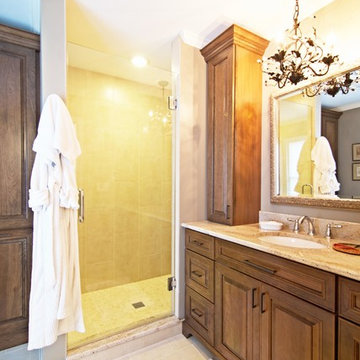
DII Architecture designed & built this whole house renovation. Multiple walls were taken down to create an open kitchen, living, & dining area. A newly reconfigured master suite, bedrooms, & bathrooms were also done. New flooring, lighting, & windows were installed in this high end, custom home.
Photos by: Black Olive Photographic
 DII Architecture
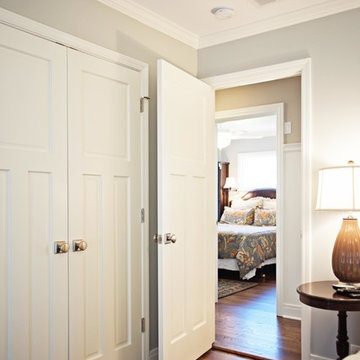
DII Architecture designed & built this whole house renovation. Multiple walls were taken down to create an open kitchen, living, & dining area. A newly reconfigured master suite, bedrooms, & bathrooms were also done. New flooring, lighting, & windows were installed in this high end, custom home.
Photos by: Black Olive Photographic

Sponsored
Columbus, OH
Free consultation for landscape design!

Peabody Landscape Group
Franklin County's Reliable Landscape Design & Contracting
 Glenn Gingrich Design | Build | Remodel

Slot Drain
Bruce Gingrich Photography
Freestanding bathtub - mid-sized rustic master multicolored tile and ceramic tile dark wood floor freestanding bathtub idea in Philadelphia with flat-panel cabinets, dark wood cabinets, a two-piece toilet, beige walls, an undermount sink and marble countertops
Freestanding bathtub - mid-sized rustic master multicolored tile and ceramic tile dark wood floor freestanding bathtub idea in Philadelphia with flat-panel cabinets, dark wood cabinets, a two-piece toilet, beige walls, an undermount sink and marble countertops
 Chadderbox Customs
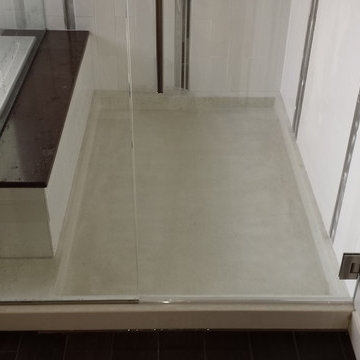
Custom concrete shower pan with hidden slot-drain.
Trendy master white tile and porcelain tile porcelain tile drop-in bathtub photo in Denver with an undermount sink, raised-panel cabinets, light wood cabinets and concrete countertops
Trendy master white tile and porcelain tile porcelain tile drop-in bathtub photo in Denver with an undermount sink, raised-panel cabinets, light wood cabinets and concrete countertops
 The Inside Story Design, LLC
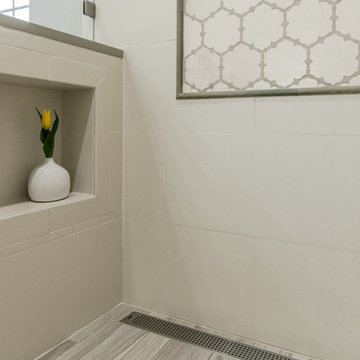
Elegant LUXE Linear shower drain next to Piedre del Nord tile in Maine Matte
 James C Schell LLC

Details included the slots in the toe kick for the HVAC.
James C Schell
Alcove shower - small contemporary master beige tile and porcelain tile porcelain tile alcove shower idea in Philadelphia with flat-panel cabinets, medium tone wood cabinets, a one-piece toilet, white walls, an integrated sink and solid surface countertops
Alcove shower - small contemporary master beige tile and porcelain tile porcelain tile alcove shower idea in Philadelphia with flat-panel cabinets, medium tone wood cabinets, a one-piece toilet, white walls, an integrated sink and solid surface countertops

Sponsored
Delaware, OH

Buckeye Basements, Inc.
Central Ohio's Basement Finishing ExpertsBest Of Houzz '13-'21
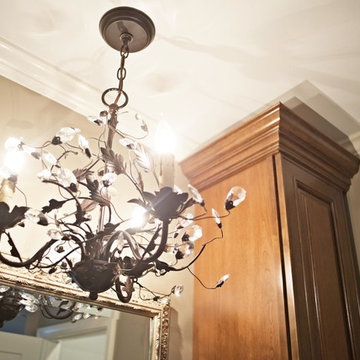 DII Architecture
DII Architecture designed & built this whole house renovation. Multiple walls were taken down to create an open kitchen, living, & dining area. A newly reconfigured master suite, bedrooms, & bathrooms were also done. New flooring, lighting, & windows were installed in this high end, custom home.
Photos by: Black Olive Photographic
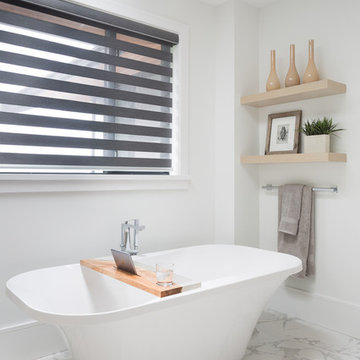
 Interior Solutions Design Group Inc.
A freestanding tub complete with our fave Bruno bath board & thick rift-oak floating shelves create a contemporary yet warm master bedroom ensuite. These elegant makers-made bath boards are Canadian made and available for purchase through wilsoncainsignature.com
Photo by Barry Calhoun

 Pasco Design
Master ensuite bathroom. Walk in shower. Frameless shower screen and hinged door. Mirror splashback for reflection of light. Floating timber vanity and side/overhead pelmet with recessed downlights. Wall mounted basin mixers. Floor mount Heated towel rails. backlit skylight. Flagstone stone floor. trough type basins. Frosted glass cavity sliding door for privacy and retention of steam - see slot in wall just outside bathroom
9