
Search results for "Master sweet" in Home Design Ideas

 Buchanan Construction
This Beautiful Country Farmhouse rests upon 5 acres among the most incredible large Oak Trees and Rolling Meadows in all of Asheville, North Carolina. Heart-beats relax to resting rates and warm, cozy feelings surplus when your eyes lay on this astounding masterpiece. The long paver driveway invites with meticulously landscaped grass, flowers and shrubs. Romantic Window Boxes accentuate high quality finishes of handsomely stained woodwork and trim with beautifully painted Hardy Wood Siding. Your gaze enhances as you saunter over an elegant walkway and approach the stately front-entry double doors. Warm welcomes and good times are happening inside this home with an enormous Open Concept Floor Plan. High Ceilings with a Large, Classic Brick Fireplace and stained Timber Beams and Columns adjoin the Stunning Kitchen with Gorgeous Cabinets, Leathered Finished Island and Luxurious Light Fixtures. There is an exquisite Butlers Pantry just off the kitchen with multiple shelving for crystal and dishware and the large windows provide natural light and views to enjoy. Another fireplace and sitting area are adjacent to the kitchen. The large Master Bath boasts His & Hers Marble Vanity’s and connects to the spacious Master Closet with built-in seating and an island to accommodate attire. Upstairs are three guest bedrooms with views overlooking the country side. Quiet bliss awaits in this loving nest amiss the sweet hills of North Carolina.

 Tina Mellino- ZIA INTERIORS
Cozy Master Bedroom with cool blues soft greys and touches of taupe.
Pendant lighting diffuses soft romantic lighting and encourages Sweet Slumber. . .

 Eldorado Stone
Stone: Moonlight - RoughCut
RoughCut mimics limestone with its embedded, fossilized artifacts and roughly cleaved, pronounced face. Shaped for bold, traditional statements with clean contemporary lines, RoughCut ranges in heights from 2″ to 11″ and lengths from 2″ to over 18″. The color palettes contain blonds, russet, and cool grays.
Get a RoughCut Sample: https://shop.eldoradostone.com/products/rough-cut-sample
Find the right local pro for your project

 Columbia Tile L.L.C.
Inspiration for a large modern master gray tile and porcelain tile porcelain tile and black floor freestanding bathtub remodel in Seattle with gray walls


 Handcrafted Homes
This spa-inspired primary bathroom combines elegant design with everyday functionality. Featuring a custom double vanity with quartz countertops, illuminated backlit mirrors, warm champagne bronze Delta fixtures, and abundant storage, the space creates a bright and inviting retreat. A freestanding soaking tub and luxurious walk-in shower complete this timeless bathroom, thoughtfully crafted by Handcrafted Homes in Tyler, Texas.
 Nicole Perri Architecture
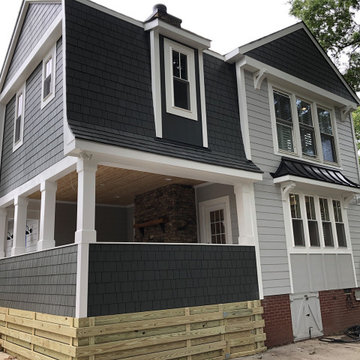
This small 1920s Dutch colonial was expanded and revived to house this sweet family of 5. Through a collaborative process with the clients and Alair Homes we explored multiple deign strategies to expand perception of space while keeping the unique scale of the existing home. The addition and renovation includes a new kitchen, covered porch, mudroom, half bath, new master suite, laundry and hall bath.



 DGD Interiors
Inspiration for a contemporary master light wood floor bedroom remodel in New York with beige walls and no fireplace


 Zander Homes
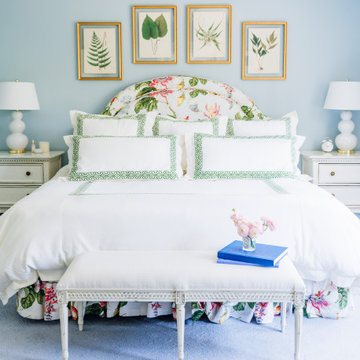
Large transitional master dark wood floor bedroom photo in Baltimore with gray walls and no fireplace
 Nicole Perri Architecture
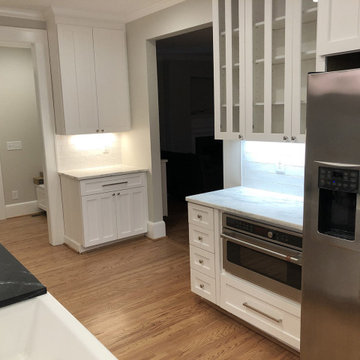
This small 1920s Dutch colonial was expanded and revived to house this sweet family of 5. Through a collaborative process with the clients and Alair Homes we explored multiple deign strategies to expand perception of space while keeping the unique scale of the existing home. The addition and renovation includes a new kitchen, covered porch, mudroom, half bath, new master suite, laundry and hall bath.

 The Home Co.
Marcell Puzsar
Corner bathtub - small traditional 3/4 white tile and porcelain tile mosaic tile floor and white floor corner bathtub idea in San Francisco with a two-piece toilet, blue walls and a vessel sink
Corner bathtub - small traditional 3/4 white tile and porcelain tile mosaic tile floor and white floor corner bathtub idea in San Francisco with a two-piece toilet, blue walls and a vessel sink



 The Home Co.
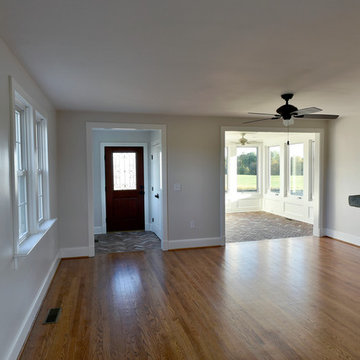
Hamptons-inspired casual/chic restoration of a grand 100-year-old Glenview Craftsman. 4+beds/2baths with breathtaking master suite. High-end designer touches abound! Custom kitchen and baths. Garage, sweet backyard, steps to shopes, eateries, park, trail, Glenview Elementary, and direct carpool/bus to SF. Designed, staged and Listed by The Home Co. Asking $869,000. Visit www.1307ElCentro.com Photos by Marcell Puzsar - BrightRoomSF

 HAVEN INTERIORS LTD.
Door County lake home in Egg Harbor, WI designed by Donna Sweet, Haven Interiors Ltd - Milwaukee, WI. Photography by Steinberger Photography LLC.
Mid-sized transitional master blue tile and subway tile ceramic tile doorless shower photo in Milwaukee with an undermount sink
Mid-sized transitional master blue tile and subway tile ceramic tile doorless shower photo in Milwaukee with an undermount sink

Sponsored
Columbus, OH

Wannemacher Interiors
Customized Award-Winning Interior Design Solutions in Franklin Cnty OH

 Chanie Laree Designs
When the homeowners found this painting on their travels, they knew right where it would go. And while the scale and drama of the piece could certainly carry it's own in the room, Chanie Laree Designs envisioned something more. Specialty moulding panels were designed and meticulously crafted, the interiors of which were then painted in an accent color. Fine Italian fabrics were crafted into pillows and after several years of very active use are still supple and beautiful and look as good as they did the day they were fabricated. Chanie then scoured every resource to find the perfect crystal wall sconces. Several thousand wall sconces later, these lovely ones from Fine Arts Lamp were selected. Their craftsmanship and hand applied finish cannot be beat. Note how while the subject matter of the painting is somber and dramatic, the room has a sense of lightness and fun - call Chanie Laree Designs to find out how that was accomplished.
Don Riley Photography

90