
Search results for "Master traps" in Home Design Ideas
 Jacoby Company, Inc.
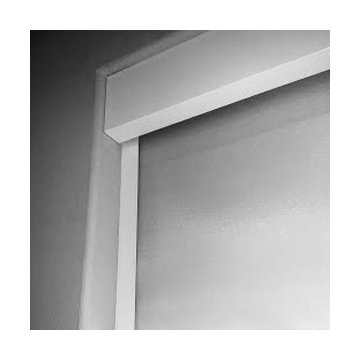
Blackout roller shade with side channels to trap the light on the sides. Brilliant.
Trendy master carpeted bedroom photo in Los Angeles with gray walls and no fireplace
Trendy master carpeted bedroom photo in Los Angeles with gray walls and no fireplace
 MMM Interiors
Functioning as both the ensuite and walk-in wardrobe of the master bedroom, this bathroom was carefully designed to hit both marks.
Dividing island for his and her basins on opposite sides of the bench have cleverly provided exceptional storage space.
The tall mirror-clad cabinets that sit behind the vanity basin provides the other user with a floor to ceiling storage cabinet, and the bottom half houses the plumbing traps.
This type of layout provides excellent traffic flow within the space, rather than being “elbow to elbow” whilst at the basins.
The space incorporates clean, sleek lines to modernise the area while the colour palette flows through from the rest of the house to create a cohesive experience.
Our design allows the occupants to enjoy separate wardrobes, sinks and vanities while still having the convenience of being in one room.
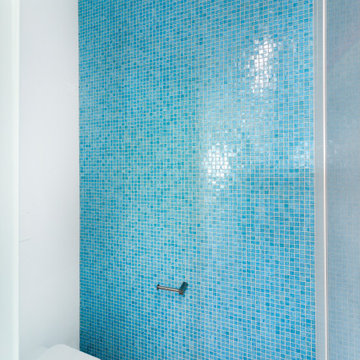
This particular project featured one stunning wall of the clients favourite colour - this mural of glass mosaics in brilliant blues, providing a striking feature wall to this contemporary master ensuite.
A strong favourite with the client, the oversized vitrified tiles (1800x800) create an elegant focal point for the bath.
Floating timber flooring continues from the master bedroom to the vanity dressing area, with the vitrified tiles installed in the wet spaces of the shower and toilet.
 Overland Remodeling & Builders
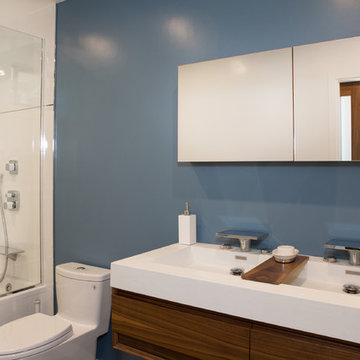

This bathroom was transformed from 1950's to an amazing contemporary bathroom to include white (with a touch of gray) wall tile, wood-like textured floor tile, suspended vanity with integrated double sinks, bottled traps, recessed medicine cabinet, Grohe Hand Held, Spout and Rain Shower Head set, frameless shower panel
Find the right local pro for your project
 MMM Interiors
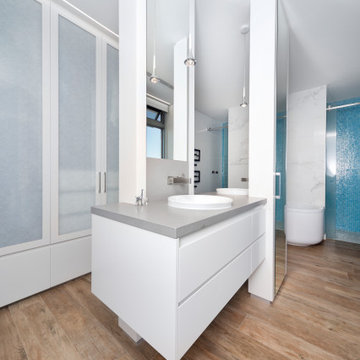
Functioning as both the ensuite and walk-in wardrobe of the master bedroom, this bathroom was carefully designed to hit both marks.
Dividing island for his and her basins on opposite sides of the bench have cleverly provided exceptional storage space.
The tall mirror-clad cabinets that sit behind the vanity basin provides the other user with a floor to ceiling storage cabinet, and the bottom half houses the plumbing traps.
This type of layout provides excellent traffic flow within the space, rather than being “elbow to elbow” whilst at the basins.
The space incorporates clean, sleek lines to modernise the area while the colour palette flows through from the rest of the house to create a cohesive experience.
Our design allows the occupants to enjoy separate wardrobes, sinks and vanities while still having the convenience of being in one room.
This particular project featured one stunning wall of the clients favourite colour - this mural of glass mosaics in brilliant blues, providing a striking feature wall to this contemporary master ensuite.
A strong favourite with the client, the oversized vitrified tiles (1800x800) create an elegant focal point for the bath.
Floating timber flooring continues from the master bedroom to the vanity dressing area, with the vitrified tiles installed in the wet spaces of the shower and toilet.
 ALTER URBAN DESIGN COLLABORATIVE
RAS Photography, Rachel Sale
Inspiration for a modern master white tile and porcelain tile ceramic tile and gray floor walk-in shower remodel in DC Metro with blue cabinets, a one-piece toilet, white walls, a wall-mount sink, a hinged shower door and white countertops
Inspiration for a modern master white tile and porcelain tile ceramic tile and gray floor walk-in shower remodel in DC Metro with blue cabinets, a one-piece toilet, white walls, a wall-mount sink, a hinged shower door and white countertops

 Woodland Builders
Designed to help the homeowners safely age in place while accommodating changing mobility needs, this thoughtfully planned primary bathroom addition provides exceptional accessibility without compromising style or comfort.
Large-format Florentine Carrara porcelain floor tile creates a seamless transition into the curbless shower, eliminating thresholds for smooth wheelchair and walker access throughout the space. The shower features a built-in bench, handheld shower system, repositioned controls that can be reached while seated, a lowered niche for everyday essentials, and grab bars installed at ADA-recommended heights. A horizontal privacy window fills the shower with natural light while maintaining privacy. Custom built-in cabinetry provides abundant storage, while premium finishes and carefully selected fixtures create a warm, sophisticated retreat.
The result is a beautiful, highly functional bathroom that combines thoughtful universal design with exceptional craftsmanship, allowing the homeowners to live safely, comfortably, and independently in the home they love.
Additional Details
Aging-in-Place Design
Every aspect of the bathroom was thoughtfully designed to promote long-term accessibility and independence. Universal design principles guided the layout, with strategically positioned grab bars, a comfort-height toilet, an accessible shower, and carefully placed fixtures.. A Kohler Cimarron comfort-height toilet with a fully skirted trap, paired with a Kohler PureWash M300 manual bidet seat, enhances both comfort and functionality.
Barrier-Free Shower
The curbless shower features a seamless transition from the bathroom floor, creating unobstructed wheelchair and walker access. A built-in bench provides comfortable seating, while the Delta Saylor shower system with handheld spray allows flexibility for seated bathing. Shower controls were positioned for easy access, and three 18-inch Delta Saylor grab bars in satin nickel provide additional stability. A lowered shower niche keeps everyday essentials within convenient reach.
Flooring & Tile
Large-format 12 x 24 Florentine Carrara porcelain floor tile by Daltile creates a durable, slip-resistant surface while minimizing grout lines for easier maintenance. The shower's feature wall is finished with Block Cloud 4 x 12 light blue tile from Best Tile, in a herringbone pattern to create subtle texture and visual interest.
Custom Cabinetry
Driftwood-finished JSI Dover cabinetry provides dedicated storage for towels, linens, and everyday essentials. The vanity features Fabuwood Galaxy cabinetry in Frost, combining clean lines with durable construction and generous drawer storage.
Fixtures & Finishes
The Delta Saylor plumbing collection in satin nickel creates a cohesive, timeless look throughout the bathroom, including the widespread faucet, shower system with handheld, pivoting toilet paper holder, robe hooks, and grab bars. Shades of Light Callie sconces provide warm, layered lighting that complements the room's calming palette.
Natural Light
A horizontal privacy window introduces abundant natural light into the shower while preserving privacy while enhancing the sense of openness.
 Woodland Builders
Designed to help the homeowners safely age in place while accommodating changing mobility needs, this thoughtfully planned primary bathroom addition provides exceptional accessibility without compromising style or comfort.
Large-format Florentine Carrara porcelain floor tile creates a seamless transition into the curbless shower, eliminating thresholds for smooth wheelchair and walker access throughout the space. The shower features a built-in bench, handheld shower system, repositioned controls that can be reached while seated, a lowered niche for everyday essentials, and grab bars installed at ADA-recommended heights. A horizontal privacy window fills the shower with natural light while maintaining privacy. Custom built-in cabinetry provides abundant storage, while premium finishes and carefully selected fixtures create a warm, sophisticated retreat.
The result is a beautiful, highly functional bathroom that combines thoughtful universal design with exceptional craftsmanship, allowing the homeowners to live safely, comfortably, and independently in the home they love.
Additional Details
Aging-in-Place Design
Every aspect of the bathroom was thoughtfully designed to promote long-term accessibility and independence. Universal design principles guided the layout, with strategically positioned grab bars, a comfort-height toilet, an accessible shower, and carefully placed fixtures.. A Kohler Cimarron comfort-height toilet with a fully skirted trap, paired with a Kohler PureWash M300 manual bidet seat, enhances both comfort and functionality.
Barrier-Free Shower
The curbless shower features a seamless transition from the bathroom floor, creating unobstructed wheelchair and walker access. A built-in bench provides comfortable seating, while the Delta Saylor shower system with handheld spray allows flexibility for seated bathing. Shower controls were positioned for easy access, and three 18-inch Delta Saylor grab bars in satin nickel provide additional stability. A lowered shower niche keeps everyday essentials within convenient reach.
Flooring & Tile
Large-format 12 x 24 Florentine Carrara porcelain floor tile by Daltile creates a durable, slip-resistant surface while minimizing grout lines for easier maintenance. The shower's feature wall is finished with Block Cloud 4 x 12 light blue tile from Best Tile, in a herringbone pattern to create subtle texture and visual interest.
Custom Cabinetry
Driftwood-finished JSI Dover cabinetry provides dedicated storage for towels, linens, and everyday essentials. The vanity features Fabuwood Galaxy cabinetry in Frost, combining clean lines with durable construction and generous drawer storage.
Fixtures & Finishes
The Delta Saylor plumbing collection in satin nickel creates a cohesive, timeless look throughout the bathroom, including the widespread faucet, shower system with handheld, pivoting toilet paper holder, robe hooks, and grab bars. Shades of Light Callie sconces provide warm, layered lighting that complements the room's calming palette.
Natural Light
A horizontal privacy window introduces abundant natural light into the shower while preserving privacy while enhancing the sense of openness.

Sponsored
Sunbury, OH

J.Holderby - Renovations
Franklin County's Leading General Contractors - 2X Best of Houzz!
 Woodland Builders
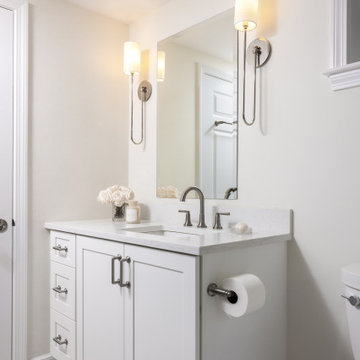
Designed to help the homeowners safely age in place while accommodating changing mobility needs, this thoughtfully planned primary bathroom addition provides exceptional accessibility without compromising style or comfort.
Large-format Florentine Carrara porcelain floor tile creates a seamless transition into the curbless shower, eliminating thresholds for smooth wheelchair and walker access throughout the space. The shower features a built-in bench, handheld shower system, repositioned controls that can be reached while seated, a lowered niche for everyday essentials, and grab bars installed at ADA-recommended heights. A horizontal privacy window fills the shower with natural light while maintaining privacy. Custom built-in cabinetry provides abundant storage, while premium finishes and carefully selected fixtures create a warm, sophisticated retreat.
The result is a beautiful, highly functional bathroom that combines thoughtful universal design with exceptional craftsmanship, allowing the homeowners to live safely, comfortably, and independently in the home they love.
Additional Details
Aging-in-Place Design
Every aspect of the bathroom was thoughtfully designed to promote long-term accessibility and independence. Universal design principles guided the layout, with strategically positioned grab bars, a comfort-height toilet, an accessible shower, and carefully placed fixtures.. A Kohler Cimarron comfort-height toilet with a fully skirted trap, paired with a Kohler PureWash M300 manual bidet seat, enhances both comfort and functionality.
Barrier-Free Shower
The curbless shower features a seamless transition from the bathroom floor, creating unobstructed wheelchair and walker access. A built-in bench provides comfortable seating, while the Delta Saylor shower system with handheld spray allows flexibility for seated bathing. Shower controls were positioned for easy access, and three 18-inch Delta Saylor grab bars in satin nickel provide additional stability. A lowered shower niche keeps everyday essentials within convenient reach.
Flooring & Tile
Large-format 12 x 24 Florentine Carrara porcelain floor tile by Daltile creates a durable, slip-resistant surface while minimizing grout lines for easier maintenance. The shower's feature wall is finished with Block Cloud 4 x 12 light blue tile from Best Tile, in a herringbone pattern to create subtle texture and visual interest.
Custom Cabinetry
Driftwood-finished JSI Dover cabinetry provides dedicated storage for towels, linens, and everyday essentials. The vanity features Fabuwood Galaxy cabinetry in Frost, combining clean lines with durable construction and generous drawer storage.
Fixtures & Finishes
The Delta Saylor plumbing collection in satin nickel creates a cohesive, timeless look throughout the bathroom, including the widespread faucet, shower system with handheld, pivoting toilet paper holder, robe hooks, and grab bars. Shades of Light Callie sconces provide warm, layered lighting that complements the room's calming palette.
Natural Light
A horizontal privacy window introduces abundant natural light into the shower while preserving privacy while enhancing the sense of openness.
 Lori Ramsay Design
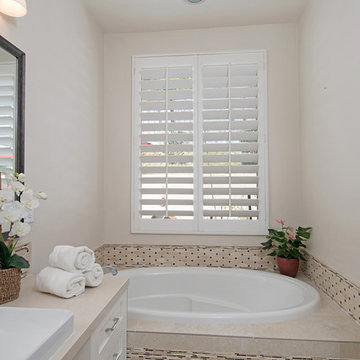
We created this beautiful accessible bathroom in Carlsbad to give our client a more functional space. We designed this unique bath, specific to the client's specifications to make it more wheel chair accessible. Features such as the roll in shower, roll up vanity and the ability to use her chair for flexibility over the fixed wall mounted seat allow her to be more independent in this bathroom. Safety was another significant factor for the room. We added support bars in all areas and with maximum flexibility to allow the client to perform all bathing functions independently, and all were positioned after carefully recreating her movements. We met the objectives of functionality and safety without compromising beauty in this aging in place bathroom. Travertine-look porcelain tile was used in a large format on the shower walls to minimize grout lines and maximize ease of maintenance. A crema marfil marble mosaic in an elongated hex pattern was used in the shower room for it’s beauty and flexibility in sloped shower. A custom cabinet was made to the height ideal for our client’s use of the sink and a protective panel placed over the pea trap.
 Casework Inter Design
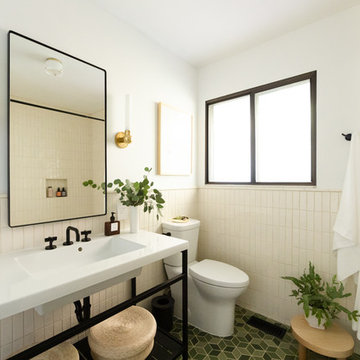
 PLUMBING: Ferguson, Delta and DXV
DXV - Equility Toilet
For the shower set and toilet, I worked with Helen from Ferguson. We finalized the Delta Trinsic Collection in matte black for the shower and the DXV Equility toilet with a custom matte black flush handle. The finish and style compliment the Watermark pieces at a lower price point. When looking for toilets, the Equility is a great option in that it’s skirted (it doesn’t have the flat piece at the bottom that is a dust trap) and has a modern look and high efficiency flush
 Lori Ramsay Design
We created this beautiful accessible bathroom in Carlsbad to give our client a more functional space. We designed this unique bath, specific to the client's specifications to make it more wheel chair accessible. Features such as the roll in shower, roll up vanity and the ability to use her chair for flexibility over the fixed wall mounted seat allow her to be more independent in this bathroom. Safety was another significant factor for the room. We added support bars in all areas and with maximum flexibility to allow the client to perform all bathing functions independently, and all were positioned after carefully recreating her movements. We met the objectives of functionality and safety without compromising beauty in this aging in place bathroom. Travertine-look porcelain tile was used in a large format on the shower walls to minimize grout lines and maximize ease of maintenance. A crema marfil marble mosaic in an elongated hex pattern was used in the shower room for it’s beauty and flexibility in sloped shower. A custom cabinet was made to the height ideal for our client’s use of the sink and a protective panel placed over the pea trap.

 Innovative Closet Designs

This very creative customer challenged us with some great design ideas, and we love challenges! This custom closet included two pullout shoe towers, full length mirrored doors on touch latches with pullout drawers and shelving behind, bench seats flanking the entrance with large drawers in them, a pullout shelf, crown and base moulding, and all the shelving and hanging space she could ever want!

Sponsored
Columbus, OH

Trish Takacs Design
Award Winning & Highly Skilled Kitchen & Bath Designer in Columbus
 Susan Yeley Homes
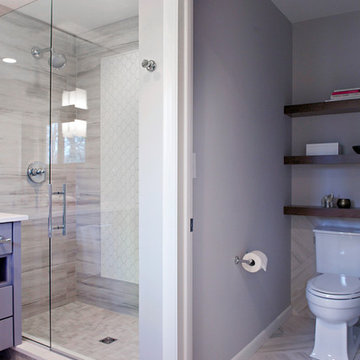
Bloomington is filled with a lot of homes that have remained trapped in time, which is awesome and fascinating (albeit sometimes frightening). When this young family moved to Bloomington last spring, they saw potential behind the Florida wallpaper of this Eastside ranch, and good bones despite its choppy layout. Wisely, they called SYI and Loren Wood Builders for help bringing it into the two thousand-teens.
Two adjacent bathrooms were gutted together and went back up in much better configurations. A half bath and mud-cum-laundry room near the garage went from useful but blah, to an area you don't have to close the door on when guests come over. Walls came down to open up the family, living, kitchen and dining areas, creating a flow of light and function that we all openly envy at SYI. (We do not hide it whatsoever. We all want to live in this happy, bright house. Also the homeowners are amazing cooks, another good reason to want to move in.)
Like split-levels and bi-levels, ranches are often easy to open up for the casual and connected spaces we dig so much in middle America this century.
Knock down walls; unify flooring; lighten and brighten the space; and voila! a dated midcentury shell becomes a modern family home.
Contractor: Loren Wood Builders
Cabinetry: Stoll's Woodworking
Tile work: Fitzgerald Flooring & Construction
Photography: Gina Rogers
 julian king architect

a minimal bathroom conceals all of its plumbing, while remaining accessible-the sink trap is just behind a removable access panel on the side of the teak bench, which also conceals the floor drain for the shower, so one is never standing in a puddle of water. the floor is radiant heated concrete.
 Tight Lines Construction Inc
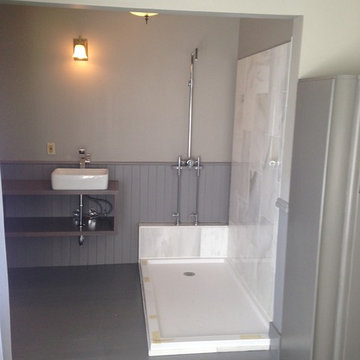
Awaiting glass shower surround where valve side will sit on edge of marble so only handle is exposed in shower. Speakman valve, Rohl riser neck, Dreamline 54" x 36" pan, custom vanity, Elkay trap/drain, Kraus sink and faucet, Kohler toilet.
Marc Carrillo - Designer/Builder
Tight Lines Construction Inc
 MMM Interiors
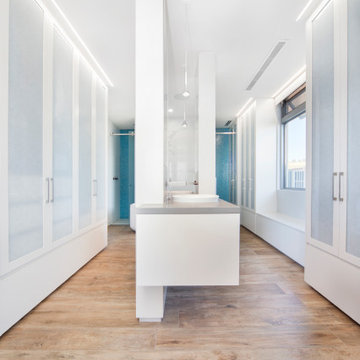
Functioning as both the ensuite and walk-in wardrobe of the master bedroom, this bathroom was carefully designed to hit both marks.
Dividing island for his and her basins on opposite sides of the bench have cleverly provided exceptional storage space.
The tall mirror-clad cabinets that sit behind the vanity basin provides the other user with a floor to ceiling storage cabinet, and the bottom half houses the plumbing traps.
This type of layout provides excellent traffic flow within the space, rather than being “elbow to elbow” whilst at the basins.
The space incorporates clean, sleek lines to modernise the area while the colour palette flows through from the rest of the house to create a cohesive experience.
Our design allows the occupants to enjoy separate wardrobes, sinks and vanities while still having the convenience of being in one room.
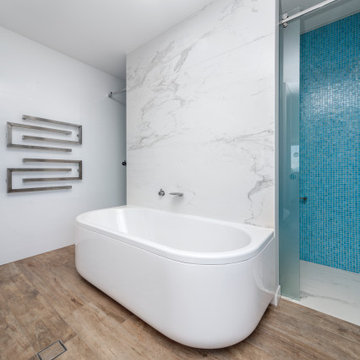
This particular project featured one stunning wall of the clients favourite colour - this mural of glass mosaics in brilliant blues, providing a striking feature wall to this contemporary master ensuite.
A strong favourite with the client, the oversized vitrified tiles (1800x800) create an elegant focal point for the bath.
Floating timber flooring continues from the master bedroom to the vanity dressing area, with the vitrified tiles installed in the wet spaces of the shower and toilet.

Sponsored
Columbus, OH

Wannemacher Interiors
Customized Award-Winning Interior Design Solutions in Franklin Cnty OH
 MMM Interiors
Functioning as both the ensuite and walk-in wardrobe of the master bedroom, this bathroom was carefully designed to hit both marks.
Dividing island for his and her basins on opposite sides of the bench have cleverly provided exceptional storage space.
The tall mirror-clad cabinets that sit behind the vanity basin provides the other user with a floor to ceiling storage cabinet, and the bottom half houses the plumbing traps.
This type of layout provides excellent traffic flow within the space, rather than being “elbow to elbow” whilst at the basins.
The space incorporates clean, sleek lines to modernise the area while the colour palette flows through from the rest of the house to create a cohesive experience.
Our design allows the occupants to enjoy separate wardrobes, sinks and vanities while still having the convenience of being in one room.
This particular project featured one stunning wall of the clients favourite colour - this mural of glass mosaics in brilliant blues, providing a striking feature wall to this contemporary master ensuite.
A strong favourite with the client, the oversized vitrified tiles (1800x800) create an elegant focal point for the bath.
Floating timber flooring continues from the master bedroom to the vanity dressing area, with the vitrified tiles installed in the wet spaces of the shower and toilet.
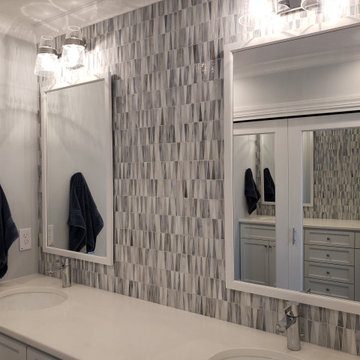
 Carolina Tile & Stone Inc
This glass mosaic is an ensemble of colors and textures presented in a rhythmic and angular pattern.
Small trendy master blue tile and glass tile bathroom photo in Charlotte with white cabinets, gray walls and white countertops
Small trendy master blue tile and glass tile bathroom photo in Charlotte with white cabinets, gray walls and white countertops
 Stebnitz Builders, Inc.
To take advantage of this home’s natural light and expansive views and to enhance the feeling of spaciousness indoors, we designed an open floor plan on the main level, including the living room, dining room, kitchen and family room. This new traditional-style kitchen boasts all the trappings of the 21st century, including granite countertops and a Kohler Whitehaven farm sink. Sub-Zero under-counter refrigerator drawers seamlessly blend into the space with front panels that match the rest of the kitchen cabinetry. Underfoot, blonde Acacia luxury vinyl plank flooring creates a consistent feel throughout the kitchen, dining and living spaces.
11