
Search results for "Maximisation" in Home Design Ideas

 Shawna Underwood Interior Design
Edward Underwood Photography
Inspiration for a small transitional home design remodel in DC Metro
Inspiration for a small transitional home design remodel in DC Metro

Find the right local pro for your project
 AG Millworks
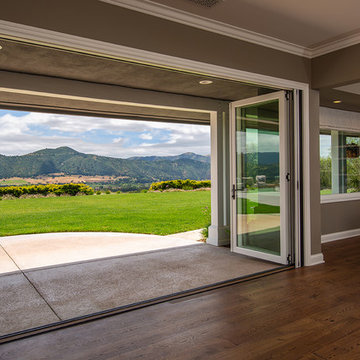
An AG Bi-Fold Door System creates an open-air dining room and connects the indoor living space to the outdoor pool and patio area.
Contractor: Steve Holmlund
Designer: Samantha Keeping
Dealer: Nielsen Building Materials
Photo by Logan Hall

 Bienal Orlando
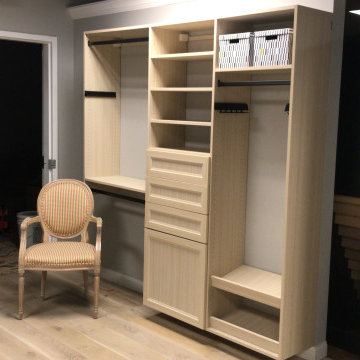
The wooden shelves can be adjusted in height to accommodate varying items, from shoes and handbags to folded clothes, making it a versatile solution for any wardrobe.
 House to Home Solutions
Chris Zimmer
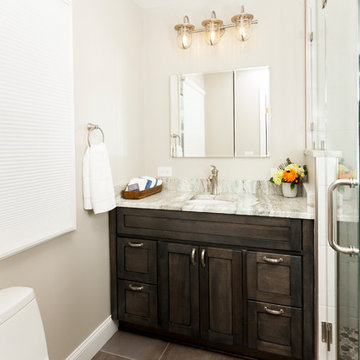
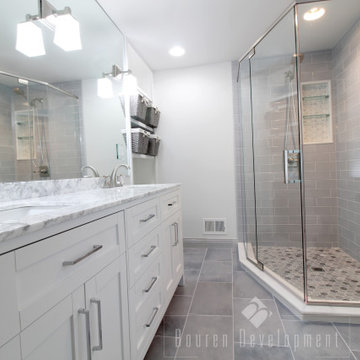
Example of a small transitional master gray tile and porcelain tile porcelain tile corner shower design in DC Metro with shaker cabinets, gray cabinets, a one-piece toilet, beige walls, an undermount sink and granite countertops
Example of a small transitional master gray tile and porcelain tile porcelain tile corner shower design in DC Metro with shaker cabinets, gray cabinets, a one-piece toilet, beige walls, an undermount sink and granite countertops
 MyHome Renovation Experts
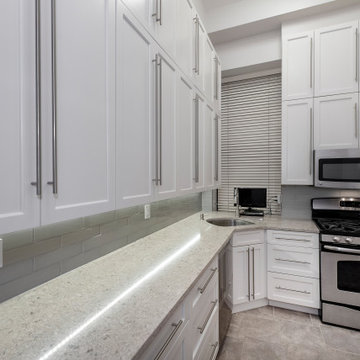
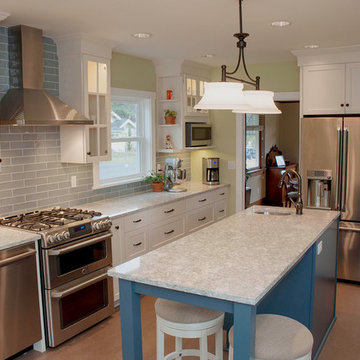
Creative design made this space more functional. Upper cabinets add an extra layer of storage while under the cabinet lights brighten the space. Stainless steel appliances and gray glass backsplash reflect the light from the window by the corner sink.
 Blue Sky Design

Enclosed kitchen - small transitional u-shaped cork floor and beige floor enclosed kitchen idea in Other with an undermount sink, shaker cabinets, white cabinets, quartz countertops, blue backsplash, travertine backsplash, white appliances and no island

 R4 Construction
Island seating makes this room great in both function and form.
Example of an arts and crafts l-shaped brown floor kitchen pantry design in Seattle with a farmhouse sink, glass-front cabinets, white cabinets, quartzite countertops, glass tile backsplash, stainless steel appliances, an island and gray countertops
Example of an arts and crafts l-shaped brown floor kitchen pantry design in Seattle with a farmhouse sink, glass-front cabinets, white cabinets, quartzite countertops, glass tile backsplash, stainless steel appliances, an island and gray countertops
 Interior Solutions Design Group Inc.

Living room - mid-sized coastal open concept medium tone wood floor and wallpaper living room idea in Vancouver with brown walls, a standard fireplace, a tile fireplace and a wall-mounted tv
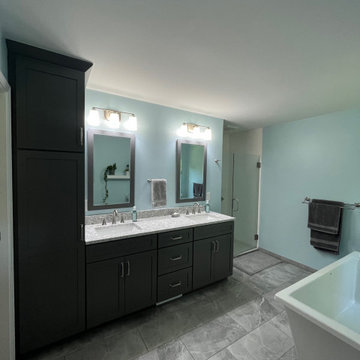

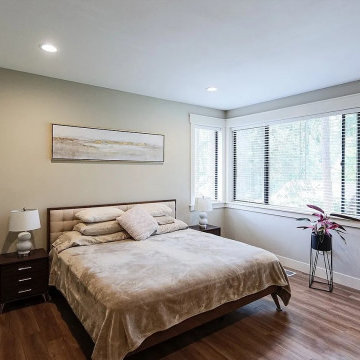
 ADU Specialist Bay Area
With the inviting ambiance and clean, elegant lines, this San Leandro ADU construction project was thoughtfully guided from start to finish. We collaborated closely with the client on planning and our San Leandro ADU design and build team, ensuring every detail aligned with your vision. Our team managed everything, from architectural design and securing permits to the full construction process. As experienced San Leandro ADU builders, we made this a quality space that combines modern aesthetics with functional layout, delivering a beautiful, efficient unit that boosts your property value and livability.
San Leandro ADU Builders - https://www.aduspecialistbayarea.com/locations/san-leandro/
San Leandro ADU Floor Plan - https://www.aduspecialistbayarea.com/adu-floor-plans/san-leandro/1-bed-2-bath/
San Leandro ADU Regulations - https://www.aduspecialistbayarea.com/adu-regulations/san-leandro/
ADU Project in San Leandro - https://www.aduspecialistbayarea.com/projects/san-leandro/johnson-family-adu/
 A036 Architecture, Design NYC and Chicago
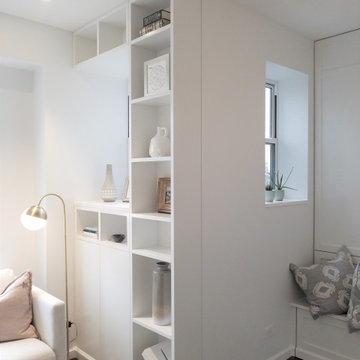
Built-in bookcase integrated into the window sill.
Small trendy living room photo in New York
Small trendy living room photo in New York
 FLAG interior design

A large mudroom with custom floor to ceiling storage and beautiful brick flooring.
Example of a large brick floor and multicolored floor mudroom design in Other with beige walls
Example of a large brick floor and multicolored floor mudroom design in Other with beige walls

 Calming Spaces Interiors, Design & Remodeling
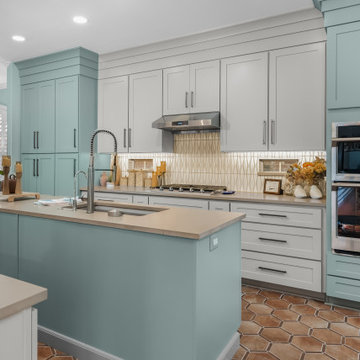
Full-height cabinets, deep drawers, and streamlined hardware improve storage while keeping the kitchen visually clean.
Example of a mid-sized transitional ceramic tile kitchen design in Austin with an undermount sink, shaker cabinets, quartz countertops, ceramic backsplash, stainless steel appliances and an island
Example of a mid-sized transitional ceramic tile kitchen design in Austin with an undermount sink, shaker cabinets, quartz countertops, ceramic backsplash, stainless steel appliances and an island
 Archadeck of Southwest GTA Ontario
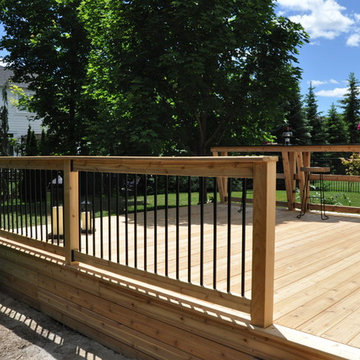
Significant design consideration is put into the entries and exits of your new space. It's important that your deck or porch has easy access to the areas most important to you such as your kitchen, the path to your driveway and out to the yard. Not every job requires this access but your design consultant will work closely with you to ensure the access points fit your wants and needs.
 Charlie Abrego
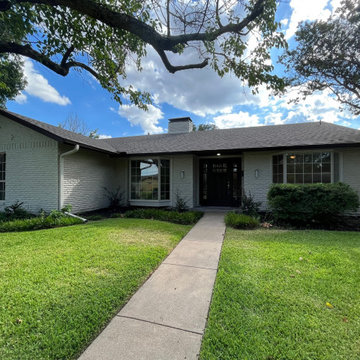
Repair/Replaced/Redid :
Chimney
Roof
Gutters
Paint
Windows
Light Fixtures
Bay Windows
Irrigation
Powerswashing
Tile Patio
Sod
Mid-sized transitional beige one-story brick exterior home idea in Dallas with a shingle roof and a brown roof
Mid-sized transitional beige one-story brick exterior home idea in Dallas with a shingle roof and a brown roof
33