
Search results for "Maximized" in Home Design Ideas


 UNIQ Kitchen and Bath Designs
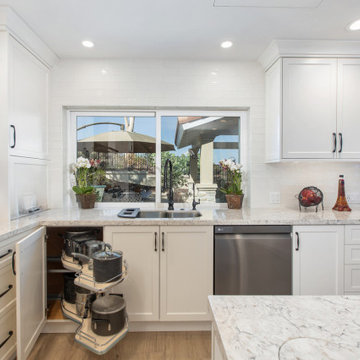
This use to be a small kitchen with a peninsula from the 80's with tile countertops. We shrunk the window down next to the refrigerator and expanding the length of the kitchen creating a much more open feel.
Find the right local pro for your project
 ColorWhiz Architectural Color Consulting
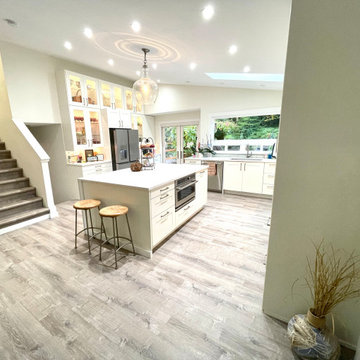
View from the Calcutta marble fireplace shows the value of removing a full height wall that formerly trapped a small kitchen and breakfast nook in the dark and away from guests.
 Alterra Landscape Design
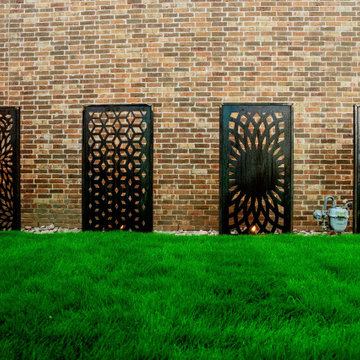
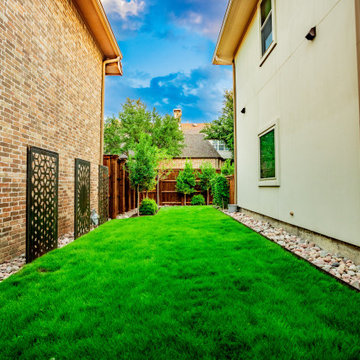
Art meets architecture in this striking side yard feature. We installed custom decorative metal screens along the home’s brick façade to provide a sophisticated, gallery-like aesthetic. Set above a clean river stone border and vibrant turf, these panels are backlit to create a dramatic silhouette at night. This technical detail of our Explore+Design+Build process demonstrates how landscape architecture can use artistic elements to add depth and personality to a narrow residential space.

 Taylor Made Cabinets, Leominster MA
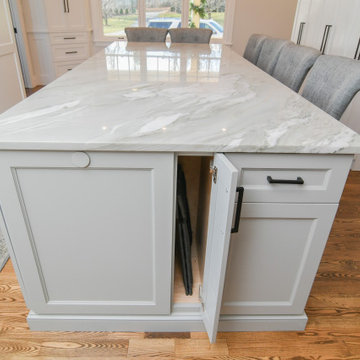
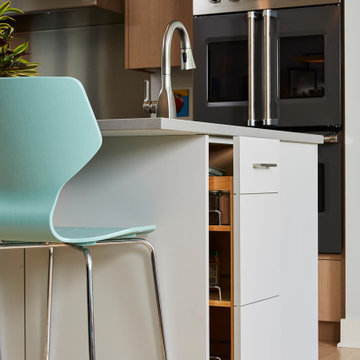
Outlets are hidden on your island with Silites.
Narrow storage on Island side
Example of a transitional kitchen design in Boston with white backsplash, paneled appliances and white countertops
Example of a transitional kitchen design in Boston with white backsplash, paneled appliances and white countertops


 Kitchen & Bath Design + Construction
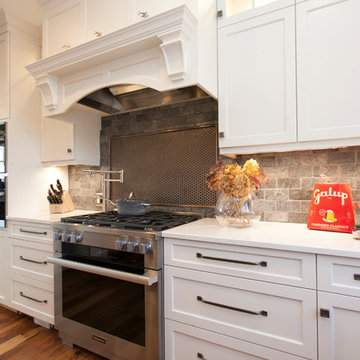
Who doesn’t need more functionality in their lives? This kitchen works hard to fill this requirement. All cabinet drawers and doors feature Blumotion soft close features, and many of the drawers are deep to offer storage of everyday dishware using pegboard bases with plate holders, LeMans corner cabinet pullouts and convenient pot filler at the gas range. Photos by Chrissy Racho.
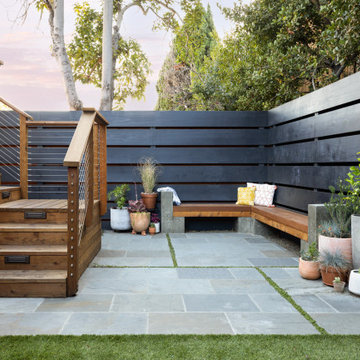
 Rock Paper Scissors Landscape, Inc.
Concrete and Redwood Bench, Redwood Deck & Stairs with Cable Rail, Bluestone Patio
Photo of a modern landscaping in San Francisco.
Photo of a modern landscaping in San Francisco.

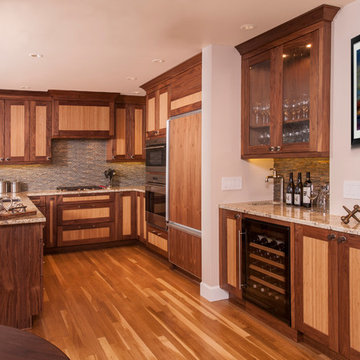

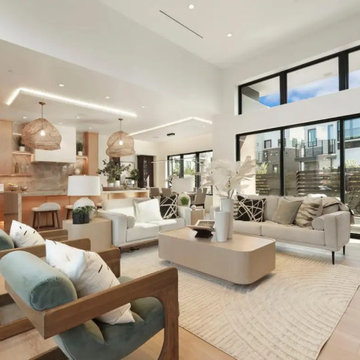
 Welcome Home Staging, Roseville
Inspiration for a mid-century modern living room remodel in Sacramento
 ColorWhiz Architectural Color Consulting
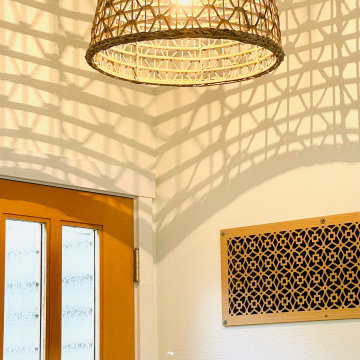
And a very necessary air vent turns into an artfully warm friend to the light fixture and wood door.
Inspiration for an entryway remodel in Seattle
Inspiration for an entryway remodel in Seattle
 Alterra Landscape Design
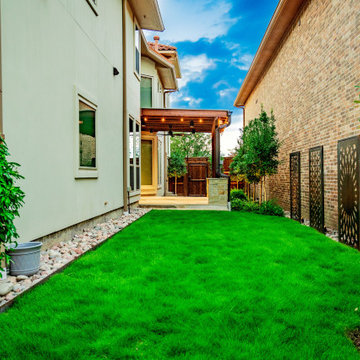
This reverse angle showcases the complete transformation of the Carrollton side yard. Alterra’s design+build team created a balanced environment where the rustic warmth of the pergola meets the cool, modern aesthetic of the decorative metal wall screens. By framing the lush turf with river stone borders, we’ve created a clean, architectural path that leads the eye through the space. This project exemplifies our commitment to premier landscape architecture, turning underutilized lots into cohesive, high-value outdoor living retreats.
 Craftivaart
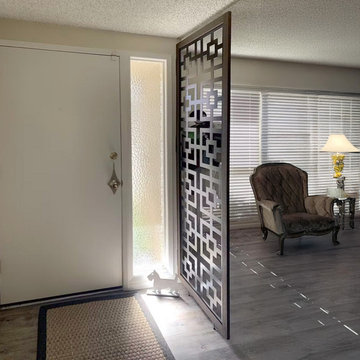
Make private entrance
Foyer - large modern laminate floor foyer idea in Toronto with white walls
Foyer - large modern laminate floor foyer idea in Toronto with white walls
 Woody’s Premium Cabinetry
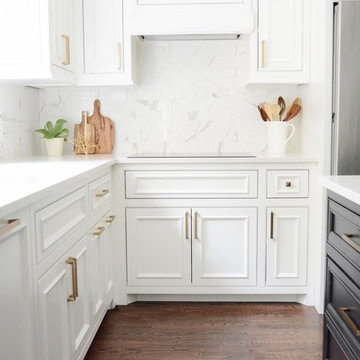
Specialized design makes a small space a high functioning space. The small cooking area performs extremely well with the integration of a high end induction cooktop.
 Alterra Landscape Design
This long-range view highlights a masterful use of a narrow side yard. Alterra’s design+build team transformed a utilitarian pass-through into a lush, private corridor. The clean lines of the manicured turf are bordered by river stone and structural privacy trees, creating a soft, green escape. By integrating custom decorative metal screens along the brick façade, our landscape architecture adds an artistic, architectural layer to the space. It’s a premier example of how a thoughtful master plan can turn a secondary area into a primary visual asset.

 Jones Pierce Studios
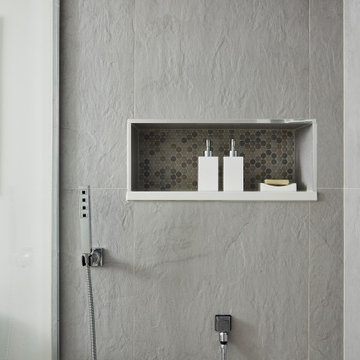
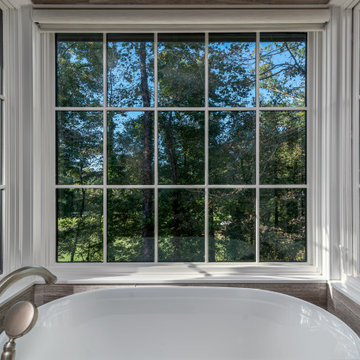
The master bath is organized to feel open to views but is detailed and designed for daily rituals.
Bathroom photo in Atlanta
Bathroom photo in Atlanta
38