
Search results for "Maximized" in Home Design Ideas
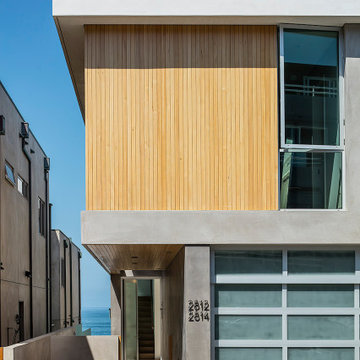

 Skydell Contracting Inc.

Example of a mid-sized transitional master gray tile laminate floor, brown floor and double-sink freestanding bathtub design in New York with shaker cabinets, gray cabinets, gray walls, an undermount sink, quartz countertops, gray countertops and a built-in vanity
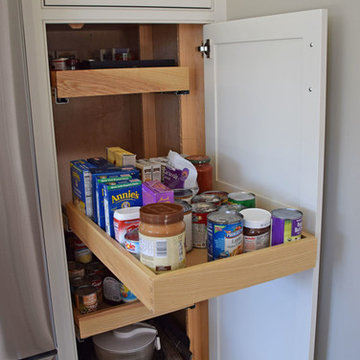
 Simpson Cabinetry
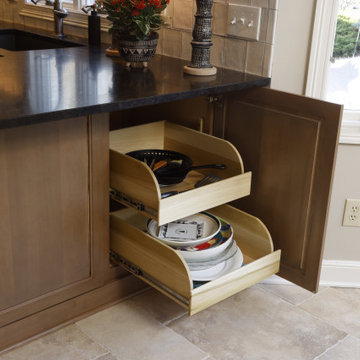
pullout pantry features adjustable shelves, full extension undermount slides (soft close too!)
Kitchen photo in Burlington
Kitchen photo in Burlington
Find the right local pro for your project
 Nar Design Group
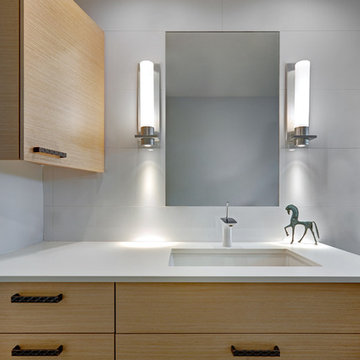
This previously small and under-utilized hall bathroom presented several design challenges. Maximizing storage and creating a big feeling with limited square footage was priority. It was also imperative that the end result be bright yet warm, durable and easy to maintain while achieving a sleek contemporary look.
The solution was multifold. The fixture layout was rearranged to maximize function. European frameless cabinetry with large drawers was used to maximize storage. A larger medicine cabinet was custom designed and placed on an angle to give maximum storage above the vanity. Warmth was brought into the space with the charcoal wood grain patterned floor tile and Rift White Oak horizontal grain cabinetry. A soft blue grey hue was chosen for the walls and a new 5 lite door, bringing serenity and peace to the space. Updated LED recessed lights bounce off the Porcelonosa wall tile and highlight the subtle stripe detail. The old light bar was replaced with sleek wall sconces providing more flattering light both outward for the user and down to the counter to illuminate items gracing the surface.
Special details such as the stone wrapped vanity were achieved through acute intention by the designer and skillful execution by fine local craftsman. Dekton was used as the wrap and is a striking and unexpected detail creating abundant simplicity and modern elegance while providing a durable and easy to maintain surface. The mirror was inset flush with the surrounding Porcelanosa wall tile and its edges align perfectly with the lines of the tile. Wall to wall Euro glass sliding shower doors maximize the spacious feeling and slide seamlessly on a brushed nickel mechanical rail system.
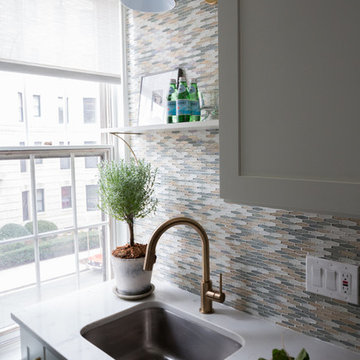
 Shawna Underwood Interior Design
Edward Underwood Photography
Small transitional home design photo in DC Metro
Small transitional home design photo in DC Metro
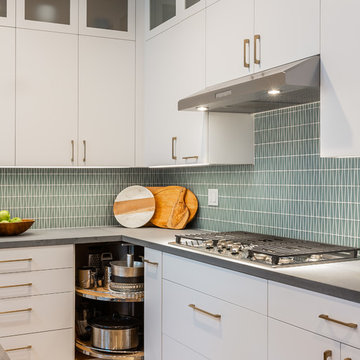
 MAK Design + Build Inc.
Justin Lopez Photography
Inspiration for a contemporary porcelain tile and beige floor open concept kitchen remodel in Sacramento with a farmhouse sink, flat-panel cabinets, quartz countertops, blue backsplash, glass tile backsplash, stainless steel appliances, an island and gray countertops
Inspiration for a contemporary porcelain tile and beige floor open concept kitchen remodel in Sacramento with a farmhouse sink, flat-panel cabinets, quartz countertops, blue backsplash, glass tile backsplash, stainless steel appliances, an island and gray countertops
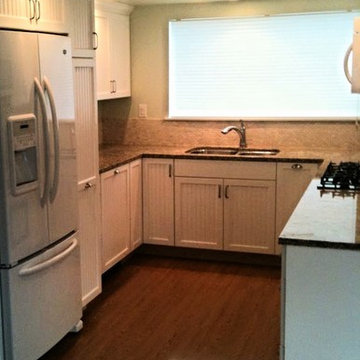
 Jerry Lithwin Construction, Inc.
Inspiration for a mid-sized transitional u-shaped dark wood floor and brown floor kitchen remodel in San Luis Obispo with an undermount sink, louvered cabinets, white cabinets and stainless steel appliances


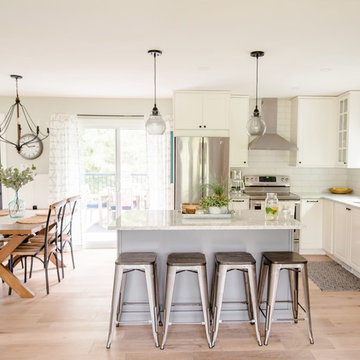
 INSPIRED KITCHEN DESIGN
Perhaps most impressively is that Evelyn and her husband achieved these results while staying under their design budget of $10,000!
She concludes: “We bought the cabinets during the IKEA kitchen event, and the quartz was a remnant from another job so we saved a lot with those two deals.”
 DUCE CONSTRUCTION CORP
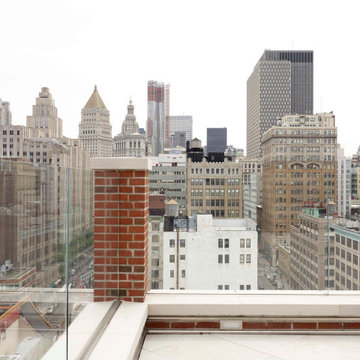
Inspiration for a large modern full sun rooftop concrete paver landscaping in New York.


 bsq Landscape Architects
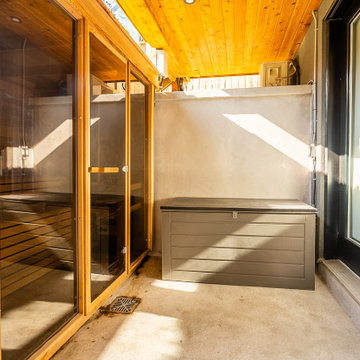
Infill Urban Homes often sacrifice yard space to increase the size of the house footprint and this property was no exception. A complete redesign of the rear deck included a pergola and screens for privacy and both a dining an cooking area while not limiting access to the basement walkout that was updated with a modern sauna with a new greenroof to soften the rear yard. A small seating rea and new privacy trees make up the balance of this rear yard while still leaving enough room for a small storage shed.



 Yancy Kitchen & Bath Design
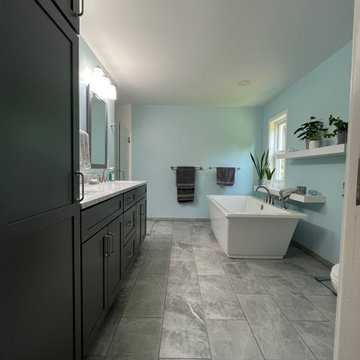
Bathroom - mid-sized transitional master white tile ceramic tile, gray floor and double-sink bathroom idea in Detroit with shaker cabinets, gray cabinets, a two-piece toilet, blue walls, an undermount sink, quartz countertops, a hinged shower door, white countertops, a niche and a built-in vanity
 LU Design Build
 Karen Palmer Photography

Inspiration for a small contemporary 3/4 gray tile and stone slab ceramic tile and brown floor bathroom remodel in St Louis with furniture-like cabinets, black cabinets, a one-piece toilet, white walls, a pedestal sink and solid surface countertops
Inspiration for a small contemporary 3/4 gray tile and stone slab ceramic tile and brown floor bathroom remodel in St Louis with furniture-like cabinets, black cabinets, a one-piece toilet, white walls, a pedestal sink and solid surface countertops

 AG Millworks
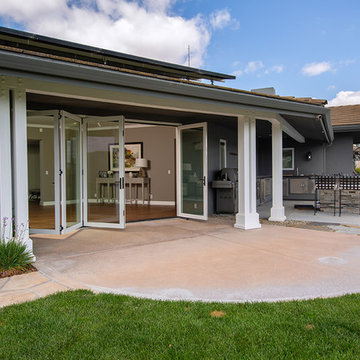
An AG Bi-Fold Door System creates an open-air dining room and connects the indoor living space to the outdoor pool and patio area.
Contractor: Steve Holmlund
Designer: Samantha Keeping
Dealer: Nielsen Building Materials
Photo by Logan Hall

39