
Search results for "Maximized" in Home Design Ideas

 EURO Design Build
Download our free ebook, Creating the Ideal Kitchen. DOWNLOAD NOW
Ken Vaughan
Large transitional l-shaped travertine floor eat-in kitchen photo in Dallas with a double-bowl sink, shaker cabinets, medium tone wood cabinets, granite countertops, multicolored backsplash, stone tile backsplash, stainless steel appliances and an island
Large transitional l-shaped travertine floor eat-in kitchen photo in Dallas with a double-bowl sink, shaker cabinets, medium tone wood cabinets, granite countertops, multicolored backsplash, stone tile backsplash, stainless steel appliances and an island

Find the right local pro for your project
 bsq Landscape Architects
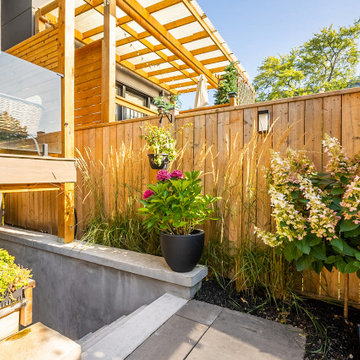
Infill Urban Homes often sacrifice yard space to increase the size of the house footprint and this property was no exception. A complete redesign of the rear deck included a pergola and screens for privacy and both a dining an cooking area while not limiting access to the basement walkout that was updated with a modern sauna with a new greenroof to soften the rear yard. A small seating rea and new privacy trees make up the balance of this rear yard while still leaving enough room for a small storage shed.
 Amazing Cabinetry & Bath
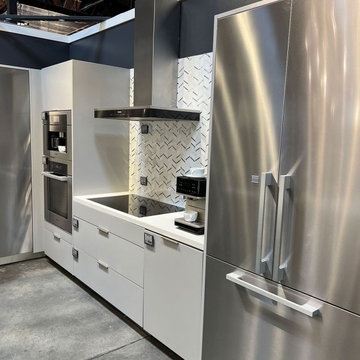
Realize your dreams of having the best kitchen through experts in kitchen remodeling services. It is always important to customize the layout, incorporate the features, and tailor the space to get a fit.
#kitchen_design
#kitchen
#interior_design
#kitchen_remodel
#kitchen_cabinets
#Laguna_Beach
 ALL Renovation & Design LLC
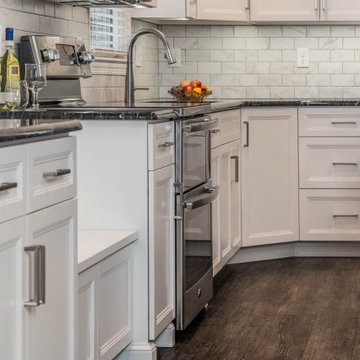
The old Bauman kitchen was terribly partitioned off. The laundry room and closet left a narrow hallway between the kitchen and the dining room. The Bauman’s really wanted an open space.
They connected with ALL Renovation & Design at a home show. And we immediately got to work modifying the existing space. This proved to be a challenge because there was almost nowhere for the ductwork that fed the upstairs to go. But with some creative planning, we rerouted the ducts to go inside the cabinet next to the wine rack. This allowed us to knock out the walls that separated the kitchen and the dining room giving a beautiful open space.
The homeowner had several requests that were designed to make their daily life easier. One was adding a second sink to the island. Another request was extending the kitchen past the window to allow for more cabinets and counter space. In between, we added a comfortable window seat.All the lighting was designed around how the space was going to be used. An example is how where the table was going to be positioned in the dining room next to the pantry and custom wine rack dictated where the ceiling fan and recessed lighting would be installed.The result is a beautiful, functional space that is completely open… just what the Bauman’s wanted.
Maple cabinets painted Simply White, Via Lactea Granite countertops, Arley Anatolia Classic 3”x6” tile backsplash in the Matte Carrara with the Mapei Pewter grout, Coretech Georgetown Oak Luxury Vinyl Tile flooring, and LED i-Lighting undercabinet lighting.
 Katherine Ramm, Interior Design Consultant
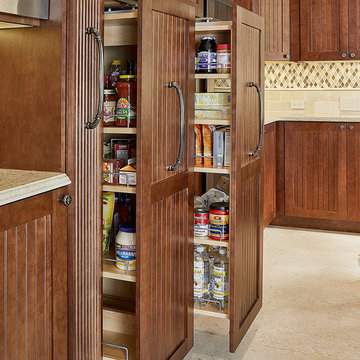

When you're left without an overhead cabinet for oven pans, try this. It's great because you can see all the items at once.
Picture by Kati Mallory.


 Lux Decor
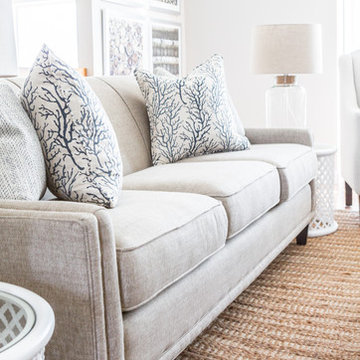
Designed by Lux Decor.
Photographed by Angela Auclair Photography
Small elegant open concept living room photo in Montreal
Small elegant open concept living room photo in Montreal
 AG Millworks
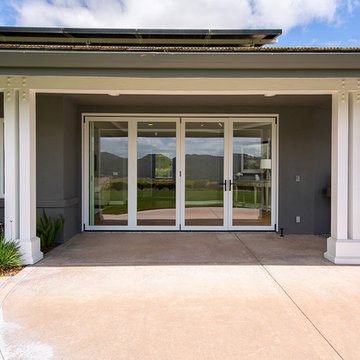
An AG Bi-Fold Door System creates an open-air dining room and connects the indoor living space to the outdoor pool and patio area.
Contractor: Steve Holmlund
Designer: Samantha Keeping
Dealer: Nielsen Building Materials
Photo by Logan Hall
 Rock Paper Scissors Landscape, Inc.
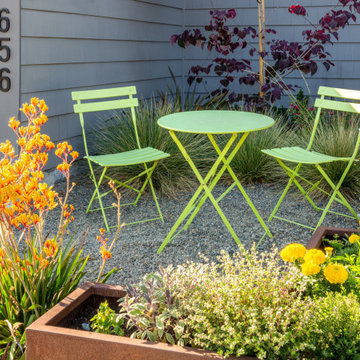
Gravel Patio, Steel Planters
This is an example of a modern landscaping in San Francisco.
This is an example of a modern landscaping in San Francisco.
 Alterra Landscape Design
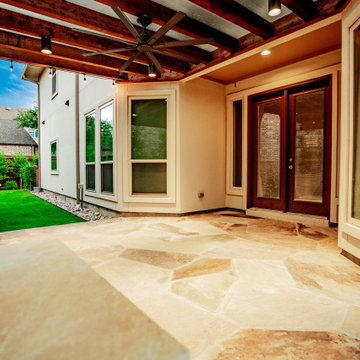
This perspective from beneath the custom timber pergola showcases the seamless flow of our Explore+Design+Build process. The expansive flagstone patio serves as a high-end floor for this "outdoor room," perfectly level with the home's transition points. Alterra’s landscape architecture focuses on creating multi-functional spaces where architecture and nature meet. With recessed lighting and industrial cooling, this outdoor living area offers a premier setting for evening relaxation, framing the lush side yard beyond.

 Collected Spaces, LLC

Windows are added on the gable ends of the home while a shed dormer is added to provide more light and vertical space.
Mid-sized transitional master dark wood floor and brown floor bedroom photo in Providence with gray walls and no fireplace
Mid-sized transitional master dark wood floor and brown floor bedroom photo in Providence with gray walls and no fireplace
 B Redesign On a Dime

Homeowner wanted to wow guest with entry. She also wanted to utilize upstairs "landing" for a home office.
Example of a small minimalist medium tone wood floor foyer design in Louisville with green walls
Example of a small minimalist medium tone wood floor foyer design in Louisville with green walls
 Dover Home Remodelers


Mid-sized u-shaped porcelain tile and beige floor enclosed kitchen photo in Cleveland with an undermount sink, recessed-panel cabinets, medium tone wood cabinets, granite countertops, white backsplash, terra-cotta backsplash, stainless steel appliances, no island and black countertops
 Dover Home Remodelers
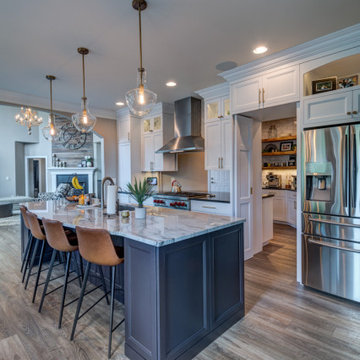
A tumbled terracotta tile (Wow – Mestizaje White in Zellige Gloss) glazed in various white tones and grey grout complements the cabinets and tile floors for the backsplash.
 Patio Lane
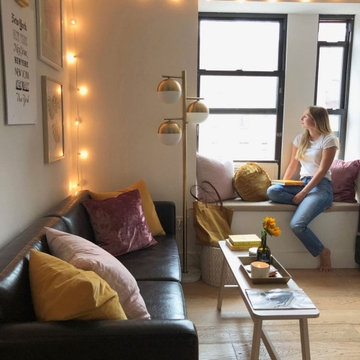
For a small apartment in NYC, extra seating is a must! This Sunbrella window seat cushion in Spectrum Sand fits the bill - and ties in with the warm, modern vibe of the interior.
Photo credit: Annie Diamond
 Shuster Design Associates
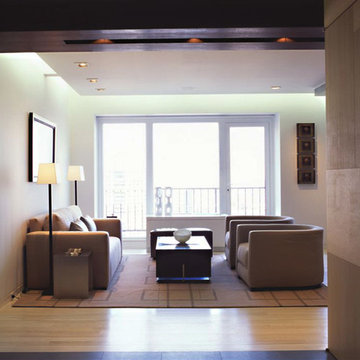
The living room viewed from the kitchen. The dark exotic hardwood on the hallway ceiling balances with the light hardwood flooring and creates a palette that carries through the rest of the pied-a-terre.

40