
Search results for "Maximum" in Home Design Ideas

 Hastings Construction Inc
Eight-foot high sliding glass doors and floor-to-ceiling windows allow for maximum views and sunshine throughout the day.
Large minimalist open concept laminate floor and beige floor living room photo with multicolored walls, a two-sided fireplace and a stone fireplace
Large minimalist open concept laminate floor and beige floor living room photo with multicolored walls, a two-sided fireplace and a stone fireplace

 Let Frank Do It LFDI,LLC
Frank M Zappala
The large counter also doubles as a breakfast bar.
Inspiration for a small contemporary galley ceramic tile and beige floor eat-in kitchen remodel in DC Metro with a single-bowl sink, beaded inset cabinets, white cabinets, quartz countertops, stainless steel appliances, no island and multicolored countertops
Inspiration for a small contemporary galley ceramic tile and beige floor eat-in kitchen remodel in DC Metro with a single-bowl sink, beaded inset cabinets, white cabinets, quartz countertops, stainless steel appliances, no island and multicolored countertops

 Wise Design & Remodel LLC
This light marble bathroom with heavy frameless glass shower door, marble shower bench, niche and large double vanity maximized storage in a timeless and elegant fashion and utilized the shower area for maximum space and comfort. Marbellous!!
Find the right local pro for your project

 Northworks Architects + Planners
This new residence in Lincoln Park is designed for maximum efficiency of room-to-room layouts and floor-to-floor circulation. With an abundance of natural light, the main floor of kitchen-dining-living is set 10’ above street level and cantilevered out over the ground floor entry. This provides a comfortable separation from the busy activities below, while still connecting the home to the neighborhood.

 One Stop Decorating Center
Shutters provide maximum privacy and light control at your windows. You can tilt the louvers to adjust the light and view to the outside or you can close the louvers for maximum privacy.

 Grants Blinds
Small window with concealed blinds using Blindspace boxes. Maximum light when needed. Privacy when needed.
Example of a trendy closet design in London
Example of a trendy closet design in London
 Grants Blinds
Small window with concealed blinds using Blindspace boxes. Maximum light when needed. Privacy when needed.
Example of a trendy closet design in London
Example of a trendy closet design in London

 CCS Inc - Construction Consulting Services
L shape kitchen with maximum storage, full size appliances and efficient space planning.
Mid-sized elegant l-shaped vinyl floor, brown floor and tray ceiling open concept kitchen photo in Los Angeles with an undermount sink, shaker cabinets, white cabinets, quartzite countertops, beige backsplash, stone slab backsplash, stainless steel appliances, no island and beige countertops
Mid-sized elegant l-shaped vinyl floor, brown floor and tray ceiling open concept kitchen photo in Los Angeles with an undermount sink, shaker cabinets, white cabinets, quartzite countertops, beige backsplash, stone slab backsplash, stainless steel appliances, no island and beige countertops

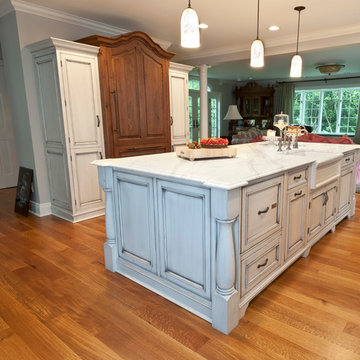
 Kitchen Designs by Ken Kelly, Inc. (CKD, CBD, CR)
Inspiration for a large timeless single-wall light wood floor and brown floor eat-in kitchen remodel in New York with a farmhouse sink, beaded inset cabinets, white cabinets, multicolored backsplash, ceramic backsplash, stainless steel appliances, an island and white countertops
 Grants Blinds
Windows with concealed blinds. Maximum light when needed. Privacy when needed. All electrically operated.
Inspiration for a contemporary closet remodel in London
Inspiration for a contemporary closet remodel in London
 Grants Blinds
Small window with concealed blinds using Blindspace boxes. Maximum light when needed. Privacy when needed.
Closet - contemporary closet idea in London
Closet - contemporary closet idea in London

 ProSource Wholesale Floorcoverings of Cincinnati
The refrigerator wall offers maximum storage space and double ovens.
ProSource Wholesale Floorcoverings of Cincinnati
Elegant kitchen photo in Cincinnati
Elegant kitchen photo in Cincinnati
 Grants Blinds
Small window with concealed blinds using Blindspace boxes. Maximum light when needed. Privacy when needed.
Inspiration for a contemporary closet remodel in London
Inspiration for a contemporary closet remodel in London
 NSPJ Architects
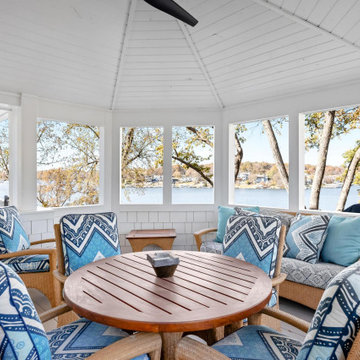
To provide maximum views of the lake, the architect narrowed and covered the deck from the home.
Beach style wood railing porch photo in Kansas City with decking and a roof extension
Beach style wood railing porch photo in Kansas City with decking and a roof extension

 Tod Drescher Architecture
Big view of Lake Superior! Minimal space, maximum view.
Inspiration for a craftsman bedroom remodel in Minneapolis
Inspiration for a craftsman bedroom remodel in Minneapolis

 Elegant Kitchen and Design
We’re loving this newly renovated kitchen featuring Calcutta Laza Quartz and Charcoal Cabinets!
.
These cabinets have 6-way adjustable door hinges and they’re a soft close choice. The brackets promote maximum stability and the door bumper is for maximum durability. They are solid wood and environmentally friendly ?
.
This Quartz is a popular choice for its dramatic and milky white background with soft veins. It’s very durable, easy to clean and is a maintenance free choice

 Carolina Coops
The American Coop is based on the same design as the Carolina chicken coop, but without the bigger investment. It’s the best chicken coop for the best price! We recommend the maximum flock size for an American Coop is up to 16 chickens with free ranging for the standard 6'x12'. This coop is customizable and can be made wider and longer!

 Acanthus Designs
This 8000sf Spanish Colonial Farmhouse is located on a 300 acre ranch in Oklahoma. The home is oriented to take maximum advantage of the large climate swings of the southern plains. Elegant but understated, this home is complimentary to ranch style living.
 CCS Inc - Construction Consulting Services
L shape kitchen with maximum storage, full size appliances and efficient space planning.
Inspiration for a mid-sized timeless l-shaped vinyl floor, brown floor and tray ceiling open concept kitchen remodel in Los Angeles with an undermount sink, shaker cabinets, white cabinets, quartzite countertops, beige backsplash, stone slab backsplash, stainless steel appliances, no island and beige countertops
Inspiration for a mid-sized timeless l-shaped vinyl floor, brown floor and tray ceiling open concept kitchen remodel in Los Angeles with an undermount sink, shaker cabinets, white cabinets, quartzite countertops, beige backsplash, stone slab backsplash, stainless steel appliances, no island and beige countertops
104