
Search results for "Maximum" in Home Design Ideas

 California Closets
His & Hers Luxurius Walk-In Closet
Example of a large minimalist men's carpeted walk-in closet design in San Francisco with open cabinets and light wood cabinets
Example of a large minimalist men's carpeted walk-in closet design in San Francisco with open cabinets and light wood cabinets

 Riviera Pools & Spas
Large 25' x 68' pool with 9' x 9' attached spa. Spa has 48 jets arranged in a four seat configuration for maximum therapy.
Photos by RIVIERA
Pool - mediterranean pool idea in Los Angeles
Pool - mediterranean pool idea in Los Angeles
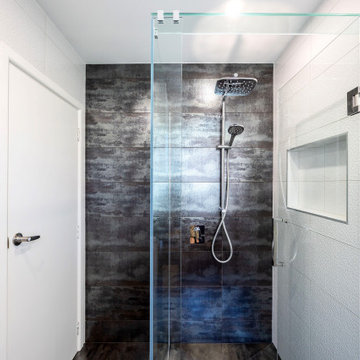
 Refresh Renovations Auckland West
Fully tiled, walk in shower with luxury rain-head and hand held options. Generous shower niche and frameless glass for maximum space. Heated towel rail and underfloor heating for extra warmth.
Find the right local pro for your project

 Maestri, LLC.
Laundry room - transitional l-shaped multicolored floor and wallpaper laundry room idea in Dallas with a farmhouse sink, louvered cabinets, blue cabinets, multicolored walls, a stacked washer/dryer and white countertops

 Don’s Mobile Glass
Fold walls open with AG Millworks Bi-fold Doors and change your view of the world. Narrow site lines are available for maximum light, and if you want to go super-big, we make bi-folds with individual door panels as large as 4 feet wide and 13 feet tall. Made in the USA, our doors are energy-efficient and fully customizable with flat panels, divided lites and lock rails. Exquisite wood surfaces on the interior provide warm, luxurious design details. Thick extruded aluminum exteriors with durable baked-on Kynar paint in any imaginable color completes the picture. Bi-Fold Doors are also available with wood exteriors (limited warranty). Expand your world view with AG Millworks Bi-Fold Doors.

 Areas Interior Design
Entertainer's kitchen with eat in couter for upto six persons. The return cabinets are double sided for maximum storage.
Large minimalist single-wall bamboo floor and gray floor eat-in kitchen photo in Seattle with an undermount sink, flat-panel cabinets, gray cabinets, quartz countertops, metallic backsplash, metal backsplash, stainless steel appliances, a peninsula and gray countertops
Large minimalist single-wall bamboo floor and gray floor eat-in kitchen photo in Seattle with an undermount sink, flat-panel cabinets, gray cabinets, quartz countertops, metallic backsplash, metal backsplash, stainless steel appliances, a peninsula and gray countertops
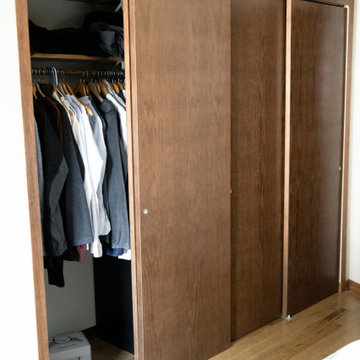
 Kitchens Made Simple
Opening the closet for maximum efficiency without stepping into it and losing space. 4 bi-pass doors were added to have full access.

 America In-Home Closets
Walk-in closet done for a client in Hartland, WI featuring beautiful white shelves and cabinet units for maximum storage.
Walk-in closet - traditional gender-neutral carpeted and beige floor walk-in closet idea in Milwaukee with white cabinets
Walk-in closet - traditional gender-neutral carpeted and beige floor walk-in closet idea in Milwaukee with white cabinets

 Michele Interiors MD Design Group
Example of a large classic u-shaped ceramic tile eat-in kitchen design in Seattle with a drop-in sink, raised-panel cabinets, red cabinets, stainless steel appliances, two islands and granite countertops
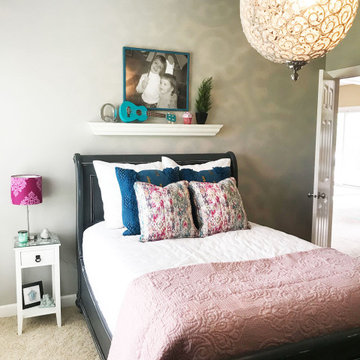
 Fleur Decor Interiors
This girls bedroom update included new wall color, new bedding, new light fixture and refreshing a tired armoire with bright white paint and new hardware. Maximum impact on a small budget

 Open Source Architecture
The aerial photo shows the roof shape optimized to receive maximum solar intensity for the photovoltaic panels.
Photo credit: Joshua Sprinkling
Example of a small minimalist two-story stucco beige home design design in Los Angeles with a clipped gable roof and a shingle roof
Example of a small minimalist two-story stucco beige home design design in Los Angeles with a clipped gable roof and a shingle roof

 Halm & Perkins, LLC
We replaced existing screens and poleax windows installed on this golf course home with new insulated double hung vinyl windows. Originally our client wanted windows with internal blinds, but after consultation with our team they decided to go with clear windows and custom hideaway pleated shades. This preserved their maximum view area, and created a much more appealing space. Insulted floors and ceilings ensure that this space is comfortable for most of the year and is a natural extension of their main home.

 Core Outdoor Living
The bright white ceiling and gabled roof allow the maximum amount of light to stream into this home, defying the belief that porches are dark.
Transitional sunroom photo in DC Metro
Transitional sunroom photo in DC Metro

 The Elite Home
Large and in charge. Boasting a length of almost six feet, the Maximum Wall Mount Ethanol Fireplace demands attention. This ethanol fireplace is ideal for a spacious room intended for entertaining. Maximum is a long, rectangular bio ethanol fireplace that offers both aesthetic appeal and warming function. Designed for use in any residential or commercial space, this robust and environmentally friendly fireplace will form memories for many years.

 Kincaid Furniture
Made of solid New Zealand Pine, this dresser has seven drawers for maximum storage; the center drawer is a flip-down/pull-out drawer, and the dresser has adjustable levelers.

 Plus Interiors
This custom closet system includes adjustable shelving and double hang for maximum storage capacity, concealed by large Shaker cabinet doors. Adjacent suspended sliding closet doors with frosted glass reflect natural lighting and allow the space to be closed off when not in use. A peninsula separates the husband and wife sections of the closet while also providing convenient central storage for linens and other common household items. The crisp white cabinets and closet door frames are accented by dark wood flooring, cabinet handles and countertops.

 AVB
Living Room: luxury vinyl flooring, modern painted fireplace surround, gas fireplace, ceramic tile fireplace surround, view to kitchen and dining, large picture windows and transom windows for maximum natural light
 Riviera Pools & Spas
Large 25' x 68' pool with 9' x 9' attached spa. Spa has 48 jets arranged in a four seat configuration for maximum therapy.
Photos by RIVIERA
Tuscan pool photo in Los Angeles
Tuscan pool photo in Los Angeles

 Influent Home
Swivel chairs along the edge of the living room allow for maximum flexibility. In addition, the small size of the chairs leaves an open, natural passage through the house.
Photo by Michael Garig
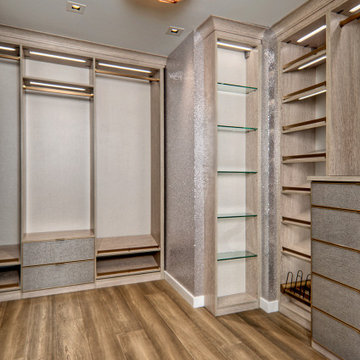
 Design Matters
Beautiful closets with maximum storage and lighting. Jewel like chandelier.
Example of a trendy closet design in San Francisco
Example of a trendy closet design in San Francisco
103