
Search results for "Maximum" in Home Design Ideas

 Valentini Kids Furniture Brooklyn NY
Modern TV Stand Inverse by Huppe
Made in Canada
The Inverse by Huppe is a TV Stand made of select birch veneer available in a variety of finishes. The TV Stand features two 24-inch-wide drawers and a side shelf, providing with open and closed storage space. Large drawers shut gently and silently thanks to high quality hardware and invisible self-closing slow-motion slides. The fronts of the drawers are made of black lacquered glass. The back panel features cut outs for maximum ventilation and easy wiring. The L-shaped sliding top of the TV stand is made of lacquered MDF and features a shelf and a cut out for wires. The side of sliding top is made of raw metal matching in color the drawer glass fronts. The open compartment areas are perfect for placing your media devices. Customers are ensured that this product, designed by Huppe and manufactured in Canada by a passionate team, is unique, authentic and of top quality. The TV stand is available with a shelf and L-shaped sliding top facing left or right side.
Features:
Designed by Huppe
Structure in veneered wood available in a variety of birch finishes
L-shaped sliding top with shelf is made of MDF available in several lacquered finishes
Back panels with the cut-outs for wiring
Two 24-inch-wide drawers with black lacquered glass fronts
The drawer features self-clothing slow motions slides
Open storage areas
Available with a shelf and L-shaped sliding top facing left or right side
The starting price is for the Inverse TV Stand.
Dimensions:
TV Stand: W73"-104" x D23" x H18.5"

 DerBoden Ltd. - Grounded Landscaping
Traditional brick paver area surrounded by yews and a classy black metal fence. The oversized urn makes this a great focal point with maximum curb appeal.

 VersaTile Surfaces
Travertino Al Contro walls and floors
Inspiration for a mid-sized contemporary white tile and porcelain tile porcelain tile doorless shower remodel in San Diego with quartz countertops
Inspiration for a mid-sized contemporary white tile and porcelain tile porcelain tile doorless shower remodel in San Diego with quartz countertops
Find the right local pro for your project

 Archadeck of Austin
Rustic charm was achieved by the addition of this massive cedar pergola featuring jumbo posts and beams. An integrated misting system assures maximum comfort.
 Fred Parker Company, Inc.
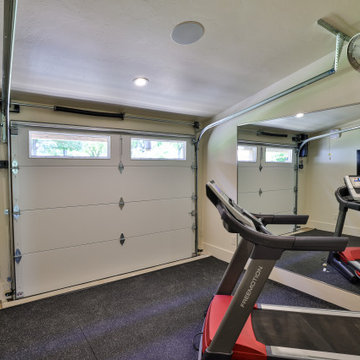
EXERCISE ROOM: An insulated overhead door was installed for exercising in an open space. A “jack-shaft operator” was utilized to accommodate the vaulted ceiling and allow for maximum usage when open.


 Riviera Pools & Spas
Large 25' x 68' pool with 9' x 9' attached spa. Spa has 48 jets arranged in a four seat configuration for maximum therapy.
Photos by RIVIERA
Pool - mediterranean pool idea in Los Angeles
Pool - mediterranean pool idea in Los Angeles

 TTC Enterprises, LLC
Closet remodel project to use unused attic space and organize closet space for maximum functionality.
Inspiration for a mid-sized timeless gender-neutral medium tone wood floor, brown floor and vaulted ceiling walk-in closet remodel with flat-panel cabinets and white cabinets
Inspiration for a mid-sized timeless gender-neutral medium tone wood floor, brown floor and vaulted ceiling walk-in closet remodel with flat-panel cabinets and white cabinets
 Shoshi Designs
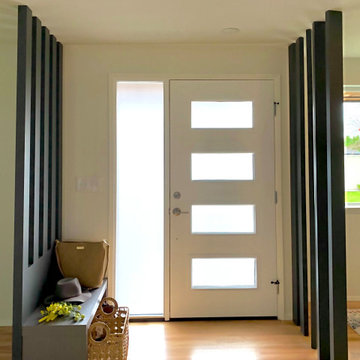
Functional planning for young family, maximum storage, elegant design, airy, cozy, playful without compromising on the wow factor
Example of a small trendy light wood floor front door design in Seattle with a white front door
Example of a small trendy light wood floor front door design in Seattle with a white front door
 Peacefield Custom Homes
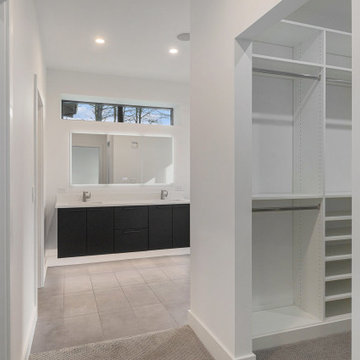
Spacious primary suite walk-in closet with custom built-in shelving, hanging storage, and soft-close drawers. Designed for maximum organization in this West Michigan custom home built with high-performance construction.
 Fleur Decor Interiors
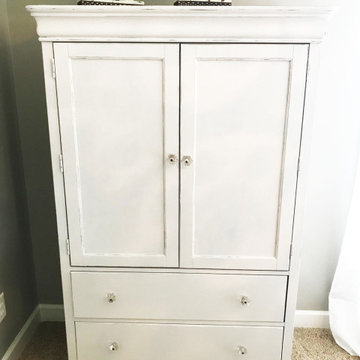
This girls bedroom update included new wall color, new bedding, new light fixture and refreshing a tired armoire with bright white paint and new hardware. Maximum impact on a small budget

 Broedell Plumbing Supply, Inc.
The clean, simple lines of this faucet and accessories bring striking, modern style to any bath or kitchen. The choice of an on-trend Matte Black finish delivers maximum impact.
By MOEN - available at Broedell Plumbing Supply

 Flavin Architects
This new modern house is located in a meadow in Lenox MA. The house is designed as a series of linked pavilions to connect the house to the nature and to provide the maximum daylight in each room. The center focus of the home is the largest pavilion containing the living/dining/kitchen, with the guest pavilion to the south and the master bedroom and screen porch pavilions to the west. While the roof line appears flat from the exterior, the roofs of each pavilion have a pronounced slope inward and to the north, a sort of funnel shape. This design allows rain water to channel via a scupper to cisterns located on the north side of the house. Steel beams, Douglas fir rafters and purlins are exposed in the living/dining/kitchen pavilion.
Photo by: Nat Rea Photography

 Abramson Architects
The space is configured as a loft-like modern treehouse with an inverted floorplan, positioning the primary living spaces on the top floor for maximum light exposure.
Photo: Jim Bartsch

 Deborah Broockerd/DkB Design Services
Flat adjustable shelves provides maximum shoe storage in minimum space.
Photo courtesy of Chicville USA

 Remodelers of Houston
Sunroom addition has retractable insect mesh screens, pine beadboard ceiling with recessed lighting, and wood look tile on floor.
Three panel sliding door installed between the family room and sunroom allows for maximum opening.
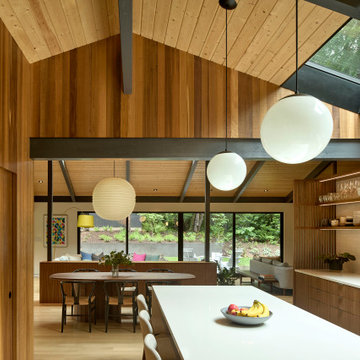
 Risa Boyer Architecture
Inspiration for a 1950s l-shaped light wood floor and exposed beam eat-in kitchen remodel in Portland with a drop-in sink, medium tone wood cabinets, quartz countertops, white backsplash, subway tile backsplash, stainless steel appliances, an island and white countertops

 America In-Home Closets
Walk-in closet done for a client in Hartland, WI featuring beautiful white shelves and cabinet units for maximum storage.
Inspiration for a timeless gender-neutral carpeted and beige floor walk-in closet remodel in Milwaukee with white cabinets
Inspiration for a timeless gender-neutral carpeted and beige floor walk-in closet remodel in Milwaukee with white cabinets
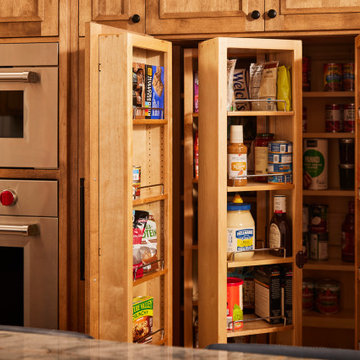
 Murphy Bros. Design | Build | Remodel
Maximum storage and space utilization in this custom pantry configuration.
Inspiration for a large contemporary u-shaped medium tone wood floor, brown floor and shiplap ceiling kitchen pantry remodel in Minneapolis with a farmhouse sink, recessed-panel cabinets, medium tone wood cabinets, quartzite countertops, beige backsplash, ceramic backsplash, stainless steel appliances, an island and brown countertops
Inspiration for a large contemporary u-shaped medium tone wood floor, brown floor and shiplap ceiling kitchen pantry remodel in Minneapolis with a farmhouse sink, recessed-panel cabinets, medium tone wood cabinets, quartzite countertops, beige backsplash, ceramic backsplash, stainless steel appliances, an island and brown countertops
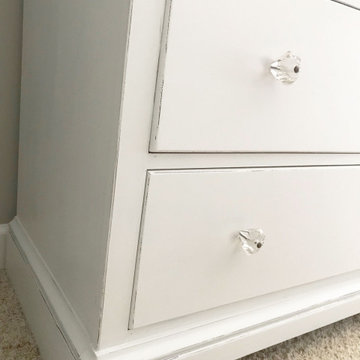 Fleur Decor Interiors
This girls bedroom update included new wall color, new bedding, new light fixture and refreshing a tired armoire with bright white paint and new hardware. Maximum impact on a small budget
101