
Search results for "Maximum" in Home Design Ideas
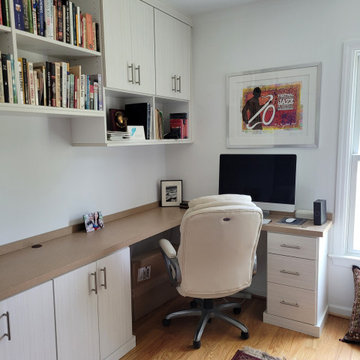
 Deborah Broockerd/DkB Design Services
Small home office space for maximum efficiency. Sleek & contained to combine workspace & guest room.
Example of a small transitional home office design in DC Metro
Example of a small transitional home office design in DC Metro
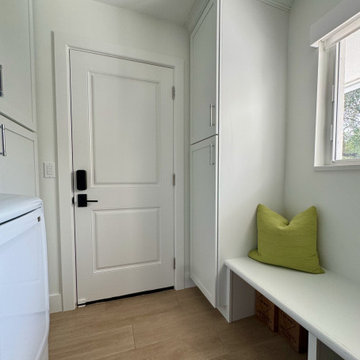
 General Property Solutions
This mudroom to the garage has an added "shoe" bench and holds the washer and dryer for maximum utility.
Example of a mid-sized transitional home design design in Miami
Example of a mid-sized transitional home design design in Miami

 Rosborough Partners Inc.
Make a bold statement with bright colored pots and a variety of striking colors and textures for maximum impact.
(Photo by RStarovich)
Photo of a small eclectic full sun landscaping in Chicago for summer.
Photo of a small eclectic full sun landscaping in Chicago for summer.
Find the right local pro for your project
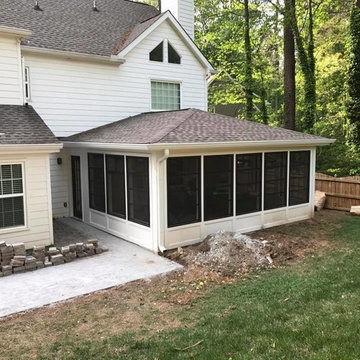
 East Cobb Renovation L L C
Custom sunroom with large screened roll down wondows for maximum sunlight all year long.
Inspiration for a timeless home design remodel in Atlanta
Inspiration for a timeless home design remodel in Atlanta

 D Robinson
A contemporary boutique development of seven apartments and one commercial tenancy.
The design focussed on achieving maximum on structure planting, with the concept relying on contextual references to the Art deco heritage
of the precinct, with subtle material change using fine grain textural detailing.

 User
Custom Roman shades lift and lower from top and bottom for maximum control of light and privacy.
Mid-sized arts and crafts medium tone wood floor and brown floor bedroom photo in San Francisco with white walls
Mid-sized arts and crafts medium tone wood floor and brown floor bedroom photo in San Francisco with white walls

 Grants Blinds
Small window with concealed blinds using Blindspace boxes. Maximum light when needed. Privacy when needed.
Trendy closet photo in London
Trendy closet photo in London

 Gemini Design Associates
Maximum natural light in the 2-story studio addition
Small minimalist family room photo in Philadelphia
Small minimalist family room photo in Philadelphia
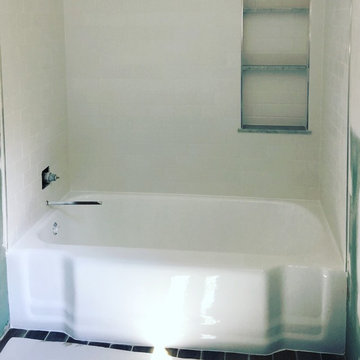
 Christina Tirabassi Osier Interior Design
The upstairs bathroom had a solid bathtub, so we decided to have it refinished in the case. Extremely happy with how it turned out and it keep cost down, while providing maximum impact.
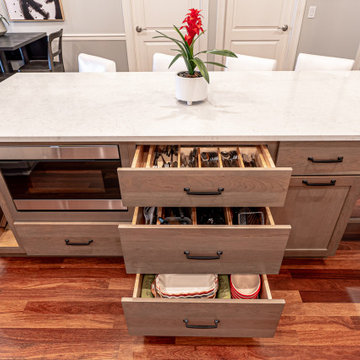
 Callen
Custom cabinetry in the kitchen island allows for maximum storage.
Example of a large minimalist u-shaped dark wood floor and brown floor eat-in kitchen design in Milwaukee with an undermount sink, shaker cabinets, gray cabinets, quartz countertops, beige backsplash, subway tile backsplash, stainless steel appliances, an island and white countertops
Example of a large minimalist u-shaped dark wood floor and brown floor eat-in kitchen design in Milwaukee with an undermount sink, shaker cabinets, gray cabinets, quartz countertops, beige backsplash, subway tile backsplash, stainless steel appliances, an island and white countertops

 HArts Design+Build | Kitchen Bath
Community Kitchen island with refinished cabinetry and new overhead LED panels.
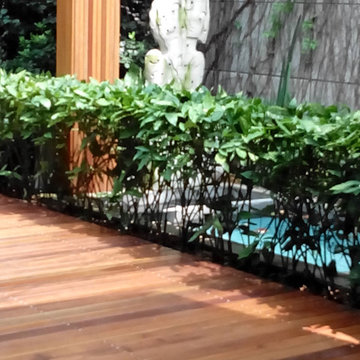
 Naima Khan Design
This rooftop garden was designed with a tropical design theme and maximum effort is done to create a tropical look with all the plants, water features and furniture.

 Kitchen Designs by Ken Kelly, Inc. (CKD, CBD, CR)
Large elegant single-wall light wood floor and brown floor eat-in kitchen photo in New York with a farmhouse sink, beaded inset cabinets, white cabinets, multicolored backsplash, ceramic backsplash, stainless steel appliances, an island and white countertops
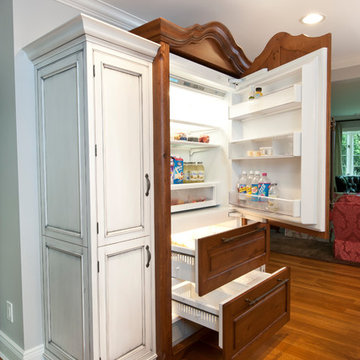
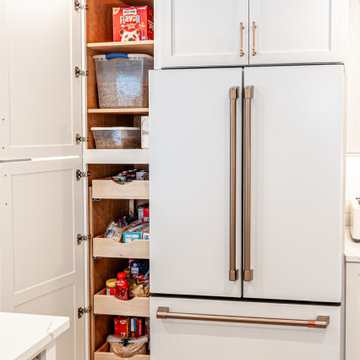 Callen
Floor-to-ceiling cabinetry surrounds the refrigerator for maximum storage. Roll-out trays creates ease to access items within.
Example of a mid-sized classic u-shaped laminate floor and brown floor eat-in kitchen design in Milwaukee with a farmhouse sink, recessed-panel cabinets, white cabinets, quartz countertops, yellow backsplash, ceramic backsplash, white appliances, an island and white countertops
Example of a mid-sized classic u-shaped laminate floor and brown floor eat-in kitchen design in Milwaukee with a farmhouse sink, recessed-panel cabinets, white cabinets, quartz countertops, yellow backsplash, ceramic backsplash, white appliances, an island and white countertops

 The Anderson Studio of Architecture & Design
This creek side Kiawah Island home veils a romanticized modern surprise. Designed as a muse reflecting the owners’ Brooklyn stoop upbringing, its vertical stature offers maximum use of space and magnificent views from every room. Nature cues its color palette and texture, which is reflected throughout the home. Photography by Brennan Wesley
 The Anderson Studio of Architecture & Design
This creek side Kiawah Island home veils a romanticized modern surprise. Designed as a muse reflecting the owners’ Brooklyn stoop upbringing, its vertical stature offers maximum use of space and magnificent views from every room. Nature cues its color palette and texture, which is reflected throughout the home. Photography by Brennan Wesley
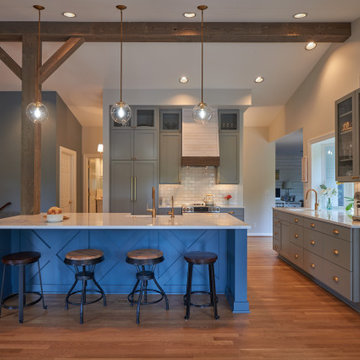
 Lucy Johnson Interior Design
Tall vaulted ceilings allowed for maximum cabinetry. Added cool wood over beams and post to add to the rustic charm.
Inspiration for a mid-sized farmhouse l-shaped medium tone wood floor, brown floor and vaulted ceiling open concept kitchen remodel in Seattle with an undermount sink, shaker cabinets, gray cabinets, quartz countertops, white backsplash, ceramic backsplash, paneled appliances, an island and white countertops
Inspiration for a mid-sized farmhouse l-shaped medium tone wood floor, brown floor and vaulted ceiling open concept kitchen remodel in Seattle with an undermount sink, shaker cabinets, gray cabinets, quartz countertops, white backsplash, ceramic backsplash, paneled appliances, an island and white countertops
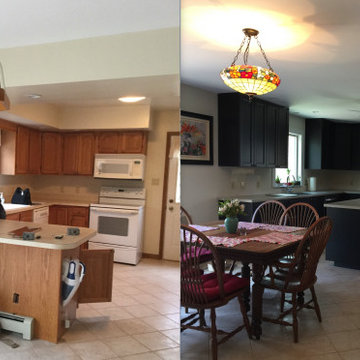
 DOWN UNDER FAUX
New owners wanted a quick update to the kitchen. Removed soffits, repaired ceiling, created open plan with island. Ikea kitchen cabinets with oversized upper cabinets for maximum storage.
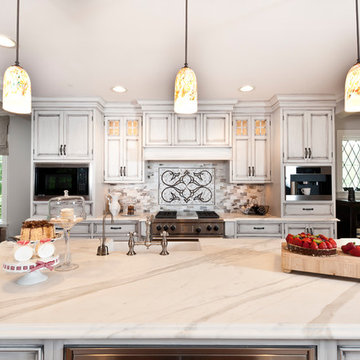
105